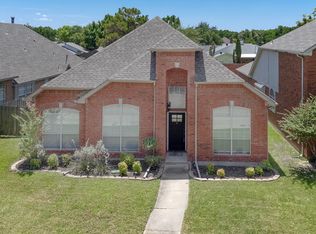
This 3-bedroom, 2 full-bath residence located in the desirable community of The Colony, Texas offers easy access to shopping, dining and local amenities. The home features an open and versatile floor plan that seamlessly connects the family room with a bright breakfast nook, offering combined living and formal dining space, creating the perfect environment for both everyday living and entertaining. The primary en-suite serves as a private retreat, offering a generous walk-in closet and ample space to unwind. Located in a vibrant neighborhood, residents enjoy access to community amenities including a park, playground, and pool just moments away. With easy access to Highway 121, and close proximity to shopping, dining, and entertainment, this home offers the balance of cozy comfort and convenience.
For sale
Price cut: $10K (8/10)
$449,995
5833 Legend Ln, The Colony, TX 75056
3beds
1,661sqft
Single Family Residence
Built in 2000
7,143 Square Feet Lot
$442,700 Zestimate®
$271/sqft
$44/mo HOA
What's special
Generous walk-in closetAmple space to unwind
- 128 days
- 184
- 6
Zillow last checked:
Listing updated:
Listed by:
Melissa Weeber 0638913 972-310-3366,
Van Zandt Realty 972-310-3366
Source: NTREIS,MLS#: 21290221
Facts & features
Interior
Bedrooms & bathrooms
- Bedrooms: 3
- Bathrooms: 2
- Full bathrooms: 2
Primary bedroom
- Features: Ceiling Fan(s)
- Level: First
- Dimensions: 14 x 13
Bedroom
- Features: Ceiling Fan(s)
- Level: First
- Dimensions: 13 x 14
Bedroom
- Features: Ceiling Fan(s)
- Level: First
- Dimensions: 10 x 10
Primary bathroom
- Features: Built-in Features, Dual Sinks, Garden Tub/Roman Tub, Separate Shower
- Level: First
- Dimensions: 10 x 11
Breakfast room nook
- Features: Breakfast Bar, Built-in Features
- Level: First
- Dimensions: 10 x 9
Dining room
- Level: First
- Dimensions: 9 x 12
Family room
- Features: Fireplace
- Level: First
- Dimensions: 13 x 12
Other
- Features: Built-in Features
- Level: First
- Dimensions: 9 x 5
Living room
- Level: First
- Dimensions: 13 x 11
Utility room
- Level: First
- Dimensions: 5 x 6
Heating
- Central
Cooling
- Central Air
Appliances
- Included: Dishwasher, Electric Range, Disposal, Microwave, Refrigerator
- Laundry: Washer Hookup, Dryer Hookup
Features
- Decorative/Designer Lighting Fixtures, Eat-in Kitchen, High Speed Internet, Open Floorplan, Pantry, Cable TV, Vaulted Ceiling(s), Walk-In Closet(s)
- Flooring: Carpet, Ceramic Tile
- Windows: Skylight(s)
- Has basement: No
- Number of fireplaces: 1
- Fireplace features: Gas Log, Gas Starter
Interior area
- Total interior livable area: 1,661 sqft
Video & virtual tour
Property
Parking
- Total spaces: 2
- Parking features: Alley Access
- Attached garage spaces: 2
Features
- Levels: One
- Stories: 1
- Patio & porch: Patio
- Pool features: None, Community
- Fencing: Wood
Lot
- Size: 7,143 Square Feet
Details
- Parcel number: R209436
Construction
Type & style
- Home type: SingleFamily
- Architectural style: Traditional,Detached
- Property subtype: Single Family Residence
Materials
- Brick
- Foundation: Slab
- Roof: Shingle
Condition
- Year built: 2000
Utilities & green energy
- Sewer: Public Sewer
- Water: Public
- Utilities for property: Sewer Available, Water Available, Cable Available
Community & HOA
Community
- Features: Playground, Park, Pool, Curbs, Sidewalks
- Subdivision: Legend Bend Ph I
HOA
- Has HOA: Yes
- Services included: Association Management
- HOA fee: $532 annually
- HOA name: Legends Texas Hoa
- HOA phone: 972-359-1548
Location
- Region: The Colony
Financial & listing details
- Price per square foot: $271/sqft
- Tax assessed value: $413,634
- Annual tax amount: $7,705
- Date on market: 6/12/2026
- Cumulative days on market: 116 days
Estimated market value
$442,700
$421,000 - $465,000
$2,344/mo
Price history
| Date | Event | Price |
|---|---|---|
| 8/10/2026 | Price change | $449,995-2.2%$271/sqft |
Source: NTREIS #21290221 Report a problem | ||
| 7/10/2026 | Price change | $459,995-2.1%$277/sqft |
Source: NTREIS #21290221 Report a problem | ||
| 6/12/2026 | Listed for sale | $469,995$283/sqft |
Source: NTREIS #21290221 Report a problem | ||
Public tax history
| Year | Property taxes | Tax assessment |
|---|---|---|
| 2025 | $2,062 | $398,453 +10% |
| 2024 | $2,062 -36.9% | $362,230 +10% |
| 2023 | $3,269 | $329,300 +10% |
| 2022 | $3,269 | $299,364 +10% |
| 2021 | $3,269 +1.3% | $272,149 +7.8% |
| 2020 | $3,227 -1.3% | $252,345 -0.8% |
| 2019 | $3,269 +4.1% | $254,416 +6.5% |
| 2018 | $3,139 +9.3% | $238,934 +6.4% |
| 2017 | $2,872 | $224,474 +10% |
| 2016 | $2,872 +4.9% | $204,067 +10% |
| 2015 | $2,737 | $185,515 +9.5% |
| 2014 | $2,737 | $169,365 +5.8% |
| 2013 | $2,737 | $160,139 +1.4% |
| 2012 | -- | $157,979 -0.7% |
| 2011 | -- | $159,087 -1.2% |
| 2010 | -- | $160,959 +1.3% |
| 2009 | -- | $158,934 +4.4% |
| 2007 | $2,992 +2.5% | $152,205 +6.9% |
| 2006 | $2,918 +0.4% | $142,344 +1.5% |
| 2005 | $2,905 | $140,292 +1.3% |
| 2004 | -- | $138,525 -3% |
| 2003 | -- | $142,863 +2.8% |
| 2002 | -- | $138,928 -0.1% |
| 2001 | -- | $139,038 |
Find assessor info on the county website
Monthly payment
Est. payment
Payment breakdown
Explore the cost of this home by adjusting the details. Changes won't be saved.Climate risks
Neighborhood: The Legends
Nearby schools
Schools provided by the listing agent
- Elementary: Morningside
- Middle: Griffin
- High: The Colony
- District: Lewisville ISD
Source: NTREIS. This data may not be complete. We recommend contacting the local school district to confirm school assignments for this home.
Similar homes
- $420,0004 bd2 ba2k sqft3812 Acacia Trl, The Colony, TX 75056For Sale
 MLS ID #21317551, Michael Italia. NTREIS
 - $449,0003 bd3 ba2.1k sqft6705 Mantissa Dr, Plano, TX 75023For Sale
 MLS ID #21413801, Kim Cunningham. NTREIS
 - $435,0003 bd2 ba1.6k sqft6800 Forest Hills Dr, Plano, TX 75023For Sale
 MLS ID #21330512, Steve Juneau. NTREIS
 - $460,0003 bd2 ba2.1k sqft4234 Timberglen Rd, Dallas, TX 75287For Sale
 MLS ID #21318345, Joseph Spurlock. NTREIS
