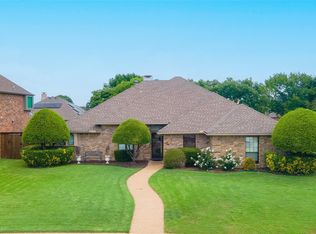
Discover this beautifully maintained one-story home in North Dallas, located within exceptional Plano ISD and the highly acclaimed Plano West school attendance area. Designed for both comfortable living and entertaining, the open floor plan features a spacious living room with a cozy fireplace that flows seamlessly into the kitchen. The well-appointed kitchen offers granite countertops, stainless steel appliances, abundant cabinetry, and a layout that keeps you connected to family and guests. Rich hardwood and elegant travertine flooring add warmth and timeless style throughout the main living spaces. The oversized primary suite provides a peaceful retreat, complemented by a luxurious ensuite bath featuring dual vanities, a soaking tub, separate shower, and generous his-and-hers walk-in closets. Step outside to a large backyard with an expansive grassy area, offering plenty of room for play, pets, gardening, or future outdoor living enhancements. Recent updates provide added value and peace of mind, including: HVAC unit (2021), water heater (2024), reverse osmosis water filter (2024) and Primary bathroom shower renovation (2024). Ideally located with easy access to major highways, you're just 20 minutes from downtown Dallas and only 15 minutes from Legacy West and The Shops at Legacy, providing exceptional convenience to premier shopping, dining, and entertainment.
For sale
Price cut: $10K (8/19)
$470,000
4234 Timberglen Rd, Dallas, TX 75287
3beds
2,146sqft
Single Family Residence
Built in 1991
6,098 Square Feet Lot
$466,800 Zestimate®
$219/sqft
$-- HOA
What's special
Cozy fireplaceBeautifully maintained one-story homeOpen floor planStainless steel appliancesGranite countertopsElegant travertine flooringGenerous his-and-hers walk-in closets
- 80 days
- 366
- 26
Zillow last checked:
Listing updated:
Listed by:
Joseph Spurlock 0591101 972-732-6000,
Keller Williams Realty DPR 972-732-6000
Source: NTREIS,MLS#: 21318345
Facts & features
Interior
Bedrooms & bathrooms
- Bedrooms: 3
- Bathrooms: 2
- Full bathrooms: 2
Primary bedroom
- Level: First
- Dimensions: 17 x 13
Bedroom
- Level: First
- Dimensions: 11 x 10
Bedroom
- Level: First
- Dimensions: 11 x 10
Primary bathroom
- Level: First
- Dimensions: 10 x 8
Breakfast room nook
- Level: First
- Dimensions: 11 x 9
Dining room
- Level: First
- Dimensions: 11 x 11
Other
- Level: First
- Dimensions: 8 x 5
Kitchen
- Level: First
- Dimensions: 12 x 10
Living room
- Level: First
- Dimensions: 16 x 14
Living room
- Level: First
- Dimensions: 14 x 11
Utility room
- Level: First
- Dimensions: 8 x 5
Heating
- Central, Natural Gas
Cooling
- Central Air, Electric
Appliances
- Included: Dishwasher, Disposal, Gas Range, Microwave, Refrigerator
- Laundry: Washer Hookup, Dryer Hookup, Laundry in Utility Room
Features
- Decorative/Designer Lighting Fixtures, High Speed Internet
- Flooring: Travertine, Wood
- Windows: Window Coverings
- Has basement: No
- Number of fireplaces: 1
- Fireplace features: Gas Starter
Interior area
- Total interior livable area: 2,146 sqft
Video & virtual tour
Property
Parking
- Total spaces: 2
- Parking features: Garage, Garage Door Opener
- Attached garage spaces: 2
Features
- Levels: One
- Stories: 1
- Patio & porch: Covered, Front Porch, Patio
- Exterior features: Rain Gutters
- Pool features: None
- Fencing: Wood
Lot
- Size: 6,098 Square Feet
- Features: Back Yard, Interior Lot, Lawn, Landscaped, Subdivision, Sprinkler System, Few Trees
Details
- Parcel number: R1532008015C1
Construction
Type & style
- Home type: SingleFamily
- Architectural style: Traditional,Detached
- Property subtype: Single Family Residence
Materials
- Brick
- Foundation: Slab
- Roof: Composition
Condition
- Year built: 1991
Utilities & green energy
- Sewer: Public Sewer
- Water: Public
- Utilities for property: Sewer Available, Water Available
Community & HOA
Community
- Features: Curbs, Sidewalks
- Security: Security System
- Subdivision: Highlands Pkwy
HOA
- Has HOA: No
Location
- Region: Dallas
Financial & listing details
- Price per square foot: $219/sqft
- Tax assessed value: $450,962
- Annual tax amount: $8,879
- Date on market: 7/6/2026
- Cumulative days on market: 71 days
- Listing terms: Cash,Conventional
Estimated market value
$466,800
$443,000 - $490,000
$2,951/mo
Price history
| Date | Event | Price |
|---|---|---|
| 9/18/2026 | Listed for sale | $470,000$219/sqft |
Source: NTREIS #21318345 Report a problem | ||
| 9/16/2026 | Pending sale | $470,000$219/sqft |
Source: NTREIS #21318345 Report a problem | ||
| 9/9/2026 | Contingent | $470,000$219/sqft |
Source: NTREIS #21318345 Report a problem | ||
| 8/19/2026 | Price change | $470,000-2.1%$219/sqft |
Source: NTREIS #21318345 Report a problem | ||
| 8/4/2026 | Price change | $479,995-2%$224/sqft |
Source: NTREIS #21318345 Report a problem | ||
| 7/20/2026 | Price change | $489,995-2%$228/sqft |
Source: NTREIS #21318345 Report a problem | ||
| 7/6/2026 | Listed for sale | $499,995+108.4%$233/sqft |
Source: NTREIS #21318345 Report a problem | ||
| 6/8/2024 | Listing removed | -- |
Source: Zillow Rentals Report a problem | ||
| 5/2/2024 | Listed for rent | $2,995$1/sqft |
Source: Zillow Rentals Report a problem | ||
| 9/19/2013 | Sold | -- |
Source: Agent Provided Report a problem | ||
| 8/30/2013 | Pending sale | $239,900$112/sqft |
Source: Keller Williams - Dallas Preston Road #12010702 Report a problem | ||
| 8/18/2013 | Listed for sale | $239,900+6.7%$112/sqft |
Source: Keller Williams - Dallas Preston Road #12010702 Report a problem | ||
| 5/8/2011 | Listing removed | $224,900$105/sqft |
Source: Vflyer Homes #11559623 Report a problem | ||
| 3/18/2011 | Price change | $224,900+0.4%$105/sqft |
Source: New Western #11559623 Report a problem | ||
| 3/16/2011 | Listed for sale | $224,000+60.1%$104/sqft |
Source: Vflyer #11559623 Report a problem | ||
| 10/11/2010 | Listing removed | $139,900$65/sqft |
Source: By God's Grace Realty, Inc. #11406656 Report a problem | ||
| 5/22/2010 | Listed for sale | $139,900$65/sqft |
Source: By God's Grace Realty, Inc. #11406656 Report a problem | ||
Public tax history
| Year | Property taxes | Tax assessment |
|---|---|---|
| 2025 | $5,728 +52.5% | $450,962 +17.1% |
| 2024 | $3,756 +10.4% | $385,067 +10% |
| 2023 | $3,401 -19.3% | $350,061 +10% |
| 2022 | $4,216 +0.8% | $318,237 +10% |
| 2021 | $4,184 +3% | $289,306 +3.3% |
| 2020 | $4,061 -8.3% | $280,189 -6.9% |
| 2019 | $4,429 -1.6% | $300,809 +4.7% |
| 2018 | $4,500 -15.1% | $287,441 +2.6% |
| 2017 | $5,299 | $280,063 +15.8% |
| 2016 | $5,299 +47.5% | $241,819 +10.2% |
| 2015 | $3,592 | $219,472 +1% |
| 2014 | $3,592 | $217,284 +1.9% |
| 2013 | -- | $213,148 +1.8% |
| 2012 | -- | $209,297 -2% |
| 2011 | -- | $213,528 -2% |
| 2010 | -- | $217,816 +1.3% |
| 2009 | -- | $214,942 +0.5% |
| 2008 | -- | $213,784 +2% |
| 2007 | -- | $209,657 +2% |
| 2006 | -- | $205,512 +1.5% |
| 2005 | -- | $202,408 +1.1% |
| 2003 | -- | $200,166 +1.6% |
| 2002 | -- | $197,037 +8.6% |
| 2001 | -- | $181,353 +6.4% |
| 2000 | -- | $170,484 |
Find assessor info on the county website
Monthly payment
Est. payment
Payment breakdown
Explore the cost of this home by adjusting the details. Changes won't be saved.Climate risks
Neighborhood: 75287
Nearby schools
Schools provided by the listing agent
- Elementary: Mitchell
- Middle: Frankford
- High: Shepton,Plano West
- District: Plano ISD
Source: NTREIS. This data may not be complete. We recommend contacting the local school district to confirm school assignments for this home.
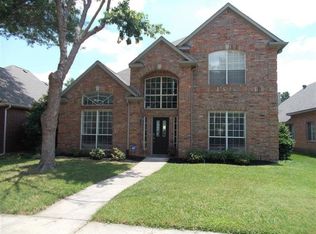
Similar homes
- $472,9003 bd3 ba2.2k sqft17060 Upper Bay Rd, Addison, TX 75001For Sale
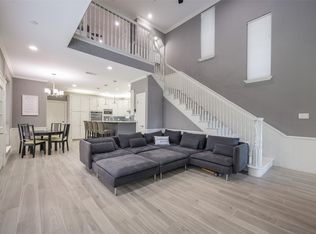 MLS ID #21353478, Amy Cody. NTREIS
 - $489,0003 bd2 ba1.5k sqft14592 Princeton Ct, Addison, TX 75001For Sale
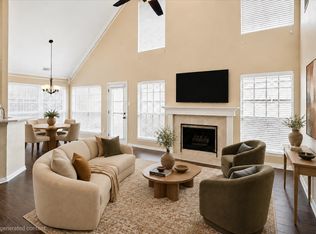 MLS ID #21284892, Andy Steingasser. NTREIS
 - $499,9004 bd3 ba2.3k sqft4252 Sun Creek Ct, Plano, TX 75093For Sale
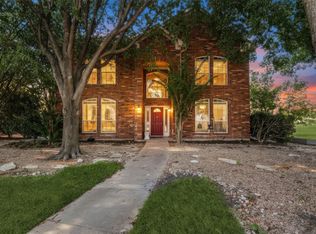 MLS ID #21316659, Becca Jacoy. NTREIS
 - $440,0004 bd2 ba1.8k sqft6500 Gatlin Pl, Plano, TX 75023For Sale
 MLS ID #21383469, Christie Cannon. NTREIS
