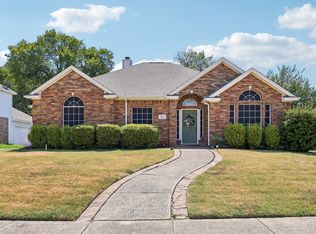
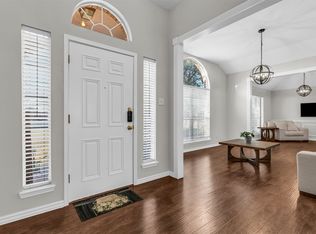
Designed for the way you live and entertain, this one-and-a-half-story home in The Ranch at North Hill brings together open living spaces, modern updates, and exceptional flexibility. With 3 bedrooms, 2 full baths, and a massive upstairs game room, the thoughtfully designed floor plan provides generous space with an effortless connection between everyday living, entertaining, and relaxation. Beautiful hardwood flooring, neutral finishes, contemporary light fixtures, and an open layout create an inviting sense of continuity throughout the main level. The family room is anchored by a corner fireplace with a brick hearth and flows naturally into the kitchen, creating an ideal setting for both intimate evenings and larger gatherings. The kitchen is beautifully appointed with quartz countertops, stainless steel appliances, a gas cooktop, built-in oven and microwave, abundant cabinetry, a large pantry, and an undermount sink with pull-down faucet. A bright breakfast nook completes the space and overlooks the main living area. The primary suite offers a private retreat with an ensuite bath featuring dual sinks, a corner garden tub, separate shower, and generous walk-in closet. Upstairs, the expansive game room adds an impressive dimension of versatility, with ample space for a media room, home theater, game lounge, or additional living area. Outside, a covered patio extends the living space into the expansive backyard, offering room to relax, entertain, and enjoy the outdoors. North Hill Park further enhances the lifestyle with a community pool, playgrounds, tennis courts, sand volleyball, basketball court, practice fields, open green space, walking trails, and workout stations. Located in Murphy and zoned to Wylie ISD, this home pairs sophisticated everyday living with an exceptional community setting and convenient access to shopping, dining, and amenities throughout Murphy and the surrounding North Dallas area.
For sale
$515,000
349 Apache Trl, Murphy, TX 75094
3beds
2,552sqft
Single Family Residence
Built in 2006
0.26 Acres Lot
$498,600 Zestimate®
$202/sqft
$31/mo HOA
What's special
Modern updatesContemporary light fixturesBeautiful hardwood flooringOpen living spacesStainless steel appliancesExceptional flexibilityThoughtfully designed floor plan
- 17 days
- 421
- 26
Likely to sell faster than
Zillow last checked:
Listing updated:
Listed by:
Hussain Saleem 0735859 972-836-9295,
JPAR North Metro 972-836-9295
Source: NTREIS,MLS#: 21389348
Facts & features
Interior
Bedrooms & bathrooms
- Bedrooms: 3
- Bathrooms: 2
- Full bathrooms: 2
Primary bedroom
- Features: Ceiling Fan(s), En Suite Bathroom, Walk-In Closet(s)
- Level: First
- Dimensions: 15 x 16
Bedroom
- Level: First
- Dimensions: 14 x 10
Bedroom
- Level: First
- Dimensions: 12 x 12
Primary bathroom
- Features: Built-in Features, Dual Sinks, Garden Tub/Roman Tub, Stone Counters, Walk-In Shower
- Level: First
- Dimensions: 14 x 12
Dining room
- Level: First
- Dimensions: 10 x 14
Other
- Level: First
- Dimensions: 8 x 5
Game room
- Level: Second
- Dimensions: 22 x 20
Kitchen
- Features: Breakfast Bar, Built-in Features, Eat-in Kitchen, Kitchen Island, Pantry, Stone Counters
- Level: First
- Dimensions: 20 x 14
Laundry
- Level: First
- Dimensions: 6 x 7
Living room
- Features: Ceiling Fan(s), Fireplace
- Level: First
- Dimensions: 16 x 20
Living room
- Level: First
- Dimensions: 10 x 10
Heating
- Central, Natural Gas
Cooling
- Electric
Appliances
- Included: Double Oven, Dishwasher, Gas Cooktop, Disposal, Gas Oven, Gas Water Heater, Microwave
- Laundry: Washer Hookup, Dryer Hookup, ElectricDryer Hookup, Laundry in Utility Room
Features
- Built-in Features, Decorative/Designer Lighting Fixtures, Double Vanity, Eat-in Kitchen, High Speed Internet, Kitchen Island, Open Floorplan, Pantry, Smart Home, Cable TV, Walk-In Closet(s)
- Flooring: Carpet, Ceramic Tile, Wood
- Windows: Bay Window(s), Window Coverings
- Has basement: No
- Number of fireplaces: 1
- Fireplace features: Decorative, Gas Log, Gas Starter, Living Room, Masonry
Interior area
- Total interior livable area: 2,552 sqft
Video & virtual tour
Property
Parking
- Total spaces: 2
- Parking features: Covered, Direct Access, Driveway, Garage, Garage Door Opener, Inside Entrance, Garage Faces Side
- Attached garage spaces: 2
Features
- Levels: One and One Half
- Patio & porch: Patio, Covered
- Exterior features: Lighting, Rain Gutters
- Pool features: None, Community
- Fencing: Back Yard,Wood
Lot
- Size: 0.26 Acres
- Features: Back Yard, Interior Lot, Lawn, Landscaped, Many Trees, Subdivision, Sprinkler System, Few Trees
Details
- Parcel number: R886700Q02401
Construction
Type & style
- Home type: SingleFamily
- Architectural style: Traditional,Detached
- Property subtype: Single Family Residence
Materials
- Brick
- Foundation: Slab
- Roof: Composition
Condition
- Year built: 2006
Utilities & green energy
- Sewer: Public Sewer
- Water: Public
- Utilities for property: Electricity Connected, Natural Gas Available, Sewer Available, Separate Meters, Water Available, Cable Available
Community & HOA
Community
- Features: Clubhouse, Playground, Park, Pool, Trails/Paths, Curbs, Sidewalks
- Security: Smoke Detector(s)
- Subdivision: The Ranch Ph 7 At North Hill
HOA
- Has HOA: Yes
- Services included: All Facilities, Association Management
- HOA fee: $185 semi-annually
- HOA name: The Ranch Association Of Owners
- HOA phone: 214-871-9700
Location
- Region: Murphy
Financial & listing details
- Price per square foot: $202/sqft
- Tax assessed value: $528,555
- Annual tax amount: $9,320
- Date on market: 9/17/2026
- Cumulative days on market: 18 days
Estimated market value
$498,600
$474,000 - $524,000
$2,788/mo
Price history
| Date | Event | Price |
|---|---|---|
| 9/17/2026 | Listed for sale | $515,000-4.6%$202/sqft |
Source: NTREIS #21389348 Report a problem | ||
| 10/12/2023 | Sold | -- |
Source: NTREIS #20426347 Report a problem | ||
| 9/20/2023 | Pending sale | $539,900$212/sqft |
Source: NTREIS #20426347 Report a problem | ||
| 9/13/2023 | Contingent | $539,900$212/sqft |
Source: NTREIS #20426347 Report a problem | ||
| 9/7/2023 | Listed for sale | $539,900+58.8%$212/sqft |
Source: NTREIS #20426347 Report a problem | ||
| 7/22/2019 | Sold | -- |
Source: Agent Provided Report a problem | ||
| 6/29/2019 | Pending sale | $339,900$133/sqft |
Source: Keller Williams Realty Plano #14102674 Report a problem | ||
| 6/1/2019 | Listed for sale | $339,900+58.1%$133/sqft |
Source: Keller Williams Realty Plano #14102674 Report a problem | ||
| 7/18/2012 | Sold | -- |
Source: Agent Provided Report a problem | ||
| 6/22/2012 | Pending sale | $215,000$84/sqft |
Source: Keller Williams - Plano #11775427 Report a problem | ||
| 5/23/2012 | Listed for sale | $215,000$84/sqft |
Source: Visual Tour #11775427 Report a problem | ||
Public tax history
| Year | Property taxes | Tax assessment |
|---|---|---|
| 2025 | $7,549 -19.9% | $528,555 +1.2% |
| 2024 | $9,422 +5.7% | $522,482 +8.5% |
| 2023 | $8,912 +2.2% | $481,452 +15.8% |
| 2022 | $8,719 +20.1% | $415,864 +26.3% |
| 2021 | $7,259 -2.8% | $329,334 +0% |
| 2020 | $7,472 +6.6% | $329,261 +1.6% |
| 2019 | $7,006 -0.5% | $324,211 +3.6% |
| 2018 | $7,044 +19.9% | $312,985 +5.8% |
| 2017 | $5,873 | $295,898 +10.4% |
| 2016 | $5,873 +15.4% | $268,064 +10.5% |
| 2015 | $5,088 | $242,564 +13.5% |
| 2014 | $5,088 | $213,773 +6.7% |
| 2013 | -- | $200,438 +12% |
| 2012 | -- | $178,941 -0.8% |
| 2011 | -- | $180,337 -3.7% |
| 2010 | -- | $187,200 -1.4% |
| 2009 | -- | $189,935 -0.8% |
| 2008 | -- | $191,416 -1.1% |
| 2007 | -- | $193,480 +464.9% |
| 2006 | -- | $34,250 |
Find assessor info on the county website
Monthly payment
Est. payment
Payment breakdown
Explore the cost of this home by adjusting the details. Changes won't be saved.Climate risks
Neighborhood: The Ranch
Nearby schools
Schools provided by the listing agent
- Elementary: Tibbals
- Middle: Dr. Al Draper,Cooper
- High: Wylie
- District: Wylie ISD
Source: NTREIS. This data may not be complete. We recommend contacting the local school district to confirm school assignments for this home.
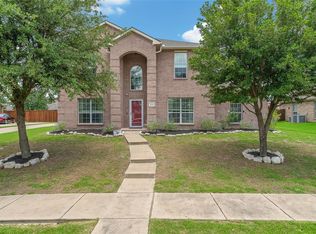
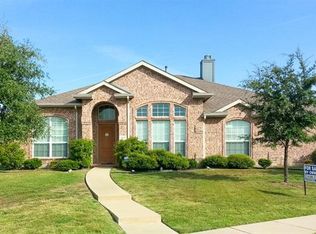
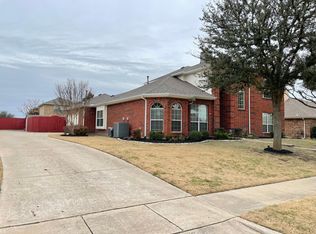

Similar homes
- $499,9004 bd4 ba3k sqft413 Royal Oak Dr, Murphy, TX 75094For Sale
 MLS ID #21401303, Crystal Kenealy. NTREIS
 - $549,9995 bd3 ba2.7k sqft324 Ambrose Dr, Murphy, TX 75094For Sale
 MLS ID #21380488, Mumtaz Afzal. NTREIS
 - $449,0003 bd2 ba2.2k sqft204 Sherwood Dr, Murphy, TX 75094For Sale
 MLS ID #21374078, Renae Goines. NTREIS
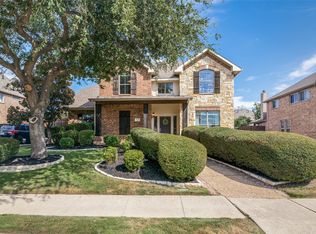
 - $550,0004 bd3 ba2.5k sqft308 Glen Ridge Dr, Murphy, TX 75094For Sale
 MLS ID #21164092, Jonathan Wang. NTREIS
