Welcome to a home where everyday life feels a little more peaceful. Nestled in the award-winning Inspiration community, this beautifully updated home offers the perfect blend of comfort, style, and an unmatched neighborhood lifestyle.
Designed with both entertaining and everyday living in mind, the bright, open-concept floor plan centers around a stunning kitchen with modern updates, abundant natural light, and seamless views into the dining and living areas. Gather with family and friends around the inviting fireplace or enjoy quiet mornings with coffee.
The thoughtfully designed split-bedroom layout provides exceptional privacy. The spacious primary suite is tucked away as its own private retreat, featuring a spa-inspired ensuite with dual vanities, a soaking tub, separate walk-in shower, and an oversized walk-in closet. Three additional bedrooms are located on the opposite side of the home, creating the ideal space for children, guests, or a dedicated home office.
Beyond your front door, you'll discover why so many families love calling Inspiration home. Spend weekends fishing in the neighborhood lakes, exploring scenic walking trails, or cooling off at the resort-style pool complete with a lazy river. George W. Bush Elementary is just a short walk away, making school drop-offs a thing of the past. Friendly neighbors, golf cart rides to the parks, and year-round community events create the kind of close-knit atmosphere that's becoming harder to find.
Located just minutes from historic downtown Wylie and the charming community of St. Paul, you'll enjoy local restaurants, coffee shops, boutique shopping, farmers markets, and seasonal festivals while remaining conveniently connected to the greater DFW area.
More than just a beautiful home, this is a place to slow down, put down roots, and create lasting memories. Come experience the warmth, tranquility, and exceptional lifestyle that make Inspiration one of North Texas' most sought-after communities.
For sale
$449,900
2124 Bishop Barrel Ln, Saint Paul, TX 75098
4beds
2,059sqft
Single Family Residence
Built in 2016
6,490 Square Feet Lot
$-- Zestimate®
$219/sqft
$145/mo HOA
What's special
Inviting fireplaceBright open-concept floor planAbundant natural lightThoughtfully designed split-bedroom layoutSoaking tubScenic walking trailsOversized walk-in closet
- 2 days |
- 268 |
- 24 |
Likely to sell faster than
Zillow last checked:
Listing updated:
Listed by:
Rachel Savant 0624137 972-333-0284,
Realty Savants 972-333-0284
Source: NTREIS,MLS#: 21348063
Facts & features
Interior
Bedrooms & bathrooms
- Bedrooms: 4
- Bathrooms: 3
- Full bathrooms: 2
- 1/2 bathrooms: 1
Primary bedroom
- Features: Ceiling Fan(s), En Suite Bathroom
- Level: First
- Dimensions: 16 x 13
Bedroom
- Features: Ceiling Fan(s), Split Bedrooms
- Level: First
- Dimensions: 14 x 11
Bedroom
- Features: Ceiling Fan(s), Split Bedrooms
- Level: First
- Dimensions: 13 x 11
Bedroom
- Features: Ceiling Fan(s)
- Level: First
- Dimensions: 13 x 10
Primary bathroom
- Features: Built-in Features, Dual Sinks, En Suite Bathroom, Garden Tub/Roman Tub, Sink, Separate Shower
- Level: First
- Dimensions: 12 x 10
Dining room
- Level: First
- Dimensions: 12 x 9
Other
- Features: Built-in Features
- Level: First
- Dimensions: 8 x 5
Half bath
- Level: First
- Dimensions: 7 x 5
Kitchen
- Features: Built-in Features, Eat-in Kitchen, Kitchen Island, Pantry, Stone Counters
- Level: First
- Dimensions: 16 x 10
Laundry
- Level: First
- Dimensions: 6 x 6
Living room
- Features: Fireplace
- Level: First
- Dimensions: 17 x 15
Utility room
- Features: Utility Room
- Level: First
- Dimensions: 6 x 6
Heating
- Central, Fireplace(s), Natural Gas
Cooling
- Central Air, Ceiling Fan(s), Electric
Appliances
- Included: Dryer, Dishwasher, Electric Cooktop, Electric Oven, Disposal, Gas Water Heater, Microwave, Refrigerator, Washer
- Laundry: Washer Hookup, Dryer Hookup, Laundry in Utility Room
Features
- Built-in Features, Chandelier, Decorative/Designer Lighting Fixtures, Double Vanity, Eat-in Kitchen, High Speed Internet, Kitchen Island, Open Floorplan, Pantry, Cable TV, Walk-In Closet(s)
- Flooring: Carpet, Engineered Hardwood, Tile
- Windows: Window Coverings
- Has basement: No
- Number of fireplaces: 1
- Fireplace features: Gas Log, Living Room, Raised Hearth, Stone
Interior area
- Total interior livable area: 2,059 sqft
Video & virtual tour
Property
Parking
- Total spaces: 2
- Parking features: Driveway, Enclosed, Garage Faces Front, Garage, Garage Door Opener, Inside Entrance, Kitchen Level, Lighted
- Attached garage spaces: 2
Features
- Levels: One
- Stories: 1
- Patio & porch: Patio, Covered
- Exterior features: Lighting, Private Yard, Rain Gutters
- Pool features: None, Community
- Fencing: Back Yard,Fenced,Full,High Fence,Wood
Lot
- Size: 6,490 Square Feet
- Features: Interior Lot, Landscaped, Level, Subdivision, Sprinkler System, Few Trees
- Residential vegetation: Grassed
Details
- Parcel number: R1075700P00801
- Other equipment: Irrigation Equipment
Construction
Type & style
- Home type: SingleFamily
- Architectural style: Traditional,Detached
- Property subtype: Single Family Residence
Materials
- Brick
- Foundation: Slab
- Roof: Composition
Condition
- Resale
- Year built: 2016
Utilities & green energy
- Utilities for property: Electricity Available, Electricity Connected, Natural Gas Available, Municipal Utilities, Phone Available, Sewer Available, Separate Meters, Underground Utilities, Water Available, Cable Available
Community & HOA
Community
- Features: Clubhouse, Dock, Fitness Center, Fishing, Lake, Playground, Park, Pickleball, Pool, Trails/Paths, Curbs, Sidewalks
- Security: Security System, Carbon Monoxide Detector(s), Smoke Detector(s)
- Subdivision: Inspiration Ph 2a
HOA
- Has HOA: Yes
- Services included: All Facilities, Association Management, Maintenance Grounds, Maintenance Structure
- HOA fee: $870 semi-annually
- HOA name: Ccmc
- HOA phone: 469-522-2120
Location
- Region: Saint Paul
Financial & listing details
- Price per square foot: $219/sqft
- Tax assessed value: $461,109
- Annual tax amount: $10,394
- Date on market: 8/14/2026
- Listing terms: Cash,Conventional,FHA,VA Loan
- Exclusions: Washer/Dryer, Curtains, & Refrigerator (Refrigerator is negotiable)
Estimated market value
Not available
Estimated sales range
Not available
Not available
Price history
| Date | Event | Price |
|---|---|---|
| 8/14/2026 | Listed for sale | $449,900+42.8%$219/sqft |
Source: NTREIS #21348063 Report a problem | ||
| 9/6/2020 | Listing removed | $315,000$153/sqft |
Source: Berkshire HathawayHS PenFed TX #14378798 Report a problem | ||
| 8/4/2020 | Pending sale | $315,000$153/sqft |
Source: Berkshire HathawayHS PenFed TX #14378798 Report a problem | ||
| 7/10/2020 | Listed for sale | $315,000$153/sqft |
Source: Berkshire HathawayHS PenFed TX #14378798 Report a problem | ||
| 8/3/2019 | Listing removed | $315,000$153/sqft |
Source: Keller Williams Central #14101144 Report a problem | ||
| 7/11/2019 | Price change | $315,000-1.3%$153/sqft |
Source: Keller Williams Central #14101144 Report a problem | ||
| 5/31/2019 | Listed for sale | $319,000-1.8%$155/sqft |
Source: Keller Williams Central #14101144 Report a problem | ||
| 9/15/2016 | Listing removed | $325,000$158/sqft |
Source: Highland Homes Realty #13347909 Report a problem | ||
| 8/20/2016 | Pending sale | $325,000$158/sqft |
Source: Highland Homes Realty #13347909 Report a problem | ||
| 6/7/2016 | Price change | $325,000-4.8%$158/sqft |
Source: Highland Homes Report a problem | ||
| 5/20/2016 | Price change | $341,430+0.9%$166/sqft |
Source: Highland Homes Report a problem | ||
| 5/12/2016 | Price change | $338,430+0.6%$164/sqft |
Source: Highland Homes Report a problem | ||
| 3/24/2016 | Price change | $336,430+0.1%$163/sqft |
Source: Highland Homes Report a problem | ||
| 3/16/2016 | Price change | $336,180+0.2%$163/sqft |
Source: Highland Homes Report a problem | ||
| 3/5/2016 | Price change | $335,615+1.2%$163/sqft |
Source: Highland Homes Report a problem | ||
| 3/4/2016 | Listed for sale | $331,615$161/sqft |
Source: Highland Homes Report a problem | ||
Public tax history
| Year | Property taxes | Tax assessment |
|---|---|---|
| 2025 | $8,639 +3.1% | $452,009 +10% |
| 2024 | $8,375 +10.5% | $410,917 +10% |
| 2023 | $7,578 -9.2% | $373,561 +10% |
| 2022 | $8,344 +4.7% | $339,601 +10% |
| 2021 | $7,969 +2.6% | $308,728 +4.8% |
| 2020 | $7,764 -3.6% | $294,623 -2.8% |
| 2019 | $8,056 -1.3% | $303,129 +2.2% |
| 2018 | $8,163 +529.6% | $296,494 -1.4% |
| 2017 | $1,297 | $300,695 +347.5% |
| 2016 | $1,297 | $67,200 +410.7% |
| 2015 | -- | $13,158 |
Find assessor info on the county website
Monthly payment
Est. payment
Payment breakdown
Explore the cost of this home by adjusting the details. Changes won't be saved.Climate risks
Neighborhood: 75098
Nearby schools
GreatSchools rating
- 10/10George W Bush Elementary SchoolGrades: PK-4Distance: 0.1 mi
- 10/10Frank Mcmillan Junior High SchoolGrades: 7-8Distance: 1.8 mi
- 8/10Wylie East High SchoolGrades: 9-12Distance: 4.1 mi
Schools provided by the listing agent
- Elementary: George W Bush
- Middle: Davis,Mcmillan
- High: Wylie East
- District: Wylie ISD
Source: NTREIS. This data may not be complete. We recommend contacting the local school district to confirm school assignments for this home.
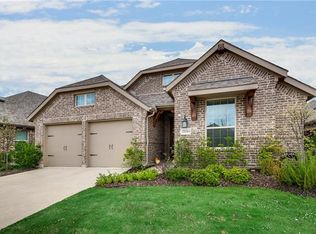
- $105,0003 bd3 ba2k sqft2124 Bishop Barrel Ln, Wylie, TX 75098Off Market
- $105,0003 bd3 ba2.2k sqft2128 Bishop Barrel Ln, Wylie, TX 75098Off Market
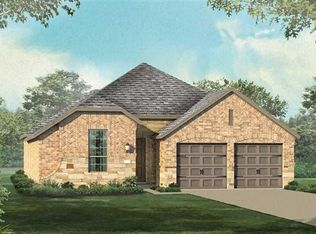
- $416,1004 bd2 ba2.2k sqft2128 Bishop Barrel Ln, Saint Paul, TX 75098Off Market
- $435,0004 bd3 ba2.3k sqft2120 Bishop Barrel Ln, Saint Paul, TX 75098Off Market
- $105,0004 bd3 ba2.3k sqft2120 Bishop Barrel Ln, Wylie, TX 75098Off Market
- $--5 bd3 ba2.8k sqft2132 Bishop Barrel Ln, Wylie, TX 75098Sold
- $508,8004 bd3 ba2.8k sqft2132 Bishop Barrel Ln, Saint Paul, TX 75098Off Market
- $105,000-- bd-- ba-- sqft2116 Bishop Barrel Ln, Wylie, TX 75098Off Market
A local agent can set up tours, give advice and negotiate with sellers.
A local lender can help you make sure your offer is ready when you are.
Similar homes
- $449,0004 bd3 ba2.2k sqft2524 Solomons Pl, Wylie, TX 75098For Sale
 MLS ID #21305840, Jeanna Jackson. NTREIS
 - $465,0004 bd3 ba2.2k sqft1827 Temperance Way, Wylie, TX 75098For Sale
 MLS ID #21327267, Jessica Hargis. NTREIS
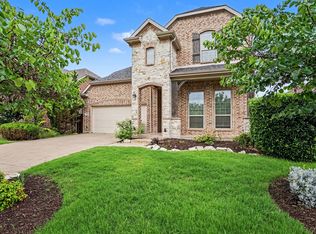
 - $485,0004 bd3 ba2.7k sqft1729 Morning Mist Way, Saint Paul, TX 75098For Sale
 MLS ID #21314289, Sitra Seman. NTREIS
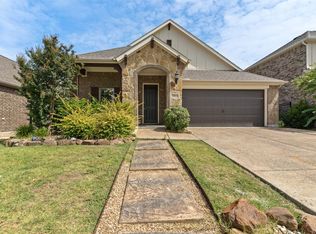
 - $425,0003 bd2 ba2k sqft1804 Virtue Port Ln, Saint Paul, TX 75098For Sale
 MLS ID #21341316, Jocelyn Mills. NTREIS
 - from $469,9503 bd3 ba1.8k sqftEdgewater F Plan, Inspiration, Lucas, TX 75098New ConstructionFirst Texas Homes
- $449,9003 bd2 ba1.9k sqft2405 Solomons Pl, Wylie, TX 75098For SaleMLS ID #21190251, Ann Parsley. NTREIS
- $445,0003 bd3 ba2.6k sqft1611 Temperance Way, Saint Paul, TX 75098For SaleMLS ID #21323327, Amber Broadway. NTREIS
- $509,0004 bd3 ba2.2k sqft2005 Saints Row, Saint Paul, TX 75098For SaleMLS ID #21292784, Michael Atkins. NTREIS
- $435,0003 bd3 ba2.1k sqft1709 Rushing Way, Wylie, TX 75098For SaleMLS ID #21339142, Stacie Noble. NTREIS
- $389,9003 bd2 ba1.5k sqft1310 Cahaba Dr, Wylie, TX 75098For SaleMLS ID #21345120, Kat Brewer. NTREIS
- $385,0003 bd2 ba1.8k sqft1901 Bishop Barrel Ln, Saint Paul, TX 75098For SaleMLS ID #21315378, Shaun Walding. NTREIS
- $540,0005 bd4 ba3k sqft1831 Morning Mist Way, Saint Paul, TX 75098For SaleMLS ID #21308219, Jeanna Jackson. NTREIS
- $419,9994 bd3 ba2.6k sqft1506 Millbrook Ln, Wylie, TX 75098For SaleMLS ID #21330502, Evelyn Ycaza. NTREIS
- $429,0004 bd3 ba2.5k sqft425 Carver Dr, Wylie, TX 75098For SaleMLS ID #21311078, Rachael Wang. NTREIS
- $449,9003 bd2 ba1.7k sqft1503 Bankston Dr, Wylie, TX 75098For SaleMLS ID #21254411, Patty Tafoya Valenzuela. NTREIS
- from $546,9904 bd5 ba2.9k sqftWellman Plan, Inspiration, Wylie, TX 75098New ConstructionAshton Woods Homes
- $400,0004 bd3 ba2.7k sqft1213 Maritime Ln, Wylie, TX 75098For SaleMLS ID #21342414, Amber Broadway. NTREIS
- $395,0004 bd3 ba2.5k sqft1200 Mobile Ln, Wylie, TX 75098For SaleMLS ID #21286234, Matthew Johnson. NTREIS
- $485,0005 bd3 ba3k sqft702 Cedar Bluff Dr, Wylie, TX 75098For SaleMLS ID #21299709, Shwe Sang. NTREIS
- from $494,9504 bd3 ba2.1k sqftWoodford F Plan, Inspiration, Lucas, TX 75098New ConstructionFirst Texas Homes
