over 3000 square feet of living space, this house offers everything you've been
searching for. Boasting 4 spacious bedrooms and 2.5 bathrooms, including a master
suite conveniently located downstairs, this home provides privacy and comfort for
everyone. The game room and flex landing are perfect for entertaining guests or
creating a versatile space that suits your needs. Upstairs, you'll find three more
generously sized bedrooms, ensuring ample space for family members or visitors. , giving the home a
modern and inviting atmosphere. Step outside to your own private backyard
retreat complete with a fire pit, ideal for relaxing evenings and gatherings with loved
ones. Don't miss this incredible opportunity to own a truly remarkable home. Schedule a
showing today and make this house your new forever home!
For sale
Price increase: $10K (8/4)
$485,000
702 Cedar Bluff Dr, Wylie, TX 75098
5beds
3,063sqft
Single Family Residence
Built in 2005
8,712 Square Feet Lot
$474,200 Zestimate®
$158/sqft
$33/mo HOA
What's special
Game roomFlex landingGenerously sized bedroomsFire pit
- 67 days |
- 242 |
- 7 |
Zillow last checked:
Listing updated:
Listed by:
Shwe Sang 0657248 214-763-6066,
Fathom Realty, LLC 888-455-6040
Source: NTREIS,MLS#: 21299709
Facts & features
Interior
Bedrooms & bathrooms
- Bedrooms: 5
- Bathrooms: 3
- Full bathrooms: 2
- 1/2 bathrooms: 1
Primary bedroom
- Level: First
- Dimensions: 14 x 16
Bedroom
- Level: Second
- Dimensions: 10 x 12
Bedroom
- Level: Second
- Dimensions: 12 x 13
Living room
- Level: First
- Dimensions: 12 x 16
Appliances
- Included: Dishwasher, Electric Cooktop, Disposal
Features
- Cable TV
- Has basement: No
- Number of fireplaces: 1
- Fireplace features: Wood Burning
Interior area
- Total interior livable area: 3,063 sqft
Video & virtual tour
Property
Parking
- Total spaces: 4
- Parking features: Door-Multi
- Attached garage spaces: 2
- Carport spaces: 2
Features
- Levels: One
- Stories: 1
- Pool features: None
Lot
- Size: 8,712 Square Feet
Details
- Parcel number: R848600A01201
Construction
Type & style
- Home type: SingleFamily
- Architectural style: Detached
- Property subtype: Single Family Residence
Condition
- Year built: 2005
Utilities & green energy
- Sewer: Public Sewer
- Water: Public
- Utilities for property: Sewer Available, Water Available, Cable Available
Community & HOA
Community
- Subdivision: Birmingham Farms Ph 14b
HOA
- Has HOA: Yes
- Services included: All Facilities
- HOA fee: $400 annually
- HOA name: Birmingham
- HOA phone: 972-943-2882
Location
- Region: Wylie
Financial & listing details
- Price per square foot: $158/sqft
- Tax assessed value: $484,092
- Annual tax amount: $9,436
- Date on market: 6/11/2026
- Cumulative days on market: 67 days
Estimated market value
$474,200
$450,000 - $498,000
$2,930/mo
Price history
| Date | Event | Price |
|---|---|---|
| 8/4/2026 | Price change | $485,000+2.1%$158/sqft |
Source: NTREIS #21299709 Report a problem | ||
| 7/15/2026 | Price change | $475,000-2.1%$155/sqft |
Source: NTREIS #21299709 Report a problem | ||
| 7/5/2026 | Price change | $485,000-0.8%$158/sqft |
Source: NTREIS #21299709 Report a problem | ||
| 6/11/2026 | Listed for sale | $489,000+8.7%$160/sqft |
Source: NTREIS #21299709 Report a problem | ||
| 7/10/2023 | Sold | -- |
Source: NTREIS #20347234 Report a problem | ||
| 6/17/2023 | Pending sale | $450,000$147/sqft |
Source: NTREIS #20347234 Report a problem | ||
| 6/13/2023 | Contingent | $450,000$147/sqft |
Source: NTREIS #20347234 Report a problem | ||
| 6/9/2023 | Listed for sale | $450,000+65.2%$147/sqft |
Source: NTREIS #20347234 Report a problem | ||
| 8/31/2017 | Sold | -- |
Source: Agent Provided Report a problem | ||
| 7/15/2017 | Pending sale | $272,400$89/sqft |
Source: Central 75 #13640869 Report a problem | ||
| 7/6/2017 | Listed for sale | $272,400$89/sqft |
Source: Keller Williams Central #13640869 Report a problem | ||
Public tax history
| Year | Property taxes | Tax assessment |
|---|---|---|
| 2025 | $7,676 -16.2% | $484,092 +4.4% |
| 2024 | $9,157 +62.2% | $463,621 +32.1% |
| 2023 | $5,645 -11.9% | $350,900 +10% |
| 2022 | $6,407 -0.4% | $319,000 +10% |
| 2021 | $6,430 -2% | $290,000 +1.8% |
| 2020 | $6,563 -2.6% | $285,000 -1% |
| 2019 | $6,737 -7% | $288,000 -1.5% |
| 2018 | $7,243 +25.3% | $292,397 +9.5% |
| 2017 | $5,782 | $267,067 +13.8% |
| 2016 | $5,782 +16.2% | $234,769 +12.5% |
| 2015 | $4,976 | $208,685 +12.9% |
| 2014 | $4,976 | $184,913 +6.1% |
| 2013 | -- | $174,239 +5.8% |
| 2012 | -- | $164,683 -3.3% |
| 2011 | -- | $170,231 -1.6% |
| 2010 | -- | $173,048 -0.8% |
| 2009 | -- | $174,471 -2.4% |
| 2008 | -- | $178,740 +0.2% |
| 2007 | -- | $178,386 +4% |
| 2006 | -- | $171,443 +475.9% |
| 2005 | -- | $29,768 |
Find assessor info on the county website
Monthly payment
Est. payment
Payment breakdown
Explore the cost of this home by adjusting the details. Changes won't be saved.Climate risks
Neighborhood: Birmingham Farms
Nearby schools
GreatSchools rating
- 8/10Davis Intermediate SchoolGrades: 5-6Distance: 0.3 mi
- 10/10Frank Mcmillan Junior High SchoolGrades: 7-8Distance: 0.4 mi
- 9/10Wylie High SchoolGrades: 9-12Distance: 1.8 mi
Schools provided by the listing agent
- Elementary: Dodd
- Middle: Davis
- High: Wylie
- District: Wylie ISD
Source: NTREIS. This data may not be complete. We recommend contacting the local school district to confirm school assignments for this home.
- $347,0003 bd2 ba2.1k sqft704 Cedar Bluff Dr, Wylie, TX 75098Off Market

- $527,3005 bd3 ba3.6k sqft700 Cedar Bluff Dr, Wylie, TX 75098Off Market

- $325,2003 bd2 ba1.7k sqft706 Cedar Bluff Dr, Wylie, TX 75098Off Market
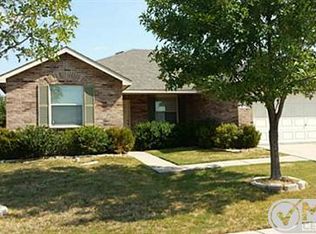
- $360,8004 bd2 ba2k sqft721 Rainsville Dr, Wylie, TX 75098Off Market
- $532,1005 bd3 ba3.4k sqft728 Rainsville Dr, Wylie, TX 75098Off Market
- $347,4004 bd2 ba2k sqft708 Cedar Bluff Dr, Wylie, TX 75098Off Market
- $375,0004 bd3 ba2.5k sqft726 Rainsville Dr, Wylie, TX 75098For Sale
- $335,0003 bd2 ba1.7k sqft719 Rainsville Dr, Wylie, TX 75098Off Market
A local agent can set up tours, give advice and negotiate with sellers.
A local lender can help you make sure your offer is ready when you are.
Similar homes
- $417,0004 bd3 ba2.8k sqft1711 Kennedy Dr, Wylie, TX 75098For Sale
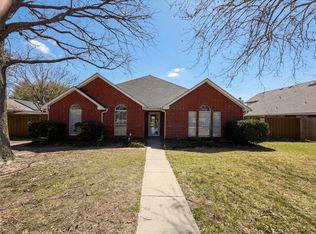 MLS ID #21220048, Amber Broadway. NTREIS
 - $449,9003 bd2 ba1.7k sqft1503 Bankston Dr, Wylie, TX 75098For Sale
 MLS ID #21254411, Patty Tafoya Valenzuela. NTREIS
 - $385,0004 bd2 ba2.5k sqft3608 Olivia Dr, Wylie, TX 75098For Sale
 MLS ID #21322605, Aaron Jistel. NTREIS
 - $389,0004 bd3 ba2.2k sqft1303 Starpoint Ln, Wylie, TX 75098For Sale
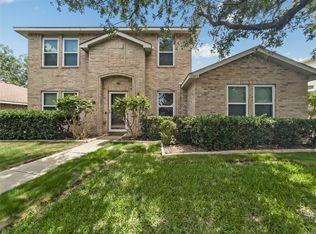 MLS ID #21157332, Stephen Taylor. NTREIS
 - $385,0003 bd2 ba1.8k sqft1711 Rushing Way, Wylie, TX 75098For SaleMLS ID #21288737, Christie Cannon. NTREIS
- $439,0003 bd2 ba2k sqft6560 Meadow Ridge Cir, Nevada, TX 75173For SaleMLS ID #21358078, Dylan Hernandez. NTREIS
- $480,0005 bd3 ba2.7k sqft921 Carnegie Ct, Allen, TX 75002For SaleMLS ID #21253318, Margaret Motl. NTREIS
- $499,0004 bd3 ba2.9k sqft803 Cascades Dr, Allen, TX 75002For SaleMLS ID #21249358, Wesley Haile. NTREIS
- $485,5005 bd3 ba3.1k sqft6013 Arden Ct, Rockwall, TX 75087For SaleMLS ID #21219154, Sonna Myrick. NTREIS
- $475,0004 bd3 ba2.7k sqft1023 Monroe St, Allen, TX 75002For SaleMLS ID #21267159, Ashby Barrera. NTREIS
- $419,9004 bd3 ba2.3k sqft4607 Canvasback Ln, Sachse, TX 75048For SaleMLS ID #21293879, Hanish Kwatra. NTREIS
- $510,0004 bd4 ba3.3k sqft1017 Mesa Verde Dr, Allen, TX 75002For SaleMLS ID #21243927, Jana Ward. NTREIS
- $549,9005 bd4 ba3.1k sqft912 Blackstone Dr, Allen, TX 75002For SaleMLS ID #21352578, Michael Del Castillo. NTREIS
- $485,0003 bd3 ba1.9k sqft3001 Brookshire Dr, Plano, TX 75075For SaleMLS ID #21356509, Andres Aviles. NTREIS
- $325,0003 bd2 ba1.7k sqft2705 Kernville Dr, Wylie, TX 75098For SaleMLS ID #21210174, Dan Roemer. NTREIS
- $449,0003 bd2 ba2.1k sqft10109 Bent Tree Dr, Rowlett, TX 75089For SaleMLS ID #21236204, Norma Walker. NTREIS
- $429,0003 bd3 ba2.5k sqft3415 Elmwood Ct, Sachse, TX 75048For SaleMLS ID #21338415, Danielle Ivery. NTREIS
- $449,1124 bd2 ba1.8k sqft112 Carrington Dr, Fate, TX 75032For SaleMLS ID #21351668, Cynthia McCauley. NTREIS
- $450,0003 bd3 ba2.5k sqft3201 Vermont Ave, McKinney, TX 75070For SaleMLS ID #21358455, Eric Derham. NTREIS
- $443,0005 bd4 ba2.5k sqft5001 Worthing Dr, Garland, TX 75043For SaleMLS ID #21337860, Olivia Hernandez. NTREIS
