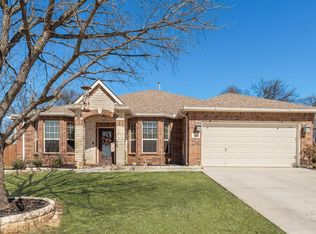
Welcome to 726 Rainsville Drive, a beautiful two-story single-family home located in the desirable Birmingham Farms Phase 14B neighborhood of Wylie, TX. With a spacious 2,599 sq ft of living space on a 0.20-acre lot, this residence offers a perfect blend of comfort, functionality, and suburban charm. Featuring 4 bedrooms and 2 full bathrooms, this home is ideal for families, professionals, or anyone seeking a flexible layout with room to grow. The property also includes a two-car garage, ensuring ample parking and storage. Step inside to a bright, open layout with multiple living spaces, ideal for hosting, relaxing, and everyday family life. Enjoy durable flooring throughout, a cozy wood-burning fireplace, and a kitchen footprint that’s perfect for meal prep and family gatherings.
All bedrooms offer comfortable space and privacy, including a generously sized primary suite. With 4 bedrooms and 2 full bathrooms, everyone has room to grow, study, and unwind.
Located in the award-winning Wylie ISD, this home is zoned for Birmingham Elementary, Davis Intermediate, and Wylie East High School; some of the most sought-after schools in the district.
Outside, the large backyard offers a safe place for kids to play, pets to roam, or for creating the perfect garden or outdoor living space.
For sale
$375,000
726 Rainsville Dr, Wylie, TX 75098
4beds
2,599sqft
Single Family Residence
Built in 2005
8,712 Square Feet Lot
$361,300 Zestimate®
$144/sqft
$96/mo HOA
What's special
Cozy wood-burning fireplaceTwo-car garageDurable flooring throughoutMultiple living spacesGenerously sized primary suiteBright open layout
- 108 days
- 531
- 43
Zillow last checked:
Listing updated:
Listed by:
Shannon O'Reilly 0667840,
O'Reilly Realty Group 469-207-8778
Source: NTREIS,MLS#: 21314337
Facts & features
Interior
Bedrooms & bathrooms
- Bedrooms: 4
- Bathrooms: 3
- Full bathrooms: 2
- 1/2 bathrooms: 1
Primary bedroom
- Level: First
- Dimensions: 13 x 16
Bedroom
- Level: Second
- Dimensions: 10 x 12
Bedroom
- Level: Second
- Dimensions: 10 x 12
Bedroom
- Level: Second
- Dimensions: 10 x 12
Bedroom
- Level: Second
- Dimensions: 10 x 12
Family room
- Level: First
- Dimensions: 11 x 12
Game room
- Level: Second
- Dimensions: 12 x 18
Living room
- Level: First
- Dimensions: 12 x 14
Appliances
- Included: Dishwasher
Features
- Eat-in Kitchen, High Speed Internet, Open Floorplan, Pantry, Walk-In Closet(s), Wired for Sound
- Has basement: No
- Number of fireplaces: 1
- Fireplace features: Decorative
Interior area
- Total interior livable area: 2,599 sqft
Video & virtual tour
Property
Parking
- Total spaces: 2
- Parking features: Door-Multi
- Garage spaces: 2
Features
- Levels: Two
- Stories: 2
- Pool features: None
Lot
- Size: 8,712 Square Feet
Details
- Parcel number: R848600A01501
Construction
Type & style
- Home type: SingleFamily
- Architectural style: Detached
- Property subtype: Single Family Residence
Condition
- Year built: 2005
Utilities & green energy
- Water: Public
- Utilities for property: Water Available
Community & HOA
Community
- Subdivision: Birmingham Farms Ph 14b
HOA
- Has HOA: Yes
- Services included: All Facilities
- HOA fee: $288 quarterly
- HOA name: Cma
- HOA phone: 972-943-2800
Location
- Region: Wylie
Financial & listing details
- Price per square foot: $144/sqft
- Tax assessed value: $435,142
- Annual tax amount: $8,482
- Date on market: 6/26/2026
- Cumulative days on market: 298 days
- Listing terms: Cash,Conventional,FHA,VA Loan
- Exclusions: Washer/Dryer
Estimated market value
$361,300
$343,000 - $379,000
$2,420/mo
Price history
| Date | Event | Price |
|---|---|---|
| 6/26/2026 | Listed for sale | $375,000-6.3%$144/sqft |
Source: NTREIS #21314337 Report a problem | ||
| 6/26/2026 | Listing removed | $400,000$154/sqft |
Source: NTREIS #21121873 Report a problem | ||
| 3/27/2026 | Price change | $400,000-3.6%$154/sqft |
Source: NTREIS #21121873 Report a problem | ||
| 3/7/2026 | Price change | $415,000-3.5%$160/sqft |
Source: NTREIS #21121873 Report a problem | ||
| 11/28/2025 | Listed for sale | $430,000+17.8%$165/sqft |
Source: NTREIS #21121873 Report a problem | ||
| 10/7/2021 | Pending sale | $365,000$140/sqft |
Source: NTREIS #14622941 Report a problem | ||
| 10/1/2021 | Price change | $365,000-1.4%$140/sqft |
Source: NTREIS #14622941 Report a problem | ||
| 9/17/2021 | Price change | $370,000-1.6%$142/sqft |
Source: NTREIS #14622941 Report a problem | ||
| 8/13/2021 | Price change | $376,000-2.6%$145/sqft |
Source: NTREIS #14622941 Report a problem | ||
| 7/30/2021 | Price change | $386,000-3.5%$149/sqft |
Source: NTREIS #14622941 Report a problem | ||
| 7/12/2021 | Listed for sale | $400,000$154/sqft |
Source: NTREIS #14622941 Report a problem | ||
Public tax history
| Year | Property taxes | Tax assessment |
|---|---|---|
| 2025 | $6,733 +1.1% | $435,142 +7.9% |
| 2024 | $6,657 +11.6% | $403,317 +10% |
| 2023 | $5,967 -20.9% | $366,652 +6.7% |
| 2022 | $7,541 +21.7% | $343,733 +17.7% |
| 2021 | $6,197 +1.2% | $292,117 +5.4% |
| 2020 | $6,124 +2.3% | $277,027 +3.5% |
| 2019 | $5,984 +5.1% | $267,618 +10% |
| 2018 | $5,693 +16.7% | $243,289 +1.4% |
| 2017 | $4,877 | $239,944 +14% |
| 2016 | $4,877 +9.7% | $210,432 +12.5% |
| 2015 | $4,447 | $186,970 +12.5% |
| 2014 | $4,447 | $166,169 +6% |
| 2013 | -- | $156,830 +5.6% |
| 2012 | -- | $148,469 -3.2% |
| 2011 | -- | $153,323 -1.6% |
| 2010 | -- | $155,788 -0.8% |
| 2009 | -- | $157,034 -2.3% |
| 2008 | -- | $160,769 -3.3% |
| 2007 | -- | $166,240 +4% |
| 2006 | -- | $159,807 +463.7% |
| 2005 | -- | $28,350 |
Find assessor info on the county website
Monthly payment
Est. payment
Payment breakdown
Explore the cost of this home by adjusting the details. Changes won't be saved.Climate risks
Neighborhood: Birmingham Farms
Nearby schools
Schools provided by the listing agent
- Elementary: Birmingham
- Middle: Davis
- High: Wylie East
- District: Wylie ISD
Source: NTREIS. This data may not be complete. We recommend contacting the local school district to confirm school assignments for this home.


Similar homes
- $385,0004 bd2 ba2k sqft305 Cobblestone Dr, Wylie, TX 75098For Sale
 MLS ID #21359617, Tracy Golladay. NTREIS
 - $395,0005 bd3 ba2.4k sqft1323 Canyon Creek Rd, Wylie, TX 75098For Sale
 MLS ID #21404442, Tim Angel. NTREIS
 - $350,0004 bd3 ba2k sqft303 Charleston Dr, Wylie, TX 75098For Sale
 MLS ID #21382049, Jessica Maddern. NTREIS
 - $419,9994 bd3 ba2.6k sqft1506 Millbrook Ln, Wylie, TX 75098For Sale
 MLS ID #21330502, Evelyn Ycaza. NTREIS
