Ask us about a 1% BUY DOWN on us & $5k in Concessions! Welcome to 4609 Scenic Dr, a spacious 4-bedroom, 3-bathroom home in the desirable Lakeshore Park Estates neighborhood of Rowlett. Offering approximately 3,001 square feet, this two-story home combines generous living space with an incredible location near Lake Ray Hubbard and convenient access to everything Rowlett and the DFW area have to offer. The thoughtfully designed floor plan features a primary suite downstairs, an additional bedroom and full bath downstairs, plus two bedrooms and a spacious game room upstairs, providing flexible living space for family, guests, work or entertaining. Expansive windows fill the main living areas with natural light, while the fireplace creates a warm gathering space. Step outside to enjoy your private freeform pool, covered patio and spacious outdoor entertaining area, perfect for Texas summers and weekend gatherings. Located in Rockwall ISD, this established Rowlett neighborhood offers the appeal of lake-area living without sacrificing everyday convenience.
For sale
$400,000
4609 Scenic Dr, Rowlett, TX 75088
4beds
3,001sqft
Single Family Residence
Built in 1992
8,755 Square Feet Lot
$-- Zestimate®
$133/sqft
$-- HOA
What's special
Private freeform poolSpacious outdoor entertaining areaPrimary suite downstairsCovered patioSpacious game room upstairs
- 20 days
- 1,586
- 169
Likely to sell faster than
Zillow last checked:
Listing updated:
Listed by:
Nick Termini 0662076 9722109284,
CENTURY 21 Judge Fite Co. 972-270-2100,
Ashley Adair 0714565 972-210-9284,
CENTURY 21 Judge Fite Co.
Source: NTREIS,MLS#: 21398822
Facts & features
Interior
Bedrooms & bathrooms
- Bedrooms: 4
- Bathrooms: 3
- Full bathrooms: 3
Primary bedroom
- Level: First
- Dimensions: 18 x 15
Bedroom
- Level: First
- Dimensions: 12 x 12
Bedroom
- Level: Second
- Dimensions: 12 x 15
Bedroom
- Level: Second
- Dimensions: 12 x 13
Primary bathroom
- Features: Built-in Features, Dual Sinks, Garden Tub/Roman Tub, Separate Shower
- Level: First
- Dimensions: 12 x 10
Breakfast room nook
- Level: First
- Dimensions: 12 x 12
Dining room
- Level: First
- Dimensions: 11 x 13
Other
- Features: Built-in Features
- Level: First
- Dimensions: 5 x 7
Other
- Level: Second
- Dimensions: 5 x 10
Game room
- Features: Built-in Features, Ceiling Fan(s)
- Level: Second
- Dimensions: 18 x 20
Kitchen
- Features: Breakfast Bar, Built-in Features, Tile Counters
- Level: First
- Dimensions: 12 x 17
Living room
- Features: Ceiling Fan(s), Fireplace
- Level: First
- Dimensions: 19 x 21
Appliances
- Included: Dishwasher, Disposal
Features
- Built-in Features, Decorative/Designer Lighting Fixtures, Eat-in Kitchen, High Speed Internet, Loft, Open Floorplan, Pantry, Tile Counters, Cable TV, Vaulted Ceiling(s), Walk-In Closet(s), Wired for Sound
- Has basement: No
- Number of fireplaces: 1
- Fireplace features: Gas
Interior area
- Total interior livable area: 3,001 sqft
Video & virtual tour
Property
Parking
- Total spaces: 2
- Parking features: Additional Parking, Alley Access, Driveway, Garage, Garage Door Opener, Gated, Garage Faces Rear
- Attached garage spaces: 2
Accessibility
- Accessibility features: Accessible Full Bath, Accessible Bedroom, Accessible Kitchen
Features
- Levels: Two,Multi/Split
- Stories: 2
- Pool features: In Ground, Outdoor Pool, Pool, Pool Sweep
- Fencing: Wood
- Has view: Yes
- View description: Water
- Has water view: Yes
Lot
- Size: 8,755 Square Feet
- Features: Landscaped, Few Trees
Details
- Parcel number: 000000031498
Construction
Type & style
- Home type: SingleFamily
- Architectural style: Split Level,Traditional,Detached
- Property subtype: Single Family Residence
- Attached to another structure: Yes
Materials
- Brick
Condition
- Year built: 1992
Utilities & green energy
- Sewer: Public Sewer
- Water: Public
- Utilities for property: Sewer Available, Water Available, Cable Available
Community & HOA
Community
- Security: Fire Alarm, Smoke Detector(s)
- Subdivision: Lakeshore Park Estates
HOA
- Has HOA: No
Location
- Region: Rowlett
Financial & listing details
- Price per square foot: $133/sqft
- Tax assessed value: $468,830
- Annual tax amount: $8,944
- Date on market: 10/1/2026
- Cumulative days on market: 20 days
- Listing terms: Cash,Conventional,FHA,VA Loan
Estimated market value
Not available
Estimated sales range
Not available
Not available
Price history
| Date | Event | Price |
|---|---|---|
| 10/1/2026 | Listed for sale | $400,000-7%$133/sqft |
Source: NTREIS #21398822 Report a problem | ||
| 8/27/2026 | Listing removed | $430,000$143/sqft |
Source: NTREIS #21210874 Report a problem | ||
| 7/24/2026 | Price change | $430,000-5.7%$143/sqft |
Source: NTREIS #21210874 Report a problem | ||
| 6/19/2026 | Price change | $455,955-3%$152/sqft |
Source: NTREIS #21210874 Report a problem | ||
| 5/22/2026 | Listed for sale | $469,823$157/sqft |
Source: NTREIS #21210874 Report a problem | ||
| 5/18/2026 | Contingent | $469,823$157/sqft |
Source: NTREIS #21210874 Report a problem | ||
| 4/17/2026 | Price change | $469,823-4.1%$157/sqft |
Source: NTREIS #21210874 Report a problem | ||
| 3/18/2026 | Listed for sale | $489,8050%$163/sqft |
Source: NTREIS #21210874 Report a problem | ||
| 3/13/2026 | Listing removed | $490,000$163/sqft |
Source: NTREIS #21149011 Report a problem | ||
| 2/12/2026 | Price change | $490,000-2%$163/sqft |
Source: NTREIS #21149011 Report a problem | ||
| 2/5/2026 | Listed for sale | $500,000$167/sqft |
Source: NTREIS #21149011 Report a problem | ||
Public tax history
| Year | Property taxes | Tax assessment |
|---|---|---|
| 2025 | $642 -37.5% | $443,872 +10% |
| 2024 | $1,027 -0.5% | $403,520 +10% |
| 2023 | $1,033 -63% | $366,836 +10% |
| 2022 | $2,789 | $333,487 +10% |
| 2021 | $2,789 | $303,170 -0.4% |
| 2020 | $2,789 | $304,360 +0.8% |
| 2019 | -- | $301,850 +1% |
| 2018 | $2,789 -25.7% | $298,860 +14% |
| 2017 | $3,756 0% | $262,120 +7.8% |
| 2016 | $3,757 | $243,190 +9.5% |
| 2015 | $3,757 | $222,080 +3% |
| 2014 | $3,757 | $215,620 +10.3% |
| 2013 | -- | $195,549 |
| 2012 | -- | $195,549 |
| 2011 | -- | $195,549 |
| 2010 | -- | $195,549 |
| 2009 | -- | $195,549 -0.4% |
| 2008 | -- | $196,245 +5.5% |
| 2007 | -- | $185,990 -10.6% |
| 2006 | -- | $208,100 +0.9% |
| 2005 | -- | $206,210 |
| 2004 | -- | $206,210 -0.9% |
| 2003 | -- | $207,990 |
| 2002 | -- | $207,990 +8.8% |
| 2001 | -- | $191,200 |
Find assessor info on the county website
Monthly payment
Est. payment
Payment breakdown
Explore the cost of this home by adjusting the details. Changes won't be saved.Climate risks
Neighborhood: Lakeshore Parks Estates
Nearby schools
Schools provided by the listing agent
- Elementary: Doris Cullins-Lake Pointe
- Middle: JW Williams
- High: Rockwall
- District: Rockwall ISD
Source: NTREIS. This data may not be complete. We recommend contacting the local school district to confirm school assignments for this home.
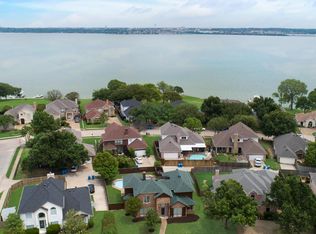
Similar homes
- $360,0004 bd3 ba2k sqft8306 Navigation Dr, Rowlett, TX 75088For Sale
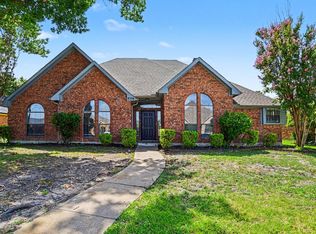 MLS ID #21371985, Karen Hanson. NTREIS
 - $450,0004 bd4 ba3.1k sqft3509 Mistletoe Ln, Rowlett, TX 75088For Sale
 MLS ID #21373110, Trung Nguyen. NTREIS
 - $475,0004 bd3 ba2.8k sqft4005 Baywatch Dr, Rowlett, TX 75088For Sale
 MLS ID #21398682, Dell Osborn. NTREIS
 - $389,9904 bd3 ba2.5k sqft9618 Glenshee Dr, Rowlett, TX 75089For Sale
 MLS ID #21374069, Karyn Wynne. NTREIS
