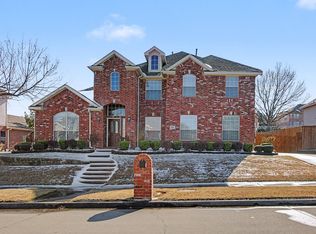
Nestled on a corner lot in a quiet neighborhood, this spacious two-story home offers a warm, comfortable feel with plenty of character throughout. Inside, the sunken family room creates a cozy gathering space centered around a double-sided fireplace that also connects to an office or secondary sitting area—ideal for working from home, reading, or relaxing at the end of the day.
The family room features custom built-ins, decorative wall molding, and a built-in bar that adds both charm and functionality for entertaining or hosting family and friends. The kitchen has been recently updated and includes a 5-burner gas cooktop, double ovens, skylight, large pantry, and an eat-in dining area with easy access to the patio.
One of the standout features of the home is the connection to the outdoor space, with patio access from the kitchen, family room, and primary bedroom, making it easy to enjoy morning coffee or unwind outside in the evenings.
The downstairs primary suite offers privacy and space, complete with a tray ceiling, ceiling fan, en-suite bath with skylight, and a large walk-in closet with built-ins. Upstairs, there are three additional bedrooms, a full bath, and a versatile loft area that could work well as a game room, study space, or second living area.
With flexible living spaces, natural light throughout, and a layout that works well for both everyday living and entertaining, this home offers a great combination of comfort, space, and personality in a peaceful setting.
For sale
Price cut: $15K (7/3)
$400,000
2210 Club Creek Cir, Garland, TX 75043
4beds
3,036sqft
:
Get pre-qualified$3,584/mo
Single Family Residence
Built in 1986
8,189 Square Feet Lot
$394,300 Zestimate®
$132/sqft
$46/mo HOA
What's special
Double-sided fireplaceVersatile loft areaNatural light throughoutSunken family roomCustom built-insEat-in dining areaBuilt-in bar
- 202 days |
- 764 |
- 51 |
Zillow last checked:
Listing updated:
Listed by:
Janet Rabbia 0654330 951-300-7533,
Keller Williams Realty DPR 972-732-6000
Source: NTREIS,MLS#: 21136921
Facts & features
Interior
Bedrooms & bathrooms
- Bedrooms: 4
- Bathrooms: 4
- Full bathrooms: 3
- 1/2 bathrooms: 1
Primary bedroom
- Level: First
- Dimensions: 18 x 15
Bedroom
- Level: Second
- Dimensions: 11 x 10
Bedroom
- Level: Second
- Dimensions: 13 x 11
Bedroom
- Level: Second
- Dimensions: 11 x 11
Den
- Features: Fireplace
- Level: First
- Dimensions: 15 x 11
Dining room
- Level: First
- Dimensions: 13 x 11
Kitchen
- Features: Built-in Features, Pantry
- Level: First
- Dimensions: 14 x 12
Kitchen
- Features: Eat-in Kitchen
- Level: First
- Dimensions: 15 x 10
Laundry
- Features: Built-in Features, Utility Sink
- Level: First
- Dimensions: 8 x 8
Living room
- Features: Built-in Features, Fireplace
- Level: First
- Dimensions: 22 x 15
Loft
- Level: Second
- Dimensions: 11 x 19
Heating
- Central, Natural Gas
Cooling
- Central Air, Electric, Multi Units, Zoned
Appliances
- Included: Double Oven, Dishwasher, Gas Cooktop, Disposal, Microwave
- Laundry: Washer Hookup, Electric Dryer Hookup, Laundry in Utility Room
Features
- Built-in Features, High Speed Internet, Cable TV, Vaulted Ceiling(s)
- Flooring: Carpet, Ceramic Tile, Wood
- Has basement: No
- Number of fireplaces: 1
- Fireplace features: Double Sided, Gas Starter, See Through, Wood Burning
Interior area
- Total interior livable area: 3,036 sqft
Video & virtual tour
Property
Parking
- Total spaces: 2
- Parking features: Door-Multi, Garage, Garage Door Opener
- Attached garage spaces: 2
Features
- Levels: Two
- Stories: 2
- Patio & porch: Covered
- Pool features: None
- Fencing: Wrought Iron
Lot
- Size: 8,189 Square Feet
- Dimensions: 72 x 114
- Features: Corner Lot, Cul-De-Sac, Sprinkler System
Details
- Parcel number: 26092750030180000
Construction
Type & style
- Home type: SingleFamily
- Architectural style: Detached
- Property subtype: Single Family Residence
Materials
- Foundation: Slab
- Roof: Composition
Condition
- Year built: 1986
Utilities & green energy
- Sewer: Public Sewer
- Water: Public
- Utilities for property: Sewer Available, Water Available, Cable Available
Community & HOA
Community
- Features: Curbs, Sidewalks
- Subdivision: Club Creek
HOA
- Has HOA: Yes
- Services included: All Facilities
- HOA fee: $550 annually
- HOA name: Association Principal Mgmt Grp
- HOA phone: 214-368-4030
Location
- Region: Garland
Financial & listing details
- Price per square foot: $132/sqft
- Tax assessed value: $515,020
- Annual tax amount: $11,710
- Date on market: 1/14/2026
- Cumulative days on market: 202 days
Estimated market value
$394,300
$375,000 - $414,000
$3,082/mo
Price history
| Date | Event | Price |
|---|---|---|
| 7/28/2026 | Listed for sale | $400,000$132/sqft |
Source: NTREIS #21136921 Report a problem | ||
| 7/18/2026 | Contingent | $400,000$132/sqft |
Source: NTREIS #21136921 Report a problem | ||
| 7/3/2026 | Price change | $400,000-3.6%$132/sqft |
Source: NTREIS #21136921 Report a problem | ||
| 5/22/2026 | Price change | $415,000-2.4%$137/sqft |
Source: NTREIS #21136921 Report a problem | ||
| 5/7/2026 | Price change | $425,000-5.6%$140/sqft |
Source: NTREIS #21136921 Report a problem | ||
| 4/3/2026 | Price change | $450,000-3.2%$148/sqft |
Source: NTREIS #21136921 Report a problem | ||
| 1/14/2026 | Listed for sale | $465,000+10.7%$153/sqft |
Source: NTREIS #21136921 Report a problem | ||
| 4/8/2022 | Sold | -- |
Source: NTREIS #20012014 Report a problem | ||
| 3/21/2022 | Pending sale | $420,000$138/sqft |
Source:  Coldwell Banker Apex, Realtors #20012014 Report a problem Coldwell Banker Apex, Realtors #20012014 Report a problem | ||
| 3/21/2022 | Contingent | $420,000$138/sqft |
Source: NTREIS #20012014 Report a problem | ||
| 3/17/2022 | Listed for sale | $420,000+6.3%$138/sqft |
Source: NTREIS #20012014 Report a problem | ||
| 1/31/2022 | Listing removed | -- |
Source: Coldwell Banker Apex, Realtors Report a problem | ||
| 12/21/2021 | Price change | $395,000-3.7%$130/sqft |
Source: NTREIS #14704096 Report a problem | ||
| 11/18/2021 | Listed for sale | $410,000$135/sqft |
Source: NTREIS #14704096 Report a problem | ||
| 11/13/2021 | Contingent | $410,000$135/sqft |
Source: NTREIS #14704096 Report a problem | ||
| 11/4/2021 | Listed for sale | $410,000$135/sqft |
Source: NTREIS #14704096 Report a problem | ||
| 3/14/2005 | Sold | -- |
Source: Public Record Report a problem | ||
Public tax history
| Year | Property taxes | Tax assessment |
|---|---|---|
| 2025 | $1,848 +10.2% | $515,020 |
| 2024 | $1,677 +7.5% | $515,020 +44.1% |
| 2023 | $1,559 -24.7% | $357,470 |
| 2022 | $2,072 +44.5% | $357,470 +23% |
| 2021 | $1,434 -3.7% | $290,720 |
| 2020 | $1,488 +0.1% | $290,720 |
| 2019 | $1,487 +8.3% | $290,720 +8% |
| 2018 | $1,373 -76.7% | $269,160 +13.3% |
| 2017 | $5,892 +0.1% | $237,590 |
| 2016 | $5,888 +20.1% | $237,590 +6.9% |
| 2015 | $4,902 | $222,160 +6.2% |
| 2014 | $4,902 | $209,220 |
| 2013 | -- | -- |
| 2012 | -- | -- |
| 2011 | -- | -- |
| 2010 | -- | -- |
| 2009 | -- | -- |
| 2008 | -- | -- |
| 2007 | -- | -- |
| 2005 | -- | -- |
| 2004 | -- | -- |
| 2003 | -- | -- |
| 2002 | -- | -- |
| 2001 | -- | -- |
Find assessor info on the county website
Monthly payment
Est. payment
Payment breakdown
Explore the cost of this home by adjusting the details. Changes won't be saved.Climate risks
Neighborhood: Club Creek
Nearby schools
GreatSchools rating
- 5/10George Washington Carver Elementary SchoolGrades: PK-5Distance: 0.2 mi
- NALyles Middle SchoolGrades: 8Distance: 0.9 mi
- 2/10South Garland High SchoolGrades: 8-12Distance: 1.2 mi
Schools provided by the listing agent
- District: Garland ISD
Source: NTREIS. This data may not be complete. We recommend contacting the local school district to confirm school assignments for this home.
- $601,5004 bd4 ba4.3k sqft2206 Club Creek Cir, Garland, TX 75043Off Market
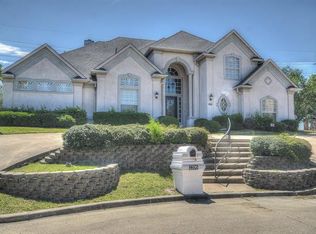
- $100-- bd-- ba-- sqft2275 Club Creek Cir, Garland, TX 75043Off Market
- $425,3004 bd3 ba2.7k sqft2302 Club Creek Ct, Garland, TX 75043Off Market
- $472,2004 bd3 ba3k sqft2209 Club Creek Cir, Garland, TX 75043Off Market
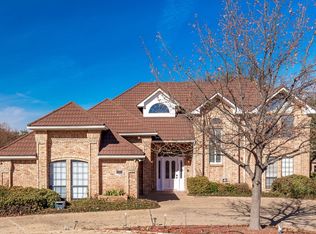
- $447,6004 bd4 ba3k sqft2205 Club Creek Cir, Garland, TX 75043Off Market
- $492,1004 bd3 ba3.1k sqft2202 Club Creek Cir, Garland, TX 75043Off Market
- $--4 bd4 ba3k sqft2301 Club Creek Ct, Garland, TX 75043Sold
- $464,8005 bd3 ba3.6k sqft2306 Club Creek Ct, Garland, TX 75043Off Market
A local agent can set up tours, give advice and negotiate with sellers.
A local lender can help you make sure your offer is ready when you are.
Similar homes
- $399,9004 bd3 ba2.4k sqft5418 Barcelona Dr, Garland, TX 75043For Sale
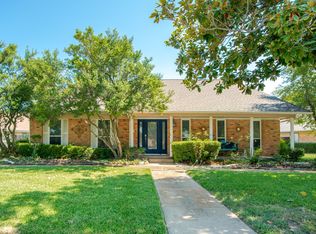 MLS ID #21345249, Murray Richter. NTREIS
 - $399,9904 bd3 ba2.8k sqft1933 Cartman Rd, Garland, TX 75040For Sale
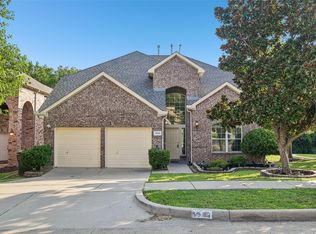 MLS ID #21332322, Ryan Rite. NTREIS
 - $455,0004 bd5 ba3.2k sqft1610 Lakeland Park Dr, Garland, TX 75043For Sale
 MLS ID #21167773, Laura Bacon. NTREIS
 - $385,0003 bd3 ba2.4k sqft2813 Persimmon Pl, Rowlett, TX 75088For Sale
 MLS ID #21324656, Sitra Seman. NTREIS
 - $415,0004 bd3 ba2.1k sqft5602 Vista Park Ln, Sachse, TX 75048For SaleMLS ID #21343097, Daniel Cline. NTREIS
- $490,0005 bd4 ba3.5k sqft2305 Trickling Creek Dr, Garland, TX 75041For SaleMLS ID #21338950, Suzy Neal. NTREIS
- $410,0004 bd3 ba2.4k sqft9018 Clearlake Dr, Rowlett, TX 75088For SaleMLS ID #21322980, Matthew Brown. NTREIS
- $410,0004 bd4 ba3.1k sqft7314 Westhaven Dr, Rowlett, TX 75089For SaleMLS ID #21303970, Shilpa Savaliya. NTREIS
- $409,0004 bd3 ba2.5k sqft1018 Spanish Moss Dr, Garland, TX 75040For SaleMLS ID #21144617, Jammi Finlayson. NTREIS
- $290,0003 bd3 ba2k sqft4913 Portola Dr, Garland, TX 75043For SaleMLS ID #21255926, Tyler Pincock. NTREIS
- $474,0005 bd4 ba3.2k sqft1926 Rustic Creek Dr, Garland, TX 75040For SaleMLS ID #21230298, Vidita Patel. NTREIS
- $395,0005 bd3 ba2.8k sqft6814 Silver Lake Dr, Rowlett, TX 75089For SaleMLS ID #21335550, Becky Zeng. NTREIS
- $400,0003 bd3 ba2.4k sqft2030 Gleaner Dr, Rockwall, TX 75032For SaleMLS ID #21343357, Gary Nance. NTREIS
- $369,9003 bd2 ba1.6k sqft6819 Wood Crest Ln, Sachse, TX 75048For SaleMLS ID #21348285, Steve Metarelis. NTREIS
- $450,0004 bd2 ba2.4k sqft5022 Sandestin Ct, Garland, TX 75044For SaleMLS ID #21268971, Jordan Walker. NTREIS
- $389,4504 bd3 ba3.1k sqft5506 San Marino Dr, Rowlett, TX 75089For SaleMLS ID #21299655, Ben Baker. NTREIS
- $419,9005 bd4 ba2.9k sqft9209 Chimneywood Dr, Rowlett, TX 75089For SaleMLS ID #21237822, Daniel Cirulis. NTREIS
- $360,0004 bd2 ba1.9k sqft5106 Petersburg Dr, Rowlett, TX 75088For SaleMLS ID #21225011, Tri Pham. NTREIS
- $399,9003 bd3 ba1.9k sqft1000 Lexington Dr, Plano, TX 75075For SaleMLS ID #21334180, Davis Scott. NTREIS
- $399,0003 bd2 ba1.6k sqft1524 Summerfield Dr, Allen, TX 75002For SaleMLS ID #21349393, Khalil Lakhani. NTREIS
