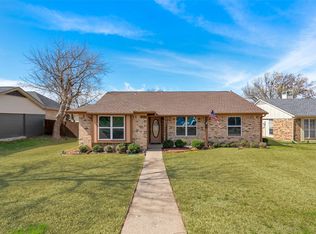
Huge price reduction! Step into a home with character you simply don’t find anymore. This 3-bedroom, 2.5-bath, brick residence in Garland blends timeless craftsmanship with a warm, inviting atmosphere that feels straight out of a classic 80s study—think rich wood tones, cozy textures, and spaces made for gathering.
The main living area is the heart of the home, featuring a vaulted ceiling with exposed beams, a striking wood-burning fireplace, and custom built-in bookshelves with an integrated bar—perfect for entertaining or unwinding at the end of the day. Beautiful wood paneling adds depth and charm, while the carpeted living space enhances the comfort and acoustics of the room.
The layout offers functional living with all bedrooms thoughtfully positioned, and a convenient half bath for guests. Outside, mature hedges and trees create privacy and curb appeal, while the spacious backyard offers room to relax, garden, or host weekend get-togethers.
The rear-facing attached 2-car garage adds both convenience and a clean front elevation. Located in Garland ISD, you’ll enjoy the added benefit of school choice from elementary through high school.
Built in 1986 and full of personality, this home is ideal for buyers who appreciate distinctive design, solid construction, and a space that truly feels like home.
Under contract
Price cut: $24K (8/4)
$290,000
4913 Portola Dr, Garland, TX 75043
3beds
2,020sqft
Single Family Residence
Built in 1986
8,276 Square Feet Lot
$287,300 Zestimate®
$144/sqft
$-- HOA
What's special
Striking wood-burning fireplaceTimeless craftsmanshipCarpeted living spaceClean front elevationBeautiful wood panelingWarm inviting atmosphere
- 111 days |
- 505 |
- 42 |
Zillow last checked:
Listing updated:
Listed by:
Tyler Pincock 0799031 888-519-7431,
eXp Realty, LLC 888-519-7431
Source: NTREIS,MLS#: 21255926
Facts & features
Interior
Bedrooms & bathrooms
- Bedrooms: 3
- Bathrooms: 3
- Full bathrooms: 2
- 1/2 bathrooms: 1
Primary bedroom
- Level: First
- Dimensions: 0 x 0
Living room
- Level: First
- Dimensions: 0 x 0
Heating
- Central
Cooling
- Central Air, Ceiling Fan(s)
Appliances
- Included: Electric Cooktop, Electric Oven, Microwave, Refrigerator
- Laundry: Washer Hookup, Dryer Hookup
Features
- Built-in Features, Dry Bar, Decorative/Designer Lighting Fixtures, Paneling/Wainscoting, Vaulted Ceiling(s)
- Flooring: Carpet, Tile
- Has basement: No
- Number of fireplaces: 1
- Fireplace features: Wood Burning
Interior area
- Total interior livable area: 2,020 sqft
Video & virtual tour
Property
Parking
- Total spaces: 2
- Parking features: Garage, Garage Faces Rear
- Attached garage spaces: 2
Features
- Levels: One
- Stories: 1
- Patio & porch: Covered
- Exterior features: Courtyard
- Pool features: None
- Fencing: Fenced,Gate,Wood
Lot
- Size: 8,276 Square Feet
Details
- Parcel number: 26243000030070000
Construction
Type & style
- Home type: SingleFamily
- Architectural style: Detached
- Property subtype: Single Family Residence
Materials
- Brick
Condition
- Year built: 1986
Utilities & green energy
- Sewer: Public Sewer
- Water: Public
- Utilities for property: Sewer Available, Water Available
Community & HOA
Community
- Subdivision: Golden Gate Park 01
HOA
- Has HOA: No
Location
- Region: Garland
Financial & listing details
- Price per square foot: $144/sqft
- Tax assessed value: $358,710
- Annual tax amount: $8,590
- Date on market: 5/1/2026
- Cumulative days on market: 113 days
- Listing terms: Cash,Conventional,1031 Exchange,FHA,VA Loan
Estimated market value
$287,300
$273,000 - $302,000
$2,343/mo
Price history
| Date | Event | Price |
|---|---|---|
| 8/13/2026 | Contingent | $290,000$144/sqft |
Source: NTREIS #21255926 Report a problem | ||
| 8/4/2026 | Listed for sale | $290,000-7.6%$144/sqft |
Source: NTREIS #21255926 Report a problem | ||
| 7/22/2026 | Contingent | $314,000$155/sqft |
Source: NTREIS #21255926 Report a problem | ||
| 7/10/2026 | Price change | $314,000-1.7%$155/sqft |
Source: eXp Realty #21255926 Report a problem | ||
| 6/23/2026 | Price change | $319,500-0.2%$158/sqft |
Source: NTREIS #21255926 Report a problem | ||
| 5/29/2026 | Price change | $320,000-1.5%$158/sqft |
Source: eXp Realty #21255926 Report a problem | ||
| 5/1/2026 | Listed for sale | $325,000+24.6%$161/sqft |
Source: NTREIS #21255926 Report a problem | ||
| 3/29/2022 | Listing removed | -- |
Source: Zillow Rental Network Premium Report a problem | ||
| 2/25/2022 | Listed for rent | $2,095$1/sqft |
Source: Zillow Rental Network Premium Report a problem | ||
| 12/18/2020 | Sold | -- |
Source: Agent Provided Report a problem | ||
| 11/17/2020 | Pending sale | $260,900$129/sqft |
Source: Berkshire Hathawayhs Penfed Tx Report a problem | ||
| 11/7/2020 | Listed for sale | $260,900$129/sqft |
Source: Berkshire HathawayHS PenFed TX #14467663 Report a problem | ||
| 10/8/2020 | Sold | -- |
Source: BHHS PenFed solds #1627603335257991544 Report a problem | ||
Public tax history
| Year | Property taxes | Tax assessment |
|---|---|---|
| 2025 | $1,916 +2.8% | $358,710 +2.6% |
| 2024 | $1,864 +9.1% | $349,620 +11.6% |
| 2023 | $1,708 | $313,180 |
Find assessor info on the county website
Monthly payment
Est. payment
Payment breakdown
Explore the cost of this home by adjusting the details. Changes won't be saved.Climate risks
Neighborhood: Golden Gate Park
Nearby schools
GreatSchools rating
- 4/10Lyles Collegiate Middle SchoolGrades: 6Distance: 0.4 mi
- 6/10Lakeview Centennial High SchoolGrades: 9-12Distance: 0.5 mi
- NALyles Middle SchoolGrades: 8Distance: 0.4 mi
Schools provided by the listing agent
- District: Garland ISD
Source: NTREIS. This data may not be complete. We recommend contacting the local school district to confirm school assignments for this home.
- $295,8003 bd2 ba2.1k sqft4917 Portola Dr, Garland, TX 75043Off Market
- $330,4003 bd2 ba1.6k sqft4909 Portola Dr, Garland, TX 75043Off Market
- $--3 bd2 ba1.5k sqft4905 Portola Dr, Garland, TX 75043Sold
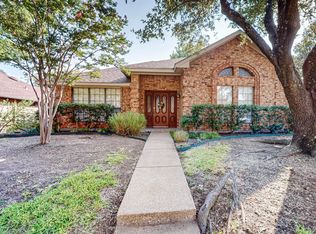
- $277,8003 bd2 ba1.7k sqft4921 Portola Dr, Garland, TX 75043Off Market
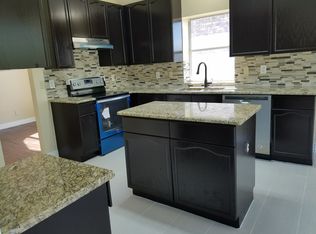
- $295,4003 bd2 ba1.9k sqft1413 Knob Hill Dr, Garland, TX 75043Off Market
- $319,0003 bd2 ba1.8k sqft1417 Knob Hill Dr, Garland, TX 75043Off Market
- $--3 bd2 ba1.8k sqft1409 Knob Hill Dr, Garland, TX 75043Sold
- $283,7003 bd2 ba1.8k sqft4914 Portola Dr, Garland, TX 75043Off Market
A local agent can set up tours, give advice and negotiate with sellers.
A local lender can help you make sure your offer is ready when you are.
Similar homes
- $295,0004 bd2 ba2.2k sqft5209 Daytona Dr, Garland, TX 75043For Sale
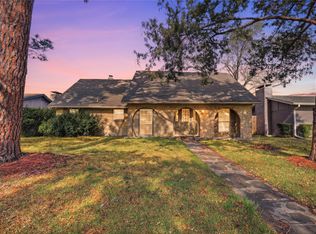 MLS ID #21202733, Russell Rhodes. NTREIS
 - $330,0003 bd2 ba1.8k sqft5738 Diana Dr, Garland, TX 75043For Sale
 MLS ID #21295786, Les Taylor. NTREIS
 - $320,0003 bd3 ba2.2k sqft1209 Montclair Dr, Garland, TX 75040For Sale
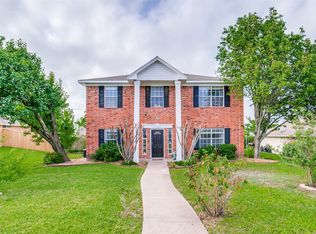 MLS ID #21272503, Dustin Carlock. NTREIS
 - $279,9003 bd2 ba1.5k sqft2101 High Bluff Dr, Garland, TX 75041For Sale
 MLS ID #21192865, Graciela Quiroz. NTREIS
 - $329,9003 bd2 ba2k sqft1818 Trowbridge St, Garland, TX 75044For SaleMLS ID #21364689, Brandi Shapiro. NTREIS
- $319,9004 bd3 ba1.9k sqft4018 Smartt St, Rowlett, TX 75088For SaleMLS ID #21355419, John Prell. NTREIS
- $275,0003 bd2 ba1.7k sqft1001 Creek Valley Rd, Mesquite, TX 75181For SaleMLS ID #21361017, Tawana Keah. NTREIS
- $375,0005 bd3 ba2.6k sqft7122 Don Gomez Ln, Garland, TX 75043For SaleMLS ID #21347306, Tony Hawkins. NTREIS
- $285,0003 bd2 ba1.7k sqft1421 Mount Vernon Dr, Mesquite, TX 75149For SaleMLS ID #21305987, Ruth Banda Batista. NTREIS
- $310,0003 bd2 ba1.4k sqft128 Kingsbridge Dr, Garland, TX 75040For SaleMLS ID #21326356, Josh Mills. NTREIS
- $335,0003 bd3 ba1.9k sqft917 Meadow Gate Dr, Garland, TX 75040For SaleMLS ID #21297106, Amy Downs. NTREIS
- $325,0004 bd3 ba2.3k sqft2709 Maci Ct, Seagoville, TX 75159For SaleMLS ID #21356967, Janeth Leal. NTREIS
- $270,0003 bd2 ba1.6k sqft1413 Wesley Dr, Mesquite, TX 75149For SaleMLS ID #21344872, Kim Spencer. NTREIS
- $287,5004 bd3 ba2.1k sqft2013 Brazoria Dr, Forney, TX 75126For SaleMLS ID #21301813, Sheryl Sears. NTREIS
- $329,9004 bd3 ba1.8k sqft841 Broadmoor Dr, Mesquite, TX 75149For SaleMLS ID #21350789, Jerla Murdock. NTREIS
- $349,9003 bd2 ba2.2k sqft800 Brownfield Dr, Mesquite, TX 75150For SaleMLS ID #21335587, David Hullett. NTREIS
- $299,9004 bd2 ba2k sqft2403 Springfield Dr, Mesquite, TX 75181For SaleMLS ID #21357166, Becky Zeng. NTREIS
- $195,0002 bd3 ba1.2k sqft1106 Woburn Dr, Garland, TX 75043For SaleMLS ID #21220463, Diane Beeman. NTREIS
- $280,0004 bd2 ba1.7k sqft1517 Wesley Dr, Mesquite, TX 75149For SaleMLS ID #21295350, Fikru S. Tadesse. NTREIS
- $260,0004 bd2 ba1.7k sqft2913 Concord Dr, Mesquite, TX 75150For SaleMLS ID #21311027, Alex Doubet. NTREIS
