This home is a must see!! Clean and beautifully updated home in a desirable Garland location! Convenient to I-30 with fast access to downtown, shopping, dining and other retail. Located within several highly desired Garland ISD schools (Garland, Rowlett, Sachse). This clean and spacious property features an enclosed back porch sunroom with AC. Formal dining room, wood burning fireplace, mostly new windows by Anderson. HVAC system replaced about 2 years+. Roof replaced in 2016. All large bedrooms with double sinks, separate shower in Master bathroom. Fresh paint everywhere, extra modern finishes all within this bright, open-concept layout. Wood burning fireplace in family room with separate area for with full wet bar and storage. The kitchen offers ample cabinet space perfect for both everyday living and entertaining. Outside there is a 10' x12' storage building all withing a large, well maintained fenced backyard. Scheduled you visit as this home offer many extras and features all priced to sell.
For sale
$330,000
5738 Diana Dr, Garland, TX 75043
3beds
1,831sqft
Single Family Residence
Built in 1985
6,708 Square Feet Lot
$324,300 Zestimate®
$180/sqft
$-- HOA
What's special
Wood burning fireplaceExtra modern finishesFresh paint everywhereFormal dining roomAll large bedroomsBright open-concept layout
- 41 days |
- 181 |
- 6 |
Zillow last checked:
Listing updated:
Listed by:
Les Taylor 0606223 972-742-8428,
Texas Top Realtors 972-742-8428
Source: NTREIS,MLS#: 21295786
Facts & features
Interior
Bedrooms & bathrooms
- Bedrooms: 3
- Bathrooms: 2
- Full bathrooms: 2
Primary bedroom
- Features: Ceiling Fan(s), Dual Sinks, Separate Shower, Walk-In Closet(s)
- Level: First
- Dimensions: 17 x 12
Den
- Features: Ceiling Fan(s)
- Level: First
- Dimensions: 16 x 12
Living room
- Features: Ceiling Fan(s), Fireplace
- Level: First
- Dimensions: 18 x 18
Mud room
- Level: First
- Dimensions: 10 x 12
Workshop
- Level: First
- Dimensions: 10 x 12
Heating
- Central, Electric
Cooling
- Central Air, Ceiling Fan(s)
Appliances
- Included: Dishwasher, Electric Range, Disposal, Microwave
- Laundry: Laundry in Utility Room
Features
- Wet Bar, Tile Counters, Cable TV
- Flooring: Carpet, Ceramic Tile, Engineered Hardwood
- Windows: Window Coverings
- Has basement: No
- Number of fireplaces: 1
- Fireplace features: Den
Interior area
- Total interior livable area: 1,831 sqft
Video & virtual tour
Property
Parking
- Total spaces: 2
- Parking features: Additional Parking, Driveway
- Attached garage spaces: 2
Features
- Levels: One
- Stories: 1
- Patio & porch: Rear Porch, Enclosed
- Pool features: None
- Fencing: Back Yard,Wood
Lot
- Size: 6,708 Square Feet
- Features: Interior Lot
Details
- Additional structures: Storage
- Parcel number: 26447580030190000
Construction
Type & style
- Home type: SingleFamily
- Architectural style: Contemporary/Modern,Detached
- Property subtype: Single Family Residence
Materials
- Brick, Fiber Cement, Frame, Concrete, Wood Siding
- Foundation: Slab
- Roof: Composition
Condition
- Year built: 1985
Utilities & green energy
- Sewer: Public Sewer
- Water: Public
- Utilities for property: Electricity Connected, Sewer Available, Separate Meters, Water Available, Cable Available
Community & HOA
Community
- Features: Curbs
- Security: Smoke Detector(s)
- Subdivision: Pecan Park
HOA
- Has HOA: No
Location
- Region: Garland
Financial & listing details
- Price per square foot: $180/sqft
- Tax assessed value: $316,470
- Annual tax amount: $7,579
- Date on market: 7/9/2026
- Listing terms: Cash,Conventional,FHA,VA Loan
Estimated market value
$324,300
$308,000 - $341,000
$2,199/mo
Price history
| Date | Event | Price |
|---|---|---|
| 7/9/2026 | Listed for sale | $330,000$180/sqft |
Source: NTREIS #21295786 Report a problem | ||
Public tax history
| Year | Property taxes | Tax assessment |
|---|---|---|
| 2025 | $409 +16.4% | $316,470 +11.4% |
| 2024 | $351 +14.3% | $284,080 +2.3% |
| 2023 | $307 -18.3% | $277,620 |
| 2022 | $376 -54.4% | $277,620 +25% |
| 2021 | $825 +6% | $222,130 +16% |
| 2020 | $779 +8.9% | $191,500 |
| 2019 | $715 +8.3% | $191,500 |
| 2018 | $660 -75% | $191,500 +15.9% |
| 2017 | $2,645 +65% | $165,230 +120.9% |
| 2016 | $1,603 -24% | $74,790 -31.1% |
| 2015 | $2,110 | $108,530 +14.9% |
| 2014 | $2,110 | $94,460 |
| 2013 | -- | -- |
| 2012 | -- | -- |
| 2011 | -- | -- |
| 2010 | -- | -- |
| 2009 | -- | -- |
| 2008 | -- | -- |
| 2007 | -- | -- |
| 2005 | -- | -- |
| 2004 | -- | -- |
| 2003 | -- | -- |
| 2002 | -- | -- |
| 2001 | -- | -- |
Find assessor info on the county website
Monthly payment
Est. payment
Payment breakdown
Explore the cost of this home by adjusting the details. Changes won't be saved.Climate risks
Neighborhood: 75043
Nearby schools
GreatSchools rating
- 5/10Toler Elementary SchoolGrades: PK-5Distance: 0.8 mi
- NALyles Middle SchoolGrades: 8Distance: 2.3 mi
- 6/10Lakeview Centennial High SchoolGrades: 9-12Distance: 1.6 mi
Schools provided by the listing agent
- District: Garland ISD
Source: NTREIS. This data may not be complete. We recommend contacting the local school district to confirm school assignments for this home.
- $315,4003 bd2 ba1.9k sqft5734 Diana Dr, Garland, TX 75043Off Market
- $290,6003 bd2 ba1.5k sqft5802 Diana Dr, Garland, TX 75043Off Market
- $308,9003 bd2 ba2.1k sqft5730 Diana Dr, Garland, TX 75043Off Market
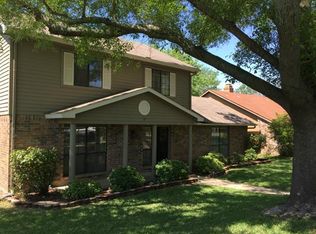
- $335,0004 bd2 ba2.1k sqft5806 Diana Dr, Garland, TX 75043Off Market

- $254,9003 bd2 ba1.5k sqft5833 Winell Dr, Garland, TX 75043Off Market
- $287,0003 bd3 ba1.6k sqft5829 Winell Dr, Garland, TX 75043Off Market
- $359,2004 bd2 ba2k sqft5837 Winell Dr, Garland, TX 75043Off Market
- $335,8003 bd2 ba1.7k sqft5741 Diana Dr, Garland, TX 75043Off Market
A local agent can set up tours, give advice and negotiate with sellers.
A local lender can help you make sure your offer is ready when you are.
Similar homes
- $340,0003 bd3 ba1.7k sqft5406 Blue Cove Dr, Garland, TX 75043For Sale
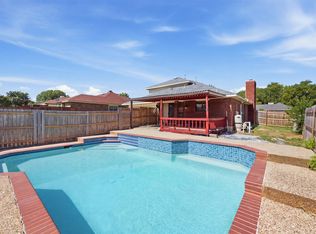 MLS ID #21358010, Addison Barber-Williams. NTREIS
 - $375,0005 bd3 ba2.6k sqft7122 Don Gomez Ln, Garland, TX 75043For Sale
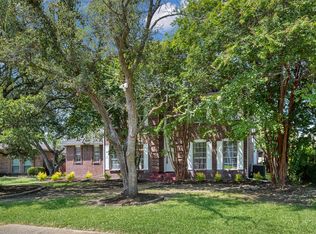 MLS ID #21347306, Tony Hawkins. NTREIS
 - $315,0004 bd2 ba2k sqft3413 Hightrail Ln, Garland, TX 75043For Sale
 MLS ID #21295436, Sitra Seman. NTREIS
 - $295,0003 bd2 ba1.5k sqft2721 Cedar Elm Ln, Garland, TX 75043For Sale
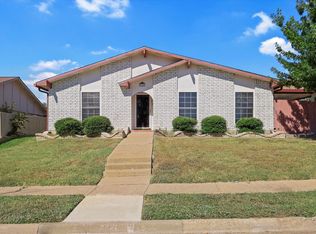 MLS ID #21092513, Ruth Mares. NTREIS
 - $295,0004 bd2 ba2.2k sqft5209 Daytona Dr, Garland, TX 75043For SaleMLS ID #21202733, Russell Rhodes. NTREIS
- $329,9004 bd3 ba1.8k sqft841 Broadmoor Dr, Mesquite, TX 75149For SaleMLS ID #21350789, Jerla Murdock. NTREIS
- $319,9004 bd3 ba1.9k sqft4018 Smartt St, Rowlett, TX 75088For SaleMLS ID #21355419, John Prell. NTREIS
- $320,0003 bd3 ba2.2k sqft1209 Montclair Dr, Garland, TX 75040For SaleMLS ID #21272503, Dustin Carlock. NTREIS
- $299,0002 bd1 ba1.1k sqft2471 N Fm 740, Rockwall, TX 75032For SaleMLS ID #21357841, Jennifer Cloud. NTREIS
- $300,0004 bd3 ba1.9k sqft2517 Rosewood Dr, Mesquite, TX 75150For SaleMLS ID #21354874, Muska Buczek. NTREIS
- $335,0003 bd3 ba1.9k sqft917 Meadow Gate Dr, Garland, TX 75040For SaleMLS ID #21297106, Amy Downs. NTREIS
- $299,9003 bd2 ba1.7k sqft1827 Robert Jones Dr, Mesquite, TX 75150For SaleMLS ID #21299051, Jonathan Williams. NTREIS
- $300,0004 bd2 ba2k sqft1303 Charleston Dr, Garland, TX 75041For SaleMLS ID #21323727, Sitra Seman. NTREIS
- $339,8003 bd2 ba2k sqft1818 Trowbridge St, Garland, TX 75044For SaleMLS ID #21286280, Brandi Shapiro. NTREIS
- $310,0003 bd2 ba1.4k sqft128 Kingsbridge Dr, Garland, TX 75040For SaleMLS ID #21326356, Josh Mills. NTREIS
- $335,0003 bd2 ba1.9k sqft8518 Bridgewater Dr, Rowlett, TX 75088For SaleMLS ID #21095856, Kim Johnson. NTREIS
- $299,9993 bd2 ba1.5k sqft2414 Saharah Dr, Garland, TX 75044For SaleMLS ID #21349124, Sitra Seman. NTREIS
- $364,0004 bd2 ba2.4k sqft2701 Beau Dr, Mesquite, TX 75181For SaleMLS ID #21321313, Mona London. NTREIS
- $365,0004 bd3 ba2.1k sqft605 Buttercup Cir, Garland, TX 75040For SaleMLS ID #21287533, Jeffrey McKee. NTREIS
- $374,0003 bd2 ba2.3k sqft506 Willowcrest Dr, Garland, TX 75040For SaleMLS ID #21331702, Ginger McCallum. NTREIS
