Welcome home to this spacious 4-bedroom, 3-full-bath single-story home offering the perfect combination of comfort, flexibility, and convenience. With a thoughtfully designed floor plan and a large living area filled with natural light, there’s plenty of room to relax, entertain, work from home, or accommodate guests. Having three full bathrooms makes busy mornings a breeze, while the one-story layout means no stairs and easy living throughout. Recent updates add even more move-in-ready appeal, including professionally cleaned carpets, two new toilets, new decorative blinds throughout, and three new ceiling fans. And here’s an added bonus, the refrigerator, washer, and dryer all convey with the home, making your move that much easier! Conveniently located near schools, parks, shopping, dining, and major highways, this home offers easy access to everyday essentials and makes commuting around the area a breeze. Spacious, functional, convenient, and move-in ready. This home has been virtually staged to showcase its full potential and help buyers envision how the spaces can be beautifully furnished and utilized. Just bring your furniture and make it yours. Schedule your showing today!
For sale
$300,000
2517 Rosewood Dr, Mesquite, TX 75150
4beds
1,933sqft
Single Family Residence
Built in 1970
7,361 Square Feet Lot
$300,100 Zestimate®
$155/sqft
$-- HOA
What's special
Professionally cleaned carpetsNew decorative blinds throughoutThree new ceiling fansThoughtfully designed floor plan
- 7 days |
- 297 |
- 27 |
Zillow last checked:
Listing updated:
Listed by:
Muska Buczek 0683227 214-773-3010,
Engel&Volkers Dallas Southlake 817-416-2700
Source: NTREIS,MLS#: 21354874
Facts & features
Interior
Bedrooms & bathrooms
- Bedrooms: 4
- Bathrooms: 3
- Full bathrooms: 3
Primary bedroom
- Level: First
- Dimensions: 11 x 17
Bedroom
- Level: First
- Dimensions: 11 x 10
Living room
- Level: First
- Dimensions: 19 x 20
Heating
- Central, Natural Gas
Cooling
- Central Air, Ceiling Fan(s)
Appliances
- Included: Dryer, Dishwasher, Disposal, Gas Oven, Gas Range, Microwave, Refrigerator, Washer
- Laundry: Washer Hookup, Dryer Hookup, In Hall
Features
- Open Floorplan, Walk-In Closet(s)
- Flooring: Carpet, Tile
- Windows: Window Coverings
- Has basement: No
- Has fireplace: No
Interior area
- Total interior livable area: 1,933 sqft
Video & virtual tour
Property
Parking
- Parking features: Driveway
Features
- Levels: One
- Stories: 1
- Exterior features: Storage
- Pool features: None
- Fencing: Wood
Lot
- Size: 7,361 Square Feet
Details
- Parcel number: 38039500140020000
Construction
Type & style
- Home type: SingleFamily
- Architectural style: Mid-Century Modern,Detached
- Property subtype: Single Family Residence
Materials
- Brick
- Foundation: Slab
- Roof: Shingle
Condition
- Year built: 1970
Utilities & green energy
- Sewer: Public Sewer
- Water: Public
- Utilities for property: Sewer Available, Water Available
Community & HOA
Community
- Features: Curbs
- Subdivision: Casa View Heights 20
HOA
- Has HOA: No
Location
- Region: Mesquite
Financial & listing details
- Price per square foot: $155/sqft
- Tax assessed value: $292,920
- Annual tax amount: $3,731
- Date on market: 8/10/2026
- Listing terms: Cash,Conventional,FHA,Other,VA Loan
Estimated market value
$300,100
$285,000 - $315,000
$2,235/mo
Price history
| Date | Event | Price |
|---|---|---|
| 8/10/2026 | Listed for sale | $300,000$155/sqft |
Source: NTREIS #21354874 Report a problem | ||
| 6/7/2026 | Listing removed | $2,200$1/sqft |
Source: Zillow Rentals Report a problem | ||
| 5/24/2026 | Price change | $2,200-12%$1/sqft |
Source: Zillow Rentals Report a problem | ||
| 2/17/2026 | Listed for rent | $2,500$1/sqft |
Source: Zillow Rentals Report a problem | ||
| 2/17/2026 | Listing removed | $2,500$1/sqft |
Source:  Engel & Volkers Report a problem Engel & Volkers Report a problem | ||
| 12/18/2025 | Listed for rent | $2,500$1/sqft |
Source: Engel & Volkers Report a problem | ||
Public tax history
| Year | Property taxes | Tax assessment |
|---|---|---|
| 2025 | $3,731 +2.2% | $292,920 |
| 2024 | $3,649 +329.1% | $292,920 +14.9% |
| 2023 | $850 +3.5% | $254,830 +30.7% |
| 2022 | $822 +3.4% | $194,920 +0.3% |
| 2021 | $794 +6% | $194,290 +32.7% |
| 2020 | $750 +2.9% | $146,440 +4% |
| 2019 | $728 +1.6% | $140,810 |
| 2018 | $717 -75.7% | $140,810 +6.8% |
| 2017 | $2,953 +11.5% | $131,810 +13.7% |
| 2016 | $2,649 +12.8% | $115,880 +12.9% |
| 2015 | $2,348 | $102,600 +3.5% |
| 2014 | $2,348 | $99,170 |
| 2013 | -- | -- |
| 2012 | -- | -- |
| 2011 | -- | -- |
| 2010 | -- | -- |
| 2009 | -- | -- |
| 2008 | -- | -- |
| 2007 | -- | -- |
| 2005 | -- | -- |
| 2004 | -- | -- |
| 2003 | -- | -- |
| 2002 | -- | -- |
| 2001 | -- | -- |
Find assessor info on the county website
Monthly payment
Est. payment
Payment breakdown
Explore the cost of this home by adjusting the details. Changes won't be saved.Climate risks
Neighborhood: Casa View Heights
Nearby schools
GreatSchools rating
- 5/10Florence Elementary SchoolGrades: PK-5Distance: 0.5 mi
- 4/10Vanston Middle SchoolGrades: 6-8Distance: 0.8 mi
- 4/10North Mesquite High SchoolGrades: 9-12Distance: 1.1 mi
Schools provided by the listing agent
- Elementary: Florence
- Middle: Vanston
- High: Mesquite
- District: Mesquite ISD
Source: NTREIS. This data may not be complete. We recommend contacting the local school district to confirm school assignments for this home.
- $265,5004 bd2 ba1.8k sqft2523 Rosewood Dr, Mesquite, TX 75150Off Market

- $227,2003 bd1 ba1.3k sqft2511 Rosewood Dr, Mesquite, TX 75150Off Market
- $209,2003 bd2 ba1.1k sqft4407 Greenland Dr, Mesquite, TX 75150Off Market
- $209,8003 bd2 ba1.4k sqft4308 Chestnut Dr, Mesquite, TX 75150Off Market
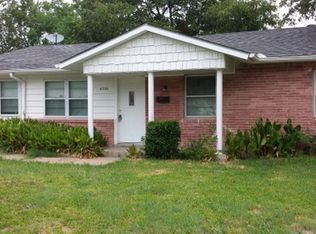
- $226,4003 bd2 ba1.4k sqft2514 Rosewood Dr, Mesquite, TX 75150Off Market
- $189,6003 bd2 ba1.1k sqft4411 Greenland Dr, Mesquite, TX 75150Off Market
- $249,0004 bd2 ba1.7k sqft2518 Rosewood Dr, Mesquite, TX 75150Off Market
- $237,0003 bd2 ba1.6k sqft4312 Chestnut Dr, Mesquite, TX 75150Off Market
A local agent can set up tours, give advice and negotiate with sellers.
Similar homes
- $290,0003 bd2 ba1.5k sqft910 Green Canyon Dr, Mesquite, TX 75150For Sale
 MLS ID #21339674, Hillary Roberts. NTREIS
 - $265,0004 bd2 ba1.7k sqft2913 Concord Dr, Mesquite, TX 75150For Sale
 MLS ID #21311027, Alex Doubet. NTREIS
 - $255,0004 bd2 ba1.6k sqft2405 Whippoorwill Dr, Mesquite, TX 75149For Sale
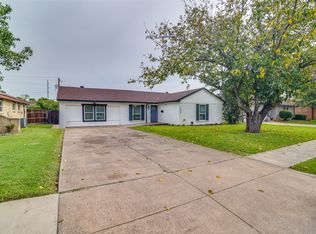 MLS ID #21360630, Claudia Rodriguez. NTREIS
 - $349,9003 bd2 ba2.2k sqft800 Brownfield Dr, Mesquite, TX 75150For Sale
 MLS ID #21335587, David Hullett. NTREIS
 - $329,9004 bd3 ba1.8k sqft841 Broadmoor Dr, Mesquite, TX 75149For SaleMLS ID #21350789, Jerla Murdock. NTREIS
- $299,0004 bd2 ba2.1k sqft5302 Heather Glen Dr, Garland, TX 75043For SaleMLS ID #21177942, Elizabeth Wicker. NTREIS
- $325,0004 bd3 ba1.9k sqft11218 Buchanan Dr, Dallas, TX 75228For SaleMLS ID #21316979, Patty Turner. NTREIS
- $299,9993 bd3 ba1.8k sqft1669 Morrison Dr, Garland, TX 75040For SaleMLS ID #21286431, Susie Goad. NTREIS
- $275,0003 bd2 ba1.7k sqft3910 Douglas Dr, Garland, TX 75041For SaleMLS ID #21300344, Angela Hudson. NTREIS
- $289,0003 bd2 ba1.2k sqft808 Intervale Dr, Garland, TX 75043For SaleMLS ID #21217899, Paula Gallego. NTREIS
- $330,0003 bd2 ba1.8k sqft5738 Diana Dr, Garland, TX 75043For SaleMLS ID #21295786, Les Taylor. NTREIS
- $309,9005 bd3 ba2.4k sqft2416 Redfield Dr, Mesquite, TX 75181For SaleMLS ID #21278583, Monica Johnson. NTREIS
- $320,0003 bd3 ba2.2k sqft1209 Montclair Dr, Garland, TX 75040For SaleMLS ID #21272503, Dustin Carlock. NTREIS
- $295,0003 bd3 ba1.5k sqft13251 Pandora Dr, Dallas, TX 75238For SaleMLS ID #21254057, Ven Vraniqi. NTREIS
- $299,9003 bd3 ba1.9k sqft2725 Hidden Springs Dr, Mesquite, TX 75181For SaleMLS ID #21195326, Teresa Taylor. NTREIS
- $350,0006 bd4 ba2.5k sqft4129 Salem Dr, Garland, TX 75043For SaleMLS ID #21321226, Alejandra Lablanca. NTREIS
- $325,0003 bd3 ba1.8k sqft3520 Loganwood Dr, Dallas, TX 75227For SaleMLS ID #21325259, Kimber Fox. NTREIS
- $275,0003 bd1 ba1.2k sqft2209 Costa Mesa Dr, Dallas, TX 75228For SaleMLS ID #21321929, James Martin. NTREIS
- $350,0003 bd2 ba1.5k sqft4001 Arrowcrest Ln, Garland, TX 75044For SaleMLS ID #21356397, Dang Tran. NTREIS
- $320,0003 bd3 ba2k sqft9480 Timberleaf Dr, Dallas, TX 75243For SaleMLS ID #21346202, Pamela Boronski. NTREIS
