BACK ON THE MARKET! Buyer's financing fell through! Spacious and well-located 2-story home in the established Creek Crossing Estates community! Featuring 5 bedrooms, 2.5 baths, and approximately 2,470 sq ft, this traditional brick home offers a functional layout ideal for growing households or anyone needing flexible living space. The main level welcomes you with a large living area complete with a gas fireplace, plus both formal dining and breakfast spaces. The kitchen is designed for both everyday living and entertaining, showcasing granite countertops, a center island, breakfast bar, pantry, and ample cabinet space. The primary suite is located upstairs and offers a generous retreat with a garden tub, separate shower, dual vanities, and walk-in closet. Additional secondary bedrooms provide plenty of room for family, guests, or home office needs. Enjoy practical features including a rear-entry 2-car garage, utility room, central HVAC, ceiling fans, and sprinkler system. The home sits on an interior lot with easy access to sidewalks and city utilities, located within Mesquite ISD and zoned to Smith Elementary, Berry Middle, and Horn High School. This property is being sold AS-IS, presenting a great opportunity for buyers to add personal updates and build equity.
For sale
$320,000
2416 Redfield Dr, Mesquite, TX 75181
5beds
2,470sqft
:
Get pre-qualified$2,314/mo
Single Family Residence
Built in 1998
7,361 Square Feet Lot
$-- Zestimate®
$130/sqft
$-- HOA
What's special
Gas fireplaceTraditional brick homeCeiling fansInterior lotWalk-in closetUtility roomDual vanities
- 62 days |
- 545 |
- 71 |
Zillow last checked:
Listing updated:
Listed by:
Monica Johnson 0611228,
M&D Real Estate 972-472-1788
Source: NTREIS,MLS#: 21278583
Facts & features
Interior
Bedrooms & bathrooms
- Bedrooms: 5
- Bathrooms: 3
- Full bathrooms: 2
- 1/2 bathrooms: 1
Primary bedroom
- Features: Ceiling Fan(s), En Suite Bathroom, Walk-In Closet(s)
- Level: Second
- Dimensions: 16 x 13
Bedroom
- Features: Ceiling Fan(s)
- Level: Second
- Dimensions: 13 x 13
Bedroom
- Features: Ceiling Fan(s)
- Level: Second
- Dimensions: 16 x 11
Bedroom
- Features: Ceiling Fan(s)
- Level: First
- Dimensions: 12 x 12
Bedroom
- Features: Ceiling Fan(s)
- Level: Second
- Dimensions: 13 x 12
Primary bathroom
- Features: Built-in Features, Dual Sinks, Double Vanity, En Suite Bathroom, Garden Tub/Roman Tub, Solid Surface Counters, Separate Shower
- Level: Second
- Dimensions: 11 x 8
Breakfast room nook
- Features: Eat-in Kitchen
- Level: First
- Dimensions: 10 x 6
Dining room
- Level: First
- Dimensions: 12 x 12
Other
- Features: Built-in Features
- Level: Second
- Dimensions: 8 x 5
Half bath
- Level: First
- Dimensions: 7 x 3
Kitchen
- Features: Breakfast Bar, Built-in Features, Eat-in Kitchen, Granite Counters, Kitchen Island, Pantry
- Level: First
- Dimensions: 21 x 12
Laundry
- Level: First
- Dimensions: 7 x 6
Living room
- Features: Fireplace
- Level: First
- Dimensions: 19 x 16
Heating
- Central, Electric, Fireplace(s)
Cooling
- Central Air, Ceiling Fan(s), Electric
Appliances
- Included: Dishwasher, Electric Range, Disposal, Gas Water Heater, Microwave
- Laundry: Washer Hookup, Electric Dryer Hookup, Laundry in Utility Room
Features
- Decorative/Designer Lighting Fixtures, Eat-in Kitchen, Granite Counters, High Speed Internet, Kitchen Island, Pantry, Cable TV, Walk-In Closet(s)
- Flooring: Carpet
- Windows: Window Coverings
- Has basement: No
- Number of fireplaces: 1
- Fireplace features: Decorative, Gas Log, Gas Starter, Living Room
Interior area
- Total interior livable area: 2,470 sqft
Video & virtual tour
Property
Parking
- Total spaces: 2
- Parking features: Alley Access, Door-Single, Driveway, Garage, Garage Door Opener, Garage Faces Rear
- Attached garage spaces: 2
Features
- Levels: Two
- Stories: 2
- Patio & porch: Patio
- Pool features: None
- Fencing: None
Lot
- Size: 7,361 Square Feet
- Features: Interior Lot, Subdivision, Sprinkler System, Few Trees
Details
- Parcel number: 38053870090050000
Construction
Type & style
- Home type: SingleFamily
- Architectural style: Traditional,Detached
- Property subtype: Single Family Residence
Materials
- Brick
- Foundation: Slab
- Roof: Composition
Condition
- Year built: 1998
Utilities & green energy
- Sewer: Public Sewer
- Water: Public
- Utilities for property: Sewer Available, Water Available, Cable Available
Community & HOA
Community
- Features: Sidewalks
- Security: Carbon Monoxide Detector(s), Fire Alarm
- Subdivision: Creek Crossing Estates
HOA
- Has HOA: No
Location
- Region: Mesquite
Financial & listing details
- Price per square foot: $130/sqft
- Tax assessed value: $324,070
- Annual tax amount: $7,602
- Date on market: 5/26/2026
- Cumulative days on market: 208 days
- Listing terms: Cash,Conventional,FHA,VA Loan
Estimated market value
Not available
Estimated sales range
Not available
Not available
Price history
| Date | Event | Price |
|---|---|---|
| 7/11/2026 | Listed for sale | $320,000$130/sqft |
Source: NTREIS #21278583 Report a problem | ||
| 6/19/2026 | Pending sale | $320,000$130/sqft |
Source: NTREIS #21278583 Report a problem | ||
| 6/17/2026 | Contingent | $320,000$130/sqft |
Source: NTREIS #21278583 Report a problem | ||
| 5/26/2026 | Listed for sale | $320,000-3%$130/sqft |
Source: NTREIS #21278583 Report a problem | ||
| 5/6/2026 | Listing removed | $329,900$134/sqft |
Source: NTREIS #21104436 Report a problem | ||
| 3/19/2026 | Price change | $329,900-3.8%$134/sqft |
Source: NTREIS #21104436 Report a problem | ||
| 2/28/2026 | Price change | $342,900-2%$139/sqft |
Source: NTREIS #21104436 Report a problem | ||
| 1/28/2026 | Price change | $349,900-2.8%$142/sqft |
Source: NTREIS #21104436 Report a problem | ||
| 11/6/2025 | Listed for sale | $359,900+56.5%$146/sqft |
Source: NTREIS #21104436 Report a problem | ||
| 2/28/2019 | Sold | -- |
Source: Agent Provided Report a problem | ||
| 2/3/2019 | Pending sale | $230,000$93/sqft |
Source: Keller Williams Realty Lake Cities #13965594 Report a problem | ||
| 1/22/2019 | Price change | $230,000-1.2%$93/sqft |
Source: Keller Williams Realty Lake Cities #13965594 Report a problem | ||
| 11/10/2018 | Price change | $232,900-2.9%$94/sqft |
Source: Keller Williams Realty Lake Cities #13965594 Report a problem | ||
| 9/13/2018 | Listed for sale | $239,900+50%$97/sqft |
Source: Ready Real Estate LLC #13933582 Report a problem | ||
| 11/19/2014 | Listing removed | $159,900$65/sqft |
Source: Riter Group #12188312 Report a problem | ||
| 10/9/2014 | Price change | $159,900-3%$65/sqft |
Source: Riter Group #12188312 Report a problem | ||
| 8/31/2014 | Price change | $164,900-5.8%$67/sqft |
Source: Riter Group #12188312 Report a problem | ||
| 7/29/2014 | Listed for sale | $175,000+65.3%$71/sqft |
Source: RITER GROUP #12188312 Report a problem | ||
| 6/10/2014 | Sold | -- |
Source: Public Record Report a problem | ||
| 6/7/2014 | Pending sale | $105,900$43/sqft |
Source: Conrad Realty #12094741 Report a problem | ||
| 6/7/2014 | Listed for sale | $105,900-29.4%$43/sqft |
Source: Conrad Realty #12094741 Report a problem | ||
| 4/20/2013 | Listing removed | $149,900$61/sqft |
Source: Riter Group #11905659 Report a problem | ||
| 2/21/2013 | Listed for sale | $149,900$61/sqft |
Source: Homepath #11905659 Report a problem | ||
Public tax history
| Year | Property taxes | Tax assessment |
|---|---|---|
| 2025 | $7,602 +14.9% | $324,070 |
| 2024 | $6,616 +410.6% | $324,070 +36.4% |
| 2023 | $1,296 -5.9% | $237,660 |
| 2022 | $1,378 +3% | $237,660 +9.5% |
| 2021 | $1,338 -3.7% | $217,000 |
| 2020 | $1,388 +33.3% | $217,000 +7.7% |
| 2019 | $1,042 +5.2% | $201,410 |
| 2018 | $990 -76.5% | $201,410 +8.8% |
| 2017 | $4,216 +11% | $185,050 +18.8% |
| 2016 | $3,797 +15.1% | $155,820 +5.8% |
| 2015 | $3,298 | $147,290 +21.2% |
| 2014 | $3,298 | $121,510 |
| 2013 | -- | -- |
| 2012 | -- | -- |
| 2011 | -- | -- |
| 2010 | -- | -- |
| 2009 | -- | -- |
| 2008 | -- | -- |
| 2007 | -- | -- |
| 2005 | -- | -- |
| 2004 | -- | -- |
| 2003 | -- | -- |
| 2002 | -- | -- |
| 2001 | -- | -- |
Find assessor info on the county website
Monthly payment
Est. payment
Payment breakdown
Explore the cost of this home by adjusting the details. Changes won't be saved.Climate risks
Neighborhood: Creek Crossing
Nearby schools
GreatSchools rating
- 5/10Smith Elementary SchoolGrades: PK-5Distance: 0.5 mi
- 4/10Berry Middle SchoolGrades: 6-8Distance: 0.2 mi
- 3/10Horn High SchoolGrades: 9-12Distance: 0.7 mi
Schools provided by the listing agent
- Elementary: Smith
- Middle: Berry
- High: Horn
- District: Mesquite ISD
Source: NTREIS. This data may not be complete. We recommend contacting the local school district to confirm school assignments for this home.
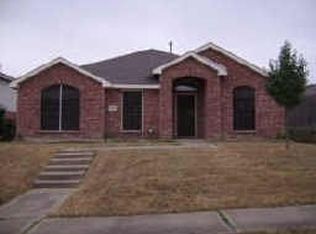
- $273,4003 bd2 ba1.7k sqft2420 Redfield Dr, Mesquite, TX 75181Off Market
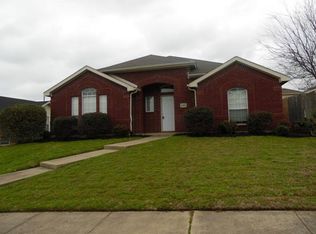
- $306,8004 bd2 ba1.9k sqft2412 Redfield Dr, Mesquite, TX 75181Off Market
- $277,8003 bd2 ba1.4k sqft2408 Redfield Dr, Mesquite, TX 75181Off Market
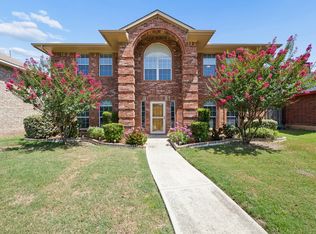
- $305,9004 bd2 ba1.9k sqft2424 Redfield Dr, Mesquite, TX 75181Off Market

- $--4 bd3 ba2.2k sqft2415 Decoy Dr, Mesquite, TX 75181Sold
- $341,4004 bd4 ba2.6k sqft2419 Decoy Dr, Mesquite, TX 75181Off Market
- $311,6003 bd3 ba2.2k sqft2411 Decoy Dr, Mesquite, TX 75181Off Market
- $380,8004 bd3 ba2.6k sqft2421 Redfield Dr, Mesquite, TX 75181Off Market
A local agent can set up tours, give advice and negotiate with sellers.
A local lender can help you make sure your offer is ready when you are.
Similar homes
- $312,0003 bd3 ba2k sqft2720 Preston Crk, Mesquite, TX 75181For Sale
 MLS ID #21271050, Tanya McQueen. NTREIS
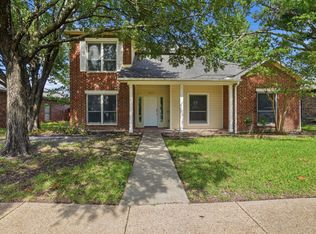
 - $400,0005 bd4 ba3k sqft2305 Buckeye Dr, Mesquite, TX 75181For Sale
 MLS ID #21322762, Daniel Harker. NTREIS
 - $334,0004 bd3 ba2.1k sqft512 Buttercup Trl, Mesquite, TX 75149For Sale
 MLS ID #21282266, Michelle Woodland. NTREIS
 - $399,9003 bd2 ba2k sqft2914 Beau Dr, Mesquite, TX 75181For Sale
 MLS ID #21298296, Susamma Abraham. NTREIS
 - $304,9004 bd2 ba1.8k sqft328 Antietam Way, Mesquite, TX 75149For SaleMLS ID #21143928, Aaron Jistel. NTREIS
- $419,9004 bd3 ba2.3k sqft3125 Autumn Glen Ln, Mesquite, TX 75181For SaleMLS ID #21227518, Char Byers. NTREIS
- $269,9004 bd2 ba1.8k sqft14812 Ledgeview Ct, Balch Springs, TX 75180For SaleMLS ID #21336031, Ryan Storch. NTREIS
- $299,0003 bd2 ba1.6k sqft509 E Church St, Forney, TX 75126For SaleMLS ID #21337951, Amy Britt. NTREIS
- $324,9994 bd3 ba2.9k sqft1007 Hockley Ln, Forney, TX 75126For SaleMLS ID #21277906, Timothy Booth. NTREIS
- $329,0004 bd2 ba1.9k sqft1508 Panola Dr, Mesquite, TX 75150For SaleMLS ID #21232086, Maria Ibarra. NTREIS
- $324,9994 bd3 ba2.3k sqft2740 Pease Dr, Forney, TX 75126For SaleMLS ID #21315412, John Richardson. NTREIS
- $295,0003 bd2 ba2k sqft101 Wandering Dr, Forney, TX 75126For SaleMLS ID #21312268, Cory Wiggins. NTREIS
- $344,9005 bd3 ba2.9k sqft1605 Timpson Dr, Forney, TX 75126For SaleMLS ID #21289301, Charles Brown. NTREIS
- $325,0004 bd2 ba2k sqft1053 N Churchill Dr, Fate, TX 75189For SaleMLS ID #21331652, Dawn Lawrence. NTREIS
- $330,0003 bd2 ba1.7k sqft3418 Key West Dr, Rowlett, TX 75088For SaleMLS ID #21339022, Michael Ma. NTREIS
- $340,0004 bd3 ba2.3k sqft2000 Grimes Dr, Forney, TX 75126For SaleMLS ID #21251563, Amanuel Assefa. NTREIS
- $349,9003 bd2 ba2.1k sqft307 Acadia Ln, Forney, TX 75126For SaleMLS ID #21322664, Jessica Hargis. NTREIS
- $319,9003 bd2 ba1.7k sqft3079 Dusty Ridge Dr, Rockwall, TX 75032For SaleMLS ID #21338248, Rod Holland. NTREIS
- $339,9004 bd3 ba2k sqft3106 Maverick Dr, Forney, TX 75126For SaleMLS ID #21243136, Junhua Lu. NTREIS
- $289,0004 bd3 ba2.2k sqft1212 Mount Olive Ln, Forney, TX 75126For SaleMLS ID #21221640, Michelle Vanderbilt. NTREIS
