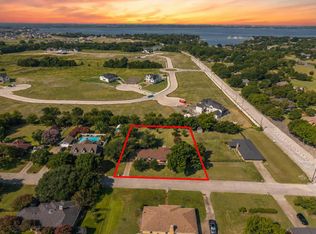
Tucked away on a quiet cul-de-sac and backing directly to the Mesquite Creek greenbelt, this exceptional home offers a rare combination of privacy, flexibility, and resort-style outdoor living. With no rear neighbors and peaceful greenbelt views, you'll enjoy a backyard retreat designed for both relaxation and entertaining.
Inside, the thoughtfully designed floor plan adapts to a variety of lifestyles. Multiple living areas provide room to gather or spread out, while the private first-floor mother-in-law suite features its own exterior entrance and full bath—ideal for multigenerational living, extended guests, a home office, or added privacy for visiting family.
The kitchen is the centerpiece of the home, showcasing granite countertops, a large center island, gas cooktop, walk-in pantry, and an open layout that flows seamlessly into the inviting family room with a cozy gas fireplace.
The spacious primary suite offers a peaceful escape with an oversized walk-in closet, relaxing garden tub, and separate shower. Outside, the heated pool extends your outdoor enjoyment beyond the summer season, creating the perfect setting for weekend gatherings, evening swims, or simply unwinding while overlooking the greenbelt.
Additional highlights include a rear-entry garage with extra storage and workspace, pre-wired for an electric vehicle charger, plus the added confidence of a new roof installed in 2026. Conveniently located near parks, shopping, dining, and major commuter routes, this home delivers the perfect balance of everyday convenience and private retreat.
For sale
$400,000
2305 Buckeye Dr, Mesquite, TX 75181
5beds
3,061sqft
:
Get pre-qualified$2,891/mo
Single Family Residence
Built in 1995
7,187 Square Feet Lot
$-- Zestimate®
$131/sqft
$-- HOA
What's special
Cozy gas fireplaceGranite countertopsThoughtfully designed floor planPeaceful greenbelt viewsQuiet cul-de-sacLarge center islandOversized walk-in closet
- 17 days |
- 376 |
- 51 |
Zillow last checked:
Listing updated:
Listed by:
Daniel Harker 0435185 469-717-6391,
Keller Williams Realty DPR 972-732-6000,
Rocky Presley 0701497 214-886-2613,
Keller Williams Realty DPR
Source: NTREIS,MLS#: 21322762
Facts & features
Interior
Bedrooms & bathrooms
- Bedrooms: 5
- Bathrooms: 4
- Full bathrooms: 3
- 1/2 bathrooms: 1
Primary bedroom
- Features: Dual Sinks, En Suite Bathroom, Walk-In Closet(s)
- Level: Second
- Dimensions: 18 x 12
Bedroom
- Features: En Suite Bathroom, Walk-In Closet(s)
- Level: First
- Dimensions: 15 x 12
Bedroom
- Level: Second
- Dimensions: 15 x 12
Bedroom
- Level: Second
- Dimensions: 16 x 13
Bedroom
- Level: Second
- Dimensions: 12 x 12
Breakfast room nook
- Level: First
- Dimensions: 12 x 9
Dining room
- Level: First
- Dimensions: 13 x 12
Family room
- Features: Ceiling Fan(s), Fireplace
- Level: First
- Dimensions: 22 x 16
Kitchen
- Features: Built-in Features, Eat-in Kitchen, Granite Counters, Kitchen Island, Pantry
- Level: First
- Dimensions: 16 x 11
Laundry
- Level: First
- Dimensions: 9 x 5
Living room
- Level: First
- Dimensions: 29 x 13
Heating
- Central, Fireplace(s), Natural Gas
Cooling
- Ceiling Fan(s), Electric
Appliances
- Included: Some Gas Appliances, Dishwasher, Electric Oven, Gas Cooktop, Disposal, Gas Water Heater, Microwave, Plumbed For Gas, Vented Exhaust Fan
- Laundry: Electric Dryer Hookup, Gas Dryer Hookup, Laundry in Utility Room
Features
- Eat-in Kitchen, Granite Counters, High Speed Internet, In-Law Floorplan, Kitchen Island, Multiple Master Suites, Open Floorplan, Pantry, Walk-In Closet(s)
- Flooring: Ceramic Tile, Hardwood
- Windows: Window Coverings
- Has basement: No
- Number of fireplaces: 1
- Fireplace features: Gas, Gas Log, Living Room
Interior area
- Total interior livable area: 3,061 sqft
Video & virtual tour
Property
Parking
- Total spaces: 2
- Parking features: Concrete, Garage, Garage Door Opener, Garage Faces Rear
- Attached garage spaces: 2
Features
- Levels: Two
- Stories: 2
- Patio & porch: Rear Porch, Covered, Front Porch
- Pool features: Above Ground, Heated, Pool Cover, Pool
- Fencing: Back Yard,Wood
Lot
- Size: 7,187 Square Feet
Details
- Parcel number: 38053840010120000
Construction
Type & style
- Home type: SingleFamily
- Architectural style: Traditional,Detached
- Property subtype: Single Family Residence
- Attached to another structure: Yes
Materials
- Brick
- Foundation: Slab
- Roof: Composition
Condition
- Year built: 1995
Utilities & green energy
- Sewer: Public Sewer
- Water: Public
- Utilities for property: Cable Available, Electricity Connected, Natural Gas Available, Sewer Available, Underground Utilities, Water Available
Community & HOA
Community
- Features: Curbs, Sidewalks
- Subdivision: Creek Crossing Estates
HOA
- Has HOA: No
Location
- Region: Mesquite
Financial & listing details
- Price per square foot: $131/sqft
- Tax assessed value: $345,000
- Annual tax amount: $8,093
- Date on market: 7/22/2026
- Cumulative days on market: 17 days
- Listing terms: Cash,Conventional,FHA,VA Loan
Estimated market value
Not available
Estimated sales range
Not available
Not available
Price history
| Date | Event | Price |
|---|---|---|
| 7/22/2026 | Listed for sale | $400,000-1.4%$131/sqft |
Source: NTREIS #21322762 Report a problem | ||
| 6/13/2026 | Listing removed | $405,750$133/sqft |
Source:  Ebby Halliday Realtors #21261716 Report a problem Ebby Halliday Realtors #21261716 Report a problem | ||
| 5/8/2026 | Listed for sale | $405,750-3.2%$133/sqft |
Source: NTREIS #21261716 Report a problem | ||
| 4/28/2026 | Listing removed | $419,000$137/sqft |
Source: NTREIS #21182931 Report a problem | ||
| 3/16/2026 | Price change | $419,000-1.4%$137/sqft |
Source: NTREIS #21182931 Report a problem | ||
| 3/5/2026 | Price change | $425,000-3.2%$139/sqft |
Source: NTREIS #21182931 Report a problem | ||
| 2/18/2026 | Listed for sale | $439,000+5.8%$143/sqft |
Source: NTREIS #21182931 Report a problem | ||
| 2/17/2026 | Listing removed | $3,500$1/sqft |
Source: Zillow Rentals Report a problem | ||
| 12/3/2025 | Listed for rent | $3,500$1/sqft |
Source: Zillow Rentals Report a problem | ||
| 9/30/2025 | Listing removed | $414,900$136/sqft |
Source:  Coldwell Banker Apex, Realtors #20843740 Report a problem Coldwell Banker Apex, Realtors #20843740 Report a problem | ||
| 8/5/2025 | Price change | $414,900-1%$136/sqft |
Source: Coldwell Banker Apex, Realtors #20843740 Report a problem | ||
| 8/4/2025 | Listed for sale | $419,000+1%$137/sqft |
Source: NTREIS #21019387 Report a problem | ||
| 7/23/2025 | Listing removed | $414,900$136/sqft |
Source: Coldwell Banker Apex, Realtors #20843740 Report a problem | ||
| 6/21/2025 | Price change | $414,900-1%$136/sqft |
Source: NTREIS #20843740 Report a problem | ||
| 4/9/2025 | Price change | $419,000-2.3%$137/sqft |
Source: NTREIS #20843740 Report a problem | ||
| 2/14/2025 | Listed for sale | $429,000-2.3%$140/sqft |
Source: NTREIS #20843740 Report a problem | ||
| 11/15/2024 | Listing removed | $439,000$143/sqft |
Source:  HomeSmart #20706921 Report a problem HomeSmart #20706921 Report a problem | ||
| 9/23/2024 | Price change | $439,000-4.4%$143/sqft |
Source: HomeSmart #20706921 Report a problem | ||
| 8/19/2024 | Listed for sale | $459,000$150/sqft |
Source: NTREIS #20706921 Report a problem | ||
| 11/13/1997 | Sold | -- |
Source: Public Record Report a problem | ||
Public tax history
| Year | Property taxes | Tax assessment |
|---|---|---|
| 2025 | $8,093 +209.1% | $345,000 -0.2% |
| 2024 | $2,618 +377.6% | $345,590 +1.4% |
| 2023 | $548 -11.1% | $340,970 +34.3% |
| 2022 | $617 -41.7% | $253,960 +11.2% |
| 2021 | $1,058 +6% | $228,400 +17.1% |
| 2020 | $998 -1% | $195,000 |
| 2019 | $1,009 +1% | $195,000 +2.5% |
| 2018 | $999 -77.7% | $190,170 |
| 2017 | $4,479 +11% | $190,170 +14.1% |
| 2016 | $4,036 +10.4% | $166,620 +11.2% |
| 2015 | $3,655 | $149,800 |
| 2014 | $3,655 | $149,800 |
| 2013 | -- | -- |
| 2012 | -- | -- |
| 2011 | -- | -- |
| 2010 | -- | -- |
| 2009 | -- | -- |
| 2008 | -- | -- |
| 2007 | -- | -- |
| 2005 | -- | -- |
| 2004 | -- | -- |
| 2003 | -- | -- |
| 2002 | -- | -- |
| 2001 | -- | -- |
Find assessor info on the county website
Monthly payment
Est. payment
Payment breakdown
Explore the cost of this home by adjusting the details. Changes won't be saved.Climate risks
Neighborhood: Creek Crossing
Nearby schools
GreatSchools rating
- 5/10Smith Elementary SchoolGrades: PK-5Distance: 0.6 mi
- 4/10Berry Middle SchoolGrades: 6-8Distance: 0.9 mi
- 3/10Horn High SchoolGrades: 9-12Distance: 1.6 mi
Schools provided by the listing agent
- Elementary: Achziger
- Middle: New
- High: Mesquite
- District: Mesquite ISD
Source: NTREIS. This data may not be complete. We recommend contacting the local school district to confirm school assignments for this home.
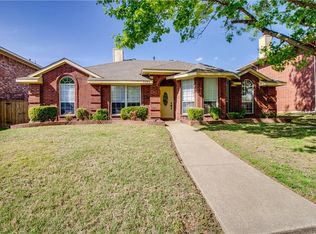
- $319,3004 bd2 ba2.1k sqft2309 Buckeye Dr, Mesquite, TX 75181Off Market
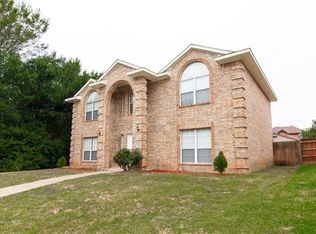
- $367,7005 bd3 ba2.8k sqft2301 Buckeye Dr, Mesquite, TX 75181Off Market
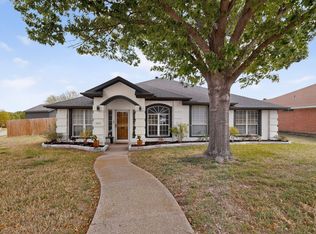
- $--4 bd3 ba2.5k sqft2313 Buckeye Dr, Mesquite, TX 75181Sold

- $243,3003 bd2 ba1.2k sqft2310 Weatherby Dr, Mesquite, TX 75181Off Market
- $259,8003 bd2 ba1.3k sqft2306 Weatherby Dr, Mesquite, TX 75181Off Market
- $229,9003 bd3 ba1.4k sqft2314 Weatherby Dr, Mesquite, TX 75181Pending
- $242,0003 bd2 ba1.4k sqft2318 Weatherby Dr, Mesquite, TX 75181Off Market
- $289,5003 bd2 ba1.5k sqft2302 Weatherby Dr, Mesquite, TX 75181Off Market
A local agent can set up tours, give advice and negotiate with sellers.
A local lender can help you make sure your offer is ready when you are.
Similar homes
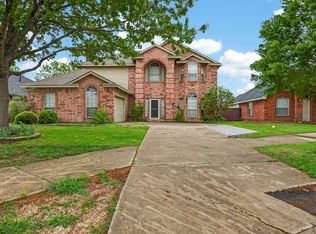
- $379,9004 bd2 ba2.4k sqft3015 Antelope Dr, Mesquite, TX 75181For Sale
 MLS ID #21242055, Rita Greer. NTREIS
 - $350,0004 bd3 ba3k sqft2233 San Simeon Dr, Mesquite, TX 75181For Sale
 MLS ID #21218036, Stacha Ruiz. NTREIS
 - $368,9003 bd3 ba1.7k sqft17 Michael Dr, Heath, TX 75032For Sale
 MLS ID #21353008, Beckye Evans. NTREIS
 - $585,0004 bd3 ba2.9k sqft2113 Blackfoot Trl, Mesquite, TX 75149For Sale
 MLS ID #26009066, Delanee Clark, RE/MAX Landmark. GTARMLS
 - $300,0003 bd3 ba1.7k sqft1407 Windmill Ln, Mesquite, TX 75149For SaleMLS ID #21348965, Addy Gibson. NTREIS
- $375,0004 bd2 ba2.3k sqft7005 Buckhorn Dr, Rowlett, TX 75089For SaleMLS ID #21348569, Matt Templeton. NTREIS
- $425,0004 bd3 ba3.1k sqft1913 Pecan Ridge Dr, Rowlett, TX 75088For SaleMLS ID #21335848, Daniel Harker. NTREIS
- $317,9004 bd3 ba2.1k sqft512 Buttercup Trl, Mesquite, TX 75149For SaleMLS ID #21282266, Michelle Woodland. NTREIS
- $415,0004 bd2 ba1.9k sqft116 Greenway St, Sunnyvale, TX 75182For SaleMLS ID #21278650, Jackson Thankachen. NTREIS
- $400,0004 bd3 ba2.7k sqft2025 Highland Dr, Wylie, TX 75098For SaleMLS ID #21313469, Jeanette Armstrong. NTREIS
- $449,1124 bd2 ba1.8k sqft112 Carrington Dr, Fate, TX 75032For SaleMLS ID #21351668, Cynthia McCauley. NTREIS
- $385,0005 bd3 ba2.4k sqft8205 Danbury Dr, Rowlett, TX 75089For SaleMLS ID #21336205, Jessica Hargis. NTREIS
- $419,9005 bd4 ba2.9k sqft9209 Chimneywood Dr, Rowlett, TX 75089For SaleMLS ID #21237822, Daniel Cirulis. NTREIS
- $575,0006 bd4 ba3.5k sqft1513 Parkview Dr, Garland, TX 75043For SaleMLS ID #21352631, Maggie Dieter. NTREIS
- $389,9004 bd2 ba2.3k sqft6610 Falcon St, Rowlett, TX 75089For SaleMLS ID #21315221, Snow Nguyen. NTREIS
- $425,0004 bd3 ba2.5k sqft1405 Sun Valley Dr, Garland, TX 75043For SaleMLS ID #21287568, Daniel Harker. NTREIS
- $390,0003 bd2 ba2k sqft2505 Parkside Dr, Garland, TX 75040For SaleMLS ID #21344058, Michelle Brown. NTREIS
- $350,0004 bd2 ba2k sqft4902 Van Ness St, Garland, TX 75043For SaleMLS ID #21335644, Vicky Manis. NTREIS
- $399,9004 bd3 ba3.2k sqft211 Rockbrook Dr, Rockwall, TX 75087For SaleMLS ID #21073639, Lorilee Huston. NTREIS
- $369,0004 bd3 ba2.2k sqft3909 Bermuda Dr, Rowlett, TX 75088For SaleMLS ID #21325688, Brandy Key. NTREIS
