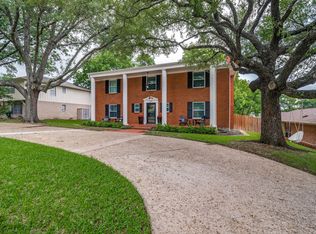
Roof replaced May 2026! This spacious home is perfectly situated on a large lot with towering trees and tranquil views of beautiful Lake Ray Hubbard from the upstairs windows. The circular driveway allows off-street parking for you and your guests, in addition to the alley-accessed rear driveway. Its covered front porch is the ideal spot for a pair of rocking chairs. The elegant foyer showcases a curving iron staircase, soaring ceiling and picture plaque molding. The dining and living rooms are open to each other, enabling separate or combined uses. The warm and inviting living room features a gas log fireplace with brick hearth and doors leading to the backyard. The kitchen has been updated with richly stained cabinetry, subway tile backsplash, granite counters, stainless steel farm sink, 5-burner gas cooktop, convection oven and fridge. In addition to the butler's pantry, there is a huge walk-in storage room with a quirky door. The laundry room boasts a sunny window and upper cabinets for storage. The flex room has a mini-split system and could be used as a home gym, play, media or craft room. The primary suite is divided by a large walk-in closet. The back bedroom portion has a door leading to the patio, the front section would make a perfect nursery or study. Its ensuite bath offers a separate shower and jetted tub. A powder bath completes the lower level. Upstairs includes 3 large bedrooms with walk-in closets and ceiling fans. They share a bath with dual sinks, separate shower, linen closet and bathtub. Bedroom 4 could also be used as a game room and has a small room off of it which was used as a dark room, it's plumbing runs down to the laundry room. The backyard is ready for outdoor entertaining with its huge covered patio, handy storage shed and fenced yard. The workshop-bonus room is located off the patio and has its own mini-split system. Conveniently located near historic downtown Rockwall, the lake-front Harbor District, highways, shopping and dining.
For sale
$399,900
211 Rockbrook Dr, Rockwall, TX 75087
4beds
3,243sqft
:
Get pre-qualified$2,753/mo
Single Family Residence
Built in 1985
10,018 Square Feet Lot
$393,600 Zestimate®
$123/sqft
$-- HOA
What's special
Towering treesFenced yardLarge lotPicture plaque moldingHandy storage shedGranite countersStainless steel farm sink
- 300 days |
- 1,206 |
- 129 |
Zillow last checked:
Listing updated:
Listed by:
Lorilee Huston 0566983 214-697-0145,
Coldwell Banker Apex, REALTORS 972-772-9300
Source: NTREIS,MLS#: 21073639
Facts & features
Interior
Bedrooms & bathrooms
- Bedrooms: 4
- Bathrooms: 3
- Full bathrooms: 2
- 1/2 bathrooms: 1
Primary bedroom
- Features: Ceiling Fan(s), En Suite Bathroom, Walk-In Closet(s)
- Level: First
- Dimensions: 22 x 13
Bedroom
- Features: Ceiling Fan(s), Walk-In Closet(s)
- Level: Second
- Dimensions: 16 x 13
Bedroom
- Features: Ceiling Fan(s), Walk-In Closet(s)
- Level: Second
- Dimensions: 14 x 12
Bedroom
- Features: Ceiling Fan(s), Walk-In Closet(s)
- Level: Second
- Dimensions: 21 x 11
Primary bathroom
- Features: Built-in Features, En Suite Bathroom, Jetted Tub, Sitting Area in Primary, Separate Shower
- Level: First
- Dimensions: 13 x 11
Bonus room
- Features: Ceiling Fan(s)
- Level: First
- Dimensions: 18 x 13
Dining room
- Level: First
- Dimensions: 18 x 11
Other
- Features: Dual Sinks, Garden Tub/Roman Tub, Linen Closet, Separate Shower
- Level: Second
- Dimensions: 12 x 9
Half bath
- Level: First
- Dimensions: 5 x 5
Kitchen
- Features: Built-in Features, Butler's Pantry, Granite Counters, Walk-In Pantry
- Level: First
- Dimensions: 13 x 11
Laundry
- Features: Built-in Features
- Level: First
- Dimensions: 5 x 5
Living room
- Features: Ceiling Fan(s), Fireplace
- Level: First
- Dimensions: 17 x 17
Storage room
- Features: Other
- Level: Second
- Dimensions: 10 x 9
Workshop
- Level: First
- Dimensions: 16 x 12
Heating
- Central, Natural Gas
Cooling
- Central Air, Ceiling Fan(s), Electric
Appliances
- Included: Convection Oven, Dishwasher, Electric Oven, Gas Cooktop, Disposal, Gas Water Heater, Microwave, Refrigerator, Vented Exhaust Fan
- Laundry: Washer Hookup, Dryer Hookup, ElectricDryer Hookup, Laundry in Utility Room
Features
- Granite Counters, High Speed Internet, Pantry, Walk-In Closet(s)
- Flooring: Ceramic Tile, Laminate
- Windows: Window Coverings
- Has basement: No
- Number of fireplaces: 1
- Fireplace features: Family Room, Gas Log
Interior area
- Total interior livable area: 3,243 sqft
Video & virtual tour
Property
Parking
- Parking features: Alley Access, Circular Driveway, Driveway
Features
- Levels: Two
- Stories: 2
- Patio & porch: Covered
- Exterior features: Rain Gutters, Storage
- Pool features: None
- Fencing: Back Yard,Wood
Lot
- Size: 10,018 Square Feet
- Dimensions: 80 x 124
- Features: Back Yard, Interior Lot, Lawn, Landscaped, Subdivision
Details
- Additional structures: Shed(s)
- Parcel number: 000000021068
Construction
Type & style
- Home type: SingleFamily
- Architectural style: Traditional,Detached
- Property subtype: Single Family Residence
Materials
- Brick
- Foundation: Slab
- Roof: Composition
Condition
- Year built: 1985
Utilities & green energy
- Sewer: Public Sewer
- Water: Public
- Utilities for property: Sewer Available, Water Available
Community & HOA
Community
- Subdivision: Ridge Road Village
HOA
- Has HOA: No
Location
- Region: Rockwall
Financial & listing details
- Price per square foot: $123/sqft
- Tax assessed value: $408,539
- Annual tax amount: $5,666
- Date on market: 10/3/2025
- Cumulative days on market: 282 days
- Exclusions: No survey, buyer to purchase new if required.
Estimated market value
$393,600
$374,000 - $413,000
$2,489/mo
Price history
| Date | Event | Price |
|---|---|---|
| 7/2/2026 | Listed for sale | $399,900$123/sqft |
Source: NTREIS #21073639 Report a problem | ||
| 6/24/2026 | Pending sale | $399,900$123/sqft |
Source: NTREIS #21073639 Report a problem | ||
| 6/16/2026 | Contingent | $399,900$123/sqft |
Source: NTREIS #21073639 Report a problem | ||
| 4/28/2026 | Listed for sale | $399,900$123/sqft |
Source: NTREIS #21073639 Report a problem | ||
| 4/28/2026 | Contingent | $399,900$123/sqft |
Source: NTREIS #21073639 Report a problem | ||
| 3/20/2026 | Price change | $399,900-5.7%$123/sqft |
Source: NTREIS #21073639 Report a problem | ||
| 1/26/2026 | Price change | $423,900-5.8%$131/sqft |
Source: NTREIS #21073639 Report a problem | ||
| 10/3/2025 | Listed for sale | $450,000$139/sqft |
Source: NTREIS #21073639 Report a problem | ||
| 10/18/2005 | Sold | -- |
Source: Public Record Report a problem | ||
Public tax history
| Year | Property taxes | Tax assessment |
|---|---|---|
| 2025 | $1,255 -34.9% | $377,928 +10% |
| 2024 | $1,927 -0.2% | $343,571 +10% |
| 2023 | $1,931 -44.8% | $312,337 +10% |
| 2022 | $3,501 | $283,943 +10% |
| 2021 | $3,501 | $258,130 -2.7% |
| 2020 | $3,501 | $265,420 -1.7% |
| 2019 | -- | $270,020 +2% |
| 2018 | $3,490 -18.8% | $264,650 -5.8% |
| 2017 | $4,298 +23.9% | $281,080 +12.4% |
| 2016 | $3,470 | $250,040 +40.8% |
| 2015 | $3,470 | $177,640 +12.3% |
| 2014 | $3,470 | $158,120 +6.3% |
| 2013 | -- | $148,680 -1% |
| 2012 | -- | $150,170 -1% |
| 2011 | -- | $151,640 -1.1% |
| 2010 | -- | $153,250 -15.9% |
| 2009 | -- | $182,310 +1.3% |
| 2008 | -- | $180,000 |
| 2007 | -- | $180,000 -5.7% |
| 2006 | -- | $190,970 +0.7% |
| 2005 | -- | $189,680 +1.5% |
| 2004 | -- | $186,920 +17% |
| 2003 | -- | $159,780 |
| 2002 | -- | $159,780 +0.9% |
| 2001 | -- | $158,290 |
Find assessor info on the county website
Monthly payment
Est. payment
Payment breakdown
Explore the cost of this home by adjusting the details. Changes won't be saved.Climate risks
Neighborhood: 75087
Nearby schools
GreatSchools rating
- 8/10Virginia Reinhardt Elementary SchoolGrades: PK-6Distance: 1.3 mi
- 7/10Herman E Utley Middle SchoolGrades: 7-8Distance: 0.9 mi
- 9/10Rockwall High SchoolGrades: 9-12Distance: 1 mi
Schools provided by the listing agent
- Elementary: Reinhardt
- Middle: Herman E Utley
- High: Rockwall
- District: Rockwall ISD
Source: NTREIS. This data may not be complete. We recommend contacting the local school district to confirm school assignments for this home.
- $--3 bd2 ba1.8k sqft213 Rockbrook Dr, Rockwall, TX 75087Sold

- $439,300-- bd-- ba2.4k sqft209 Rockbrook Dr, Rockwall, TX 75087Off Market
- $--4 bd3 ba2.9k sqft207 Rockbrook Dr, Rockwall, TX 75087Sold
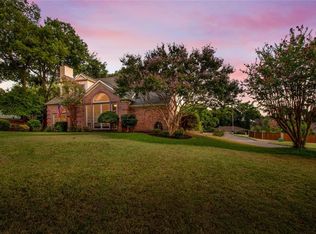
- $457,1004 bd2 ba2.4k sqft215 Rockbrook Dr, Rockwall, TX 75087Off Market
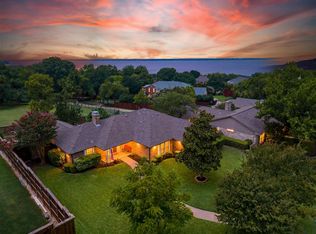
- $460,9004 bd6 ba2.6k sqft212 Rockbrook Dr, Rockwall, TX 75087Off Market
- $450,300-- bd-- ba2.5k sqft208 Woodpark Ln, Rockwall, TX 75087Off Market
- $338,8003 bd2 ba1.8k sqft1305 Spring Creek Dr, Rockwall, TX 75087Off Market
- $335,6004 bd3 ba2.3k sqft214 Rockbrook Dr, Rockwall, TX 75087Off Market
A local agent can set up tours, give advice and negotiate with sellers.
A local lender can help you make sure your offer is ready when you are.
Similar homes
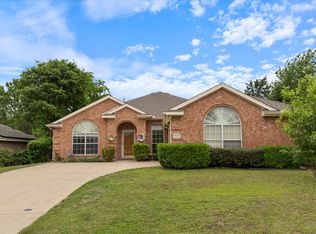
- $429,9004 bd3 ba2.1k sqft107 Becky Ln, Rockwall, TX 75087For Sale
 MLS ID #21297902, Stephanie Dixon. NTREIS
 - $375,0004 bd3 ba2.6k sqft1023 High Cotton Ln, Rockwall, TX 75087For Sale
 MLS ID #21242895, Dee Evans. NTREIS
 - $395,0005 bd3 ba2.8k sqft6814 Silver Lake Dr, Rowlett, TX 75089For Sale
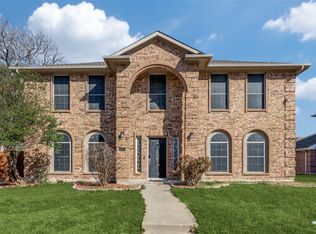 MLS ID #21335550, Becky Zeng. NTREIS
 - $375,0003 bd3 ba1.8k sqft3002 Preston Ct, Rockwall, TX 75087For Sale
 MLS ID #21098872, Patty Turner. NTREIS
 - $385,0005 bd3 ba2.4k sqft8205 Danbury Dr, Rowlett, TX 75089For SaleMLS ID #21336205, Jessica Hargis. NTREIS
- $495,0005 bd3 ba2.7k sqft1590 N Hills Dr, Rockwall, TX 75087For SaleMLS ID #21309683, Patty Turner. NTREIS
- $429,9005 bd4 ba2.9k sqft9209 Chimneywood Dr, Rowlett, TX 75089For SaleMLS ID #21237822, Daniel Cirulis. NTREIS
- $574,0003 bd4 ba2.9k sqft1590 Sunset Hill Dr, Rockwall, TX 75087For SaleMLS ID #21209862, Jim Gonzales. NTREIS
- $449,9905 bd3 ba2.4k sqft925 Lake North Dr, Rowlett, TX 75089For SaleMLS ID #21308673, Tu Anh Tran. NTREIS
- $460,0004 bd2 ba2.4k sqft221 Freedom Ct, Rockwall, TX 75032For SaleMLS ID #21308817, Aaron Stokes. NTREIS
- $465,0004 bd3 ba3.1k sqft8506 Linda Vista Dr, Rowlett, TX 75088For SaleMLS ID #21227670, Patty Turner. NTREIS
- $493,0004 bd3 ba2.8k sqft8410 Lexington Ct, Rowlett, TX 75089For SaleMLS ID #21284838, Kelley Adams. NTREIS
- $400,0005 bd4 ba3k sqft2305 Buckeye Dr, Mesquite, TX 75181For SaleMLS ID #21322762, Daniel Harker. NTREIS
- $425,0004 bd3 ba2.5k sqft1405 Sun Valley Dr, Garland, TX 75043For SaleMLS ID #21287568, Daniel Harker. NTREIS
- $439,9004 bd3 ba2.9k sqft1613 Iroquois Dr, Garland, TX 75043For SaleMLS ID #21320819, Yaile Lopez. NTREIS
- $425,0004 bd4 ba2.7k sqft1157 Zajic Dr, Terrell, TX 75160For SaleMLS ID #21320459, Mandy Cole. NTREIS
- $475,0004 bd3 ba3.2k sqft1909 Pecan Ridge Dr, Rowlett, TX 75088For SaleMLS ID #21273551, Daniel Harker. NTREIS
- $399,0004 bd3 ba2.1k sqft614 Pebblecreek Dr, Garland, TX 75040For SaleMLS ID #21304910, Matt Templeton. NTREIS
- $570,0002 bd2 ba2.4k sqft2104B W Holiday, Fate, TX 75087For SaleMLS ID #21298011, Rachel Craig. NTREIS
- $365,0004 bd3 ba2.3k sqft2910 Geneva Dr, Garland, TX 75040For SaleMLS ID #21302917, Ashley Johnson. NTREIS
