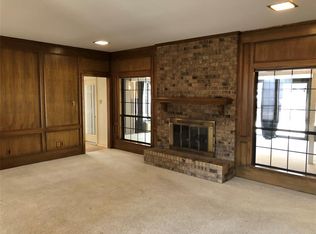
The seller is offering up to $10,000 in buyer incentives—giving you more flexibility at closing! Homes with this combination of pool, spa, lake views, cul-de-sac privacy, and prime location rarely come available. Schedule your private showing today! Welcome home to this beautifully maintained 3-bedroom, 3.5-bath residence tucked away on a quiet cul-de-sac in an established Rockwall neighborhood, zoned to Rockwall ISD. Mature trees and green space at the front and back provide privacy, with peek-a-boo views of Lake Ray Hubbard from the cul-de-sac, pool, yard, and kitchen window. Energy-efficient upgrades include roof-mounted solar panels and a new circuit breaker panel. Entertain in the cedar gazebo and cool off in the remodeled swimming pool and spa. And don’t forget about the half-bath tucked away in the garage. It’s perfect for those using the pool or for cleaning up after working outside! Recent interior updates include refreshed primary and downstairs baths and a stainless-steel sink in the utility room. Located minutes from Lake Ray Hubbard, parks, schools, and everyday conveniences, this home offers comfort, efficiency, and a desirable Rockwall lifestyle.
For sale
Price cut: $11K (7/24)
$574,000
1590 Sunset Hill Dr, Rockwall, TX 75087
3beds
2,935sqft
Single Family Residence
Built in 1985
10,410 Square Feet Lot
$562,200 Zestimate®
$196/sqft
$-- HOA
What's special
Quiet cul-de-sacLake viewsCedar gazeboCul-de-sac privacy
- 146 days |
- 608 |
- 31 |
Zillow last checked:
Listing updated:
Listed by:
Jim Gonzales 0818124 214-422-1283,
eXp Realty LLC 888-519-7431
Source: NTREIS,MLS#: 21209862
Facts & features
Interior
Bedrooms & bathrooms
- Bedrooms: 3
- Bathrooms: 4
- Full bathrooms: 3
- 1/2 bathrooms: 1
Primary bedroom
- Features: Dual Sinks, En Suite Bathroom, Fireplace, Separate Shower, Walk-In Closet(s)
- Level: First
- Dimensions: 16 x 16
Bedroom
- Features: Separate Shower, Walk-In Closet(s)
- Level: Second
- Dimensions: 21 x 19
Bedroom
- Features: Ceiling Fan(s), Split Bedrooms
- Level: First
- Dimensions: 11 x 14
Breakfast room nook
- Features: Ceiling Fan(s)
- Level: First
- Dimensions: 13 x 11
Dining room
- Level: First
- Dimensions: 13 x 15
Kitchen
- Features: Kitchen Island, Pantry, Tile Counters
- Level: First
- Dimensions: 14 x 17
Living room
- Level: First
- Dimensions: 19 x 12
Living room
- Features: Built-in Features, Ceiling Fan(s), Fireplace
- Level: First
- Dimensions: 25 x 16
Sunroom
- Features: Ceiling Fan(s)
- Level: First
- Dimensions: 21 x 6
Utility room
- Features: Utility Sink
- Level: First
- Dimensions: 11 x 5
Heating
- Central, Electric, Natural Gas
Cooling
- Central Air, Electric, Wall/Window Unit(s)
Appliances
- Included: Double Oven, Dishwasher, Electric Cooktop, Electric Oven, Disposal, Microwave, Trash Compactor
Features
- Kitchen Island, Multiple Master Suites, Pantry, Walk-In Closet(s)
- Flooring: Carpet, Hardwood, Wood
- Has basement: No
- Number of fireplaces: 2
- Fireplace features: Living Room, Primary Bedroom, Wood Burning
Interior area
- Total interior livable area: 2,935 sqft
Video & virtual tour
Property
Parking
- Total spaces: 2
- Parking features: Garage
- Attached garage spaces: 2
Features
- Levels: Two
- Stories: 2
- Exterior features: Rain Gutters
- Pool features: Fenced, Gunite, In Ground, Outdoor Pool, Pool, Pool Sweep, Pool/Spa Combo
- Fencing: Back Yard,Wood
Lot
- Size: 10,410 Square Feet
- Features: Cul-De-Sac, Few Trees
Details
- Additional structures: Gazebo
- Parcel number: 000000020517
Construction
Type & style
- Home type: SingleFamily
- Architectural style: Traditional,Detached
- Property subtype: Single Family Residence
Materials
- Roof: Asphalt
Condition
- Year built: 1985
Utilities & green energy
- Sewer: Public Sewer
- Water: Public
- Utilities for property: Sewer Available, Water Available
Green energy
- Energy generation: Solar
Community & HOA
Community
- Security: Security System, Carbon Monoxide Detector(s), Smoke Detector(s), Security Lights
- Subdivision: Northshore #2a
HOA
- Has HOA: No
Location
- Region: Rockwall
Financial & listing details
- Price per square foot: $196/sqft
- Tax assessed value: $635,506
- Annual tax amount: $7,541
- Date on market: 3/26/2026
- Cumulative days on market: 222 days
- Listing terms: See Agent
- Exclusions: Microwave, Refrigerators, TVs
Estimated market value
$562,200
$534,000 - $590,000
$3,458/mo
Price history
| Date | Event | Price |
|---|---|---|
| 7/24/2026 | Price change | $574,000-1.9%$196/sqft |
Source: NTREIS #21209862 Report a problem | ||
| 5/1/2026 | Price change | $585,000-2.3%$199/sqft |
Source: NTREIS #21209862 Report a problem | ||
| 3/26/2026 | Listed for sale | $599,000-1%$204/sqft |
Source: NTREIS #21209862 Report a problem | ||
| 1/28/2026 | Listing removed | $605,000$206/sqft |
Source: eXp Realty #21100474 Report a problem | ||
| 11/13/2025 | Listed for sale | $605,000+75.4%$206/sqft |
Source: NTREIS #21100474 Report a problem | ||
| 6/24/2016 | Sold | -- |
Source: Agent Provided Report a problem | ||
| 5/31/2016 | Pending sale | $345,000$118/sqft |
Source: Ebby Halliday Realtors #13377640 Report a problem | ||
| 5/16/2016 | Listed for sale | $345,000$118/sqft |
Source: Ebby Halliday, REALTORS #13377640 Report a problem | ||
Public tax history
| Year | Property taxes | Tax assessment |
|---|---|---|
| 2025 | $7,541 +1.2% | $573,459 +10% |
| 2024 | $7,450 +16.4% | $521,326 +10% |
| 2023 | $6,400 -11.9% | $473,933 +10% |
| 2022 | $7,268 +0% | $430,848 +10% |
| 2021 | $7,267 -2.5% | $391,680 +0.4% |
| 2020 | $7,452 | $390,310 -0.9% |
| 2019 | -- | $393,820 +2.8% |
| 2018 | $7,842 +7.8% | $383,020 +11% |
| 2017 | $7,276 +29.5% | $345,000 +25.8% |
| 2016 | $5,617 | $274,190 +11.9% |
| 2015 | $5,617 | $244,950 -2.1% |
| 2014 | $5,617 | $250,190 +5.6% |
| 2013 | -- | $236,890 -1% |
| 2012 | -- | $239,310 -1% |
| 2011 | -- | $241,750 -1.1% |
| 2010 | -- | $244,340 -1% |
| 2009 | -- | $246,730 -1% |
| 2008 | -- | $249,120 +1.7% |
| 2007 | -- | $245,060 +1.9% |
| 2006 | -- | $240,470 +3.2% |
| 2005 | -- | $232,950 |
| 2004 | -- | $232,950 +14.4% |
| 2003 | -- | $203,560 |
| 2002 | -- | $203,560 +5.1% |
| 2001 | -- | $193,680 |
Find assessor info on the county website
Monthly payment
Est. payment
Payment breakdown
Explore the cost of this home by adjusting the details. Changes won't be saved.Climate risks
Neighborhood: Northshore
Nearby schools
GreatSchools rating
- 9/10Grace Hartman Elementary SchoolGrades: PK-6Distance: 0.7 mi
- 8/10J W Williams Middle SchoolGrades: 7-8Distance: 2.3 mi
- 9/10Rockwall High SchoolGrades: 9-12Distance: 2.3 mi
Schools provided by the listing agent
- Elementary: Grace Hartman
- Middle: JW Williams
- High: Rockwall
- District: Rockwall ISD
Source: NTREIS. This data may not be complete. We recommend contacting the local school district to confirm school assignments for this home.
- $435,800-- bd-- ba2.3k sqft1592 Sunset Hill Dr, Rockwall, TX 75087Off Market
- $695,6004 bd4 ba3.3k sqft1588 Sunset Hill Dr, Rockwall, TX 75087Off Market

- $442,3003 bd2 ba2.1k sqft1595 Haven Hill Ct, Rockwall, TX 75087Off Market
- $411,9003 bd3 ba2.2k sqft1594 Sunset Hill Dr, Rockwall, TX 75087Off Market
- $589,1003 bd3 ba3k sqft1597 Haven Hill Ct, Rockwall, TX 75087Off Market
- $392,6003 bd2 ba2.1k sqft1596 Sunset Hill Dr, Rockwall, TX 75087Off Market
- $781,3003 bd2 ba2.8k sqft1595 Sunset Hill Dr, Rockwall, TX 75087Off Market
- $235,900-- bd-- ba888 sqft1595 Sunset Hill Dr, Rockwall, TX 75087Off Market
A local agent can set up tours, give advice and negotiate with sellers.
A local lender can help you make sure your offer is ready when you are.
Similar homes
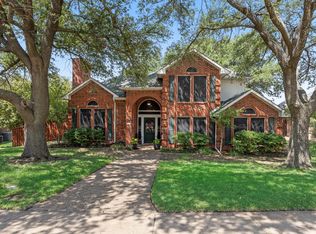
- $500,0004 bd3 ba2.6k sqft609 Christan Ct, Rockwall, TX 75087For Sale
 MLS ID #21352819, Patty Turner. NTREIS
 - $499,0003 bd3 ba2.5k sqft809 Lake Meadows Cir, Rockwall, TX 75087For Sale
 MLS ID #21302707, Adrienne Leonard. NTREIS
 - $655,0004 bd2 ba2.2k sqft2104 W Holiday Dr, Rockwall, TX 75087For Sale
 MLS ID #21297724, Rachel Craig. NTREIS
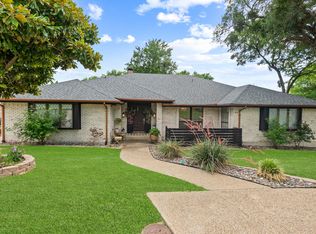
 - $550,0005 bd3 ba3.4k sqft209 Yacht Club Dr, Rockwall, TX 75032For Sale
 MLS ID #21271330, Evan Matteson. NTREIS
 - $419,9004 bd3 ba2.1k sqft107 Becky Ln, Rockwall, TX 75087For SaleMLS ID #21297902, Stephanie Dixon. NTREIS
- $399,9004 bd3 ba3.2k sqft211 Rockbrook Dr, Rockwall, TX 75087For SaleMLS ID #21073639, Lorilee Huston. NTREIS
- $499,0004 bd3 ba2.5k sqft1181 Skylar Dr, Rockwall, TX 75032For SaleMLS ID #21242578, Jamie Timpa. NTREIS
- $624,9004 bd4 ba3.1k sqft10413 Broadmoor Ln, Rowlett, TX 75089For SaleMLS ID #21277112, Kevin Lieu. NTREIS
- $515,0004 bd3 ba2.5k sqft10216 Shadow Way, Dallas, TX 75243For SaleMLS ID #21360218, Cody Cobb. NTREIS
- $419,9004 bd2 ba2.3k sqft651 Stafford Cir, Rockwall, TX 75087For SaleMLS ID #21269926, Lorilee Huston. NTREIS
- $547,0004 bd4 ba3.7k sqft7101 New Bury Ct, Rowlett, TX 75089For SaleMLS ID #21328483, Austin Lee Anderman. NTREIS
- $569,0004 bd4 ba3k sqft3608 Edmonton Ct, Richardson, TX 75082For SaleMLS ID #21265736, Scott Hogg. NTREIS
- $564,9003 bd3 ba2.5k sqft13768 Stirrup Ct, Forney, TX 75126For SaleMLS ID #21166337, Courtney Peugh. NTREIS
- $575,0004 bd3 ba2.7k sqft1509 Aylesbury Ln, Plano, TX 75075For SaleMLS ID #21360547, Dylan Hauf. NTREIS
- $465,0004 bd3 ba3.2k sqft2903 Meadow Bluff Dr, Wylie, TX 75098For SaleMLS ID #21359310, Cindy Dunnican. NTREIS
- $550,0005 bd3 ba2.5k sqft1403 Lakeview Dr, Saint Paul, TX 75098For SaleMLS ID #21104881, Amanda Ravetta. NTREIS
- $679,9994 bd3 ba3k sqft126 Shepherds Glen Rd, Heath, TX 75032For SaleMLS ID #21295274, Aaron Cano. NTREIS
- $419,9005 bd4 ba2.9k sqft9209 Chimneywood Dr, Rowlett, TX 75089For SaleMLS ID #21237822, Daniel Cirulis. NTREIS
- $670,0004 bd4 ba2.6k sqft113 Candlelite Trl, Heath, TX 75032For SaleMLS ID #21340389, Susie Thompson. NTREIS
- $505,0003 bd3 ba2.4k sqft2132 Donna Dr, Plano, TX 75074For SaleMLS ID #21353973, Russell Rhodes. NTREIS
