1.6+- ACRES! Discover comfort & style in this beautifully appointed 5-bedroom, 3-bath ranch-style brick home, nestled in the vibrant community of St. Paul. Functionally designed, this property offers a versatile layout ideal for modern living, complete with an oversized, pull thru 2-car+ garage, a picture perfect 2 story red barn (20x20 and20x20 lean to) and a storage shed!
As you step inside, you'll be greeted by the rich warmth of wood floors (from a 1920s Ft Hood gymnasium) that flow seamlessly through the main living areas, accentuating the home’s charming character. The expansive living room is a perfect canvas for hosting gatherings or simply unwinding in a tranquil setting. In the back of the home you'll find a game or play room with HUGE closets & an exterior entrance, creating an ideal space for entertainment and leisure. Whether it's board games, billiards, toys or movies this room accommodates it all.
The well-designed kitchen, featuring ample cabinetry, quartz counters & a double oven, caters to culinary enthusiasts & families alike. Directly adjacent to the kitchen, a cozy dining area provides a picturesque setting for meals, with views of the lush backyard.
With 2 primary suites (both ensuite), there is so much versatility. And 3 secondary bedrooms means there's room for everyone.
Step outside to enjoy a spacious backyard, ideal for outdoor entertaining, gardening, or quiet weekends in the fresh air. The all-brick exterior ensures durability and classic curb appeal, while the convenient location offers easy access to local amenities such as award winning schools, playgrounds, parks, shopping & dining.
This impeccable home perfectly combines form and function, offering a serene sanctuary with enough space for all your lifestyle needs. Experience the best of Wylie and St. Paul living in this impressive residence designed for comfort, enjoyment and wide open spaces.
New HVAC in Feb 2026.
For sale
Price cut: $25K (6/1)
$550,000
1403 Lakeview Dr, Saint Paul, TX 75098
5beds
2,570sqft
:
Get pre-qualified$3,826/mo
Single Family Residence
Built in 1983
1.63 Acres Lot
$539,100 Zestimate®
$214/sqft
$-- HOA
What's special
Storage shedQuartz countersDouble ovenAmple cabinetryWell-designed kitchen
- 280 days |
- 791 |
- 64 |
Zillow last checked:
Listing updated:
Listed by:
Amanda Ravetta 0677651 214-499-6432,
Coldwell Banker Apex, REALTORS 972-772-9300
Source: NTREIS,MLS#: 21104881
Facts & features
Interior
Bedrooms & bathrooms
- Bedrooms: 5
- Bathrooms: 3
- Full bathrooms: 3
Primary bedroom
- Features: Ceiling Fan(s), En Suite Bathroom, Walk-In Closet(s)
- Level: First
- Dimensions: 12 x 12
Primary bedroom
- Features: Ceiling Fan(s), En Suite Bathroom
- Level: First
- Dimensions: 12 x 17
Bedroom
- Features: Ceiling Fan(s)
- Level: First
- Dimensions: 11 x 11
Bedroom
- Features: Ceiling Fan(s)
- Level: First
- Dimensions: 11 x 15
Bedroom
- Features: Ceiling Fan(s)
- Level: First
- Dimensions: 11 x 11
Dining room
- Level: First
- Dimensions: 11 x 11
Game room
- Features: Ceiling Fan(s)
- Level: First
- Dimensions: 12 x 16
Kitchen
- Features: Built-in Features, Eat-in Kitchen, Stone Counters
- Level: First
- Dimensions: 11 x 10
Laundry
- Features: Built-in Features
- Level: First
- Dimensions: 5 x 7
Living room
- Features: Ceiling Fan(s), Fireplace
- Level: First
- Dimensions: 26 x 16
Heating
- Central, Electric
Cooling
- Central Air, Ceiling Fan(s), Electric
Appliances
- Included: Double Oven, Dishwasher, Electric Cooktop, Electric Oven, Electric Water Heater, Disposal
- Laundry: Washer Hookup, Dryer Hookup, ElectricDryer Hookup, Laundry in Utility Room
Features
- Decorative/Designer Lighting Fixtures, Eat-in Kitchen, Granite Counters, High Speed Internet, Multiple Master Suites, Paneling/Wainscoting, Wired for Sound
- Flooring: Carpet, Ceramic Tile, Wood
- Windows: Window Coverings
- Has basement: No
- Number of fireplaces: 1
- Fireplace features: Family Room, Wood Burning
Interior area
- Total interior livable area: 2,570 sqft
Video & virtual tour
Property
Parking
- Total spaces: 4
- Parking features: Door-Multi, Drive Through, Driveway, Garage Faces Front, Garage, Garage Door Opener, Garage Faces Rear
- Attached garage spaces: 2
- Carport spaces: 2
- Covered spaces: 4
Features
- Levels: One
- Stories: 1
- Patio & porch: Rear Porch, Covered, Front Porch
- Exterior features: Storage
- Pool features: None
- Fencing: Wood,Wire
Lot
- Size: 1.63 Acres
- Features: Acreage, Back Yard, Corner Lot, Lawn, Level, Few Trees
Details
- Additional structures: Barn(s), Shed(s)
- Parcel number: R077500008401
Construction
Type & style
- Home type: SingleFamily
- Architectural style: Ranch,Detached
- Property subtype: Single Family Residence
Materials
- Brick
- Foundation: Slab
- Roof: Composition
Condition
- Year built: 1983
Utilities & green energy
- Sewer: Aerobic Septic
- Utilities for property: Cable Available, Electricity Available, Electricity Connected, Septic Available, Separate Meters, Water Available
Community & HOA
Community
- Subdivision: Lakeview Manors 3
HOA
- Has HOA: No
Location
- Region: Saint Paul
Financial & listing details
- Price per square foot: $214/sqft
- Tax assessed value: $381,598
- Annual tax amount: $6,355
- Date on market: 11/7/2025
- Cumulative days on market: 281 days
- Listing terms: Cash,Conventional,FHA,VA Loan
Estimated market value
$539,100
$512,000 - $566,000
$3,102/mo
Price history
| Date | Event | Price |
|---|---|---|
| 6/1/2026 | Price change | $550,000-4.3%$214/sqft |
Source: NTREIS #21104881 Report a problem | ||
| 4/15/2026 | Price change | $575,000-4%$224/sqft |
Source: NTREIS #21104881 Report a problem | ||
| 3/11/2026 | Listed for sale | $599,000$233/sqft |
Source: NTREIS #21104881 Report a problem | ||
| 3/7/2026 | Contingent | $599,000$233/sqft |
Source: NTREIS #21104881 Report a problem | ||
| 12/30/2025 | Price change | $599,000-4.2%$233/sqft |
Source: NTREIS #21104881 Report a problem | ||
| 12/1/2025 | Price change | $625,000-3.8%$243/sqft |
Source: NTREIS #21104881 Report a problem | ||
| 11/7/2025 | Listed for sale | $650,000+424.2%$253/sqft |
Source: NTREIS #21104881 Report a problem | ||
| 5/5/2009 | Sold | -- |
Source: Agent Provided Report a problem | ||
| 4/1/2009 | Listed for sale | $124,000$48/sqft |
Source: Coldwell Banker** #11174401 Report a problem | ||
Public tax history
| Year | Property taxes | Tax assessment |
|---|---|---|
| 2025 | $6,158 +5.4% | $381,598 +8.8% |
| 2024 | $5,840 -5.5% | $350,670 -3.9% |
| 2023 | $6,180 -7.6% | $365,042 +3.5% |
| 2022 | $6,691 +22% | $352,624 +27% |
| 2021 | $5,485 +22.1% | $277,703 +27.1% |
| 2020 | $4,491 +4.7% | $218,465 +6.3% |
| 2019 | $4,291 -5.7% | $205,556 +0.3% |
| 2018 | $4,549 +28% | $204,988 +14.4% |
| 2017 | $3,553 | $179,165 +15.9% |
| 2016 | $3,553 +12% | $154,571 +9.4% |
| 2015 | $3,172 | $141,255 +4.6% |
| 2014 | $3,172 | $135,024 -1.4% |
| 2013 | -- | $136,915 +2.5% |
| 2012 | -- | $133,530 -1.7% |
| 2011 | -- | $135,855 -4.2% |
| 2010 | -- | $141,745 -11.6% |
| 2009 | -- | $160,283 +3.6% |
| 2008 | -- | $154,654 +2.5% |
| 2007 | -- | $150,818 +3.2% |
| 2006 | -- | $146,179 +3% |
| 2005 | -- | $141,853 +15.1% |
| 2004 | -- | $123,225 -0.8% |
| 2003 | -- | $124,162 +4.2% |
| 2002 | -- | $119,161 +10% |
| 2001 | -- | $108,328 +2.6% |
| 2000 | -- | $105,551 |
Find assessor info on the county website
Monthly payment
Est. payment
Payment breakdown
Explore the cost of this home by adjusting the details. Changes won't be saved.Climate risks
Neighborhood: 75098
Nearby schools
GreatSchools rating
- 8/10Davis Intermediate SchoolGrades: 5-6Distance: 0.5 mi
- 10/10Frank Mcmillan Junior High SchoolGrades: 7-8Distance: 0.6 mi
- 9/10Wylie High SchoolGrades: 9-12Distance: 2.2 mi
Schools provided by the listing agent
- Elementary: Birmingham
- Middle: Davis,Mcmillan
- High: Wylie
- District: Wylie ISD
Source: NTREIS. This data may not be complete. We recommend contacting the local school district to confirm school assignments for this home.
- $447,3003 bd2 ba1.7k sqft1402 Parker Rd, Saint Paul, TX 75098Off Market
- $398,8003 bd2 ba1.6k sqft1405 Lakeview Dr, Saint Paul, TX 75098Off Market
- $634,0005 bd3 ba2.5k sqft1404 Parker Rd, Wylie, TX 75098Off Market
- $376,1003 bd2 ba2.1k sqft1406 Lakeview Dr, Saint Paul, TX 75098Off Market
- $401,4003 bd2 ba1.6k sqft1409 Lakeview Dr, Saint Paul, TX 75098Off Market
- $413,6003 bd2 ba2k sqft2530 Meadowlark Ln, Saint Paul, TX 75098Off Market
- $504,6004 bd3 ba2.6k sqft2522 Meadowlark Ln, Saint Paul, TX 75098Off Market
- $511,5004 bd3 ba2.2k sqft2001 Quail Run Rd, Wylie, TX 75098Off Market
A local agent can set up tours, give advice and negotiate with sellers.
A local lender can help you make sure your offer is ready when you are.
Similar homes
- $610,0004 bd2 ba3k sqft3 Harvest Way, Lucas, TX 75098For Sale
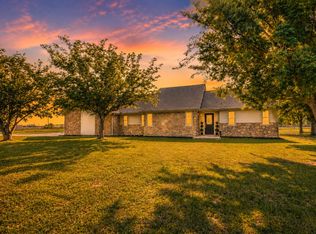 MLS ID #21283456, Jennifer Flanders. NTREIS
 - $500,0004 bd3 ba2.3k sqft4607 Sachse Rd, Sachse, TX 75048For Sale
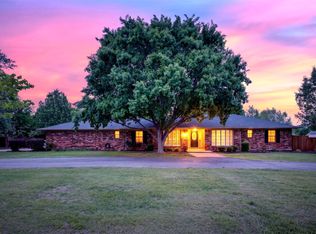 MLS ID #21245941, Angela Katai. NTREIS
 - $529,9003 bd2 ba2.1k sqft5407 Kara Ln, Parker, TX 75002For Sale
 MLS ID #21319123, Vonda Bailey. NTREIS
 - $525,0004 bd3 ba2.5k sqft1724 Cordoba Ct, Plano, TX 75074For Sale
 MLS ID #21330955, Ruja Maka. NTREIS
 - $525,0004 bd2 ba2.6k sqft845 County Road 490, Farmersville, TX 75407For SaleMLS ID #21264386, Colin Conn. NTREIS
- $525,0005 bd2 ba2.4k sqft6025 Fm 547, Farmersville, TX 75442For SaleMLS ID #21257744, Emily Gregg. NTREIS
- $439,0003 bd2 ba2k sqft3505 Summer Dr, Wylie, TX 75098For SaleMLS ID #21310563, Laura Robertson. NTREIS
- $560,0004 bd3 ba3k sqft502 Cashmere Dr, Garland, TX 75041For SaleMLS ID #21344094, Sharon Harmon. NTREIS
- $649,0005 bd4 ba2.8k sqft18116 County Road 949, Rockwall, TX 75087For SaleMLS ID #21330530, Vicky Chesna. NTREIS
- $599,9003 bd2 ba1.7k sqft3938 County Road 324, McKinney, TX 75069For SaleMLS ID #21317600, Joshua Dedmon. NTREIS
- $594,0004 bd2 ba2.1k sqft1336 Carlo Dr, Princeton, TX 75407For SaleMLS ID #21290538, Andrey Gulchuk. NTREIS
- $575,0002 bd1 ba1.4k sqft1425 Pioneer Dr, McKinney, TX 75069For SaleMLS ID #21346172, Amy Jo Saenz. NTREIS
- $750,0004 bd3 ba2.6k sqft5 Orchard Rd, Lucas, TX 75002For SaleMLS ID #21279497, Amber Wilson. NTREIS
- $475,0005 bd3 ba2.7k sqft7006 Burning Bush, Sachse, TX 75048For SaleMLS ID #21155452, Sarah Lanz. NTREIS
- $550,0005 bd3 ba3.4k sqft209 Yacht Club Dr, Rockwall, TX 75032For SaleMLS ID #21271330, Evan Matteson. NTREIS
- $559,0004 bd2 ba2.2k sqft4013 Clipper Ct, Plano, TX 75023For SaleMLS ID #21259396, Ann O'Blenes. NTREIS
- $575,0003 bd3 ba2.5k sqft3608 Wandering Trl, Plano, TX 75075For SaleMLS ID #21305962, Manuel Chavez Funes. NTREIS
- $489,0003 bd2 ba1.8k sqft220 Dale Dr, McKinney, TX 75071For SaleMLS ID #21344283, Christi Ledebur. NTREIS
- $583,0004 bd3 ba2.4k sqft2321 Merrimac Dr, Plano, TX 75075For SaleMLS ID #21305151, Isaac Washington. NTREIS
- $459,9004 bd3 ba2.8k sqft226 Cornelius Rd, Rockwall, TX 75087For SaleMLS ID #21246224, Kim Bentley. NTREIS
