Welcome to a rare Princeton property that offers more than just a home, it offers space, flexibility, and a lifestyle that is hard to find in a standard subdivision setting. Set on an established larger lot property, this home features a refreshing pool approximately 5 feet deep, attached garage, detached carport, and a newer 30x40 metal shop and building built in 2023. The outdoor setup is made for real everyday living, with a 30 amp RV outlet near the shop, plenty of storage space, goat barn, dog run, chicken coop, and an enclosed porch and sunroom that adds flexible space beyond the main living area. Inside, you’ll find engineered hardwood flooring, a vaulted entry ceiling, wood burning fireplace, updated backsplash and countertops, under cabinet lighting with custom color options, office or flex room, walk in closet, and an upgraded primary bathroom. Major exterior improvements include the roof, gutters, exterior paint, and leaf guards completed approximately 2 years ago, plus a French drain around the home. With room for hobbies, storage, equipment, RV and boat parking, outdoor living, or simply more space to spread out, this property delivers a unique blend of comfort and function while still being near Princeton, Lake Lavon, and McKinney area conveniences.
For sale
$599,000
1336 Carlo Dr, Princeton, TX 75407
4beds
2,111sqft
:
Get pre-qualified$4,212/mo
Single Family Residence
Built in 2000
1 Acres Lot
$578,000 Zestimate®
$284/sqft
$-- HOA
What's special
Goat barnWood burning fireplaceAttached garageDetached carportLarger lot propertyOffice or flex roomEngineered hardwood flooring
- 53 days |
- 878 |
- 77 |
Likely to sell faster than
Zillow last checked:
Listing updated:
Listed by:
Andrey Gulchuk 0785166 425-615-9270,
Real Broker, LLC 855-450-0442
Source: NTREIS,MLS#: 21290538
Facts & features
Interior
Bedrooms & bathrooms
- Bedrooms: 4
- Bathrooms: 2
- Full bathrooms: 2
Primary bedroom
- Features: Ceiling Fan(s), En Suite Bathroom
- Level: First
- Dimensions: 0 x 0
Bedroom
- Features: Ceiling Fan(s), Walk-In Closet(s)
- Level: First
- Dimensions: 0 x 0
Bedroom
- Features: Ceiling Fan(s), Walk-In Closet(s)
- Level: First
- Dimensions: 0 x 0
Bedroom
- Level: First
- Dimensions: 0 x 0
Primary bathroom
- Features: Closet Cabinetry, Dual Sinks, Garden Tub/Roman Tub, Linen Closet, Solid Surface Counters, Separate Shower
- Level: First
- Dimensions: 0 x 0
Breakfast room nook
- Level: First
- Dimensions: 0 x 0
Other
- Features: Solid Surface Counters
- Level: First
- Dimensions: 0 x 0
Kitchen
- Features: Pantry, Solid Surface Counters, Walk-In Pantry
- Level: First
- Dimensions: 0 x 0
Living room
- Level: First
- Dimensions: 0 x 0
Office
- Features: Ceiling Fan(s), Walk-In Closet(s)
- Level: First
- Dimensions: 0 x 0
Sunroom
- Level: First
- Dimensions: 0 x 0
Utility room
- Level: First
- Dimensions: 0 x 0
Heating
- Central, Electric
Cooling
- Central Air, Ceiling Fan(s), Electric
Appliances
- Included: Dryer, Dishwasher, Electric Cooktop, Electric Oven, Electric Range, Ice Maker, Microwave, Refrigerator, Washer
- Laundry: Common Area, Washer Hookup, Electric Dryer Hookup, Laundry in Utility Room
Features
- Decorative/Designer Lighting Fixtures, Eat-in Kitchen, High Speed Internet, Open Floorplan, Pantry, Cable TV, Walk-In Closet(s)
- Flooring: Carpet, Ceramic Tile, Luxury Vinyl Plank
- Windows: Window Coverings
- Has basement: No
- Number of fireplaces: 1
- Fireplace features: Living Room, See Through, Wood Burning
Interior area
- Total interior livable area: 2,111 sqft
Video & virtual tour
Property
Parking
- Total spaces: 4
- Parking features: Additional Parking, Covered, Carport, Door-Single, Enclosed, Garage, Garage Door Opener, Gravel, Kitchen Level, Oversized, RV Garage, RV Gated, Secured
- Attached garage spaces: 2
- Carport spaces: 2
- Covered spaces: 4
Features
- Levels: One
- Stories: 1
- Patio & porch: Awning(s), Rear Porch, Front Porch
- Exterior features: Awning(s), Dog Run, Garden, Rain Barrel/Cistern(s), Storage
- Has private pool: Yes
- Pool features: Fenced, In Ground, Outdoor Pool, Pool, Private
- Fencing: Back Yard,Fenced,Full,Gate,Metal,Perimeter,Privacy,Wood,Wire
Lot
- Size: 1 Acres
- Features: Acreage, Cleared, Level, Sprinkler System
- Residential vegetation: Cleared, Grassed
Details
- Additional structures: Barn(s), Kennel/Dog Run, Second Garage, Garage(s), Outbuilding, RV/Boat Storage, Shed(s), Storage
- Parcel number: R352500C01001
Construction
Type & style
- Home type: SingleFamily
- Architectural style: Contemporary/Modern,Detached
- Property subtype: Single Family Residence
- Attached to another structure: Yes
Materials
- Brick, Metal Siding
- Foundation: Slab
- Roof: Composition,Metal
Condition
- Year built: 2000
Utilities & green energy
- Sewer: Aerobic Septic
- Water: Public
- Utilities for property: Electricity Connected, Septic Available, Water Available, Cable Available
Green energy
- Energy generation: Solar
Community & HOA
Community
- Security: Carbon Monoxide Detector(s), Smoke Detector(s)
- Subdivision: Ragon Estates
HOA
- Has HOA: No
Location
- Region: Princeton
Financial & listing details
- Price per square foot: $284/sqft
- Tax assessed value: $486,446
- Annual tax amount: $8,921
- Date on market: 6/4/2026
- Cumulative days on market: 54 days
- Listing terms: Cash,Conventional,FHA,VA Loan
- Exclusions: Personal Property. TV's.
- Road surface type: Gravel
Estimated market value
$578,000
$549,000 - $607,000
$2,444/mo
Price history
| Date | Event | Price |
|---|---|---|
| 6/4/2026 | Listed for sale | $599,000$284/sqft |
Source: NTREIS #21290538 Report a problem | ||
Public tax history
| Year | Property taxes | Tax assessment |
|---|---|---|
| 2025 | $4,654 -21% | $475,023 +10% |
| 2024 | $5,890 +11.8% | $431,839 +19.1% |
| 2023 | $5,268 | $362,601 +10% |
| 2022 | -- | $329,637 +10% |
| 2021 | $6,535 -6.5% | $299,670 -3.7% |
| 2020 | $6,990 +1.1% | $311,120 +6% |
| 2019 | $6,917 +7.7% | $293,534 +10% |
| 2018 | $6,425 +21.2% | $266,849 -1.6% |
| 2017 | $5,302 | $271,160 +11.3% |
| 2016 | $5,302 +15.8% | $243,635 +19.3% |
| 2015 | $4,581 | $204,258 +7.4% |
| 2014 | $4,581 | $190,163 +14.8% |
| 2013 | -- | $165,692 +2% |
| 2012 | -- | $162,476 -2% |
| 2011 | -- | $165,823 -5.4% |
| 2010 | -- | $175,269 +0.1% |
| 2009 | -- | $175,074 -11% |
| 2008 | -- | $196,638 +18.6% |
| 2007 | -- | $165,841 +10.6% |
| 2006 | -- | $150,014 +5.1% |
| 2005 | -- | $142,682 +1.6% |
| 2004 | -- | $140,470 -2.4% |
| 2003 | -- | $143,854 +0.7% |
| 2002 | -- | $142,903 +10% |
| 2001 | -- | $129,912 +712% |
| 2000 | -- | $16,000 |
Find assessor info on the county website
Monthly payment
Est. payment
Payment breakdown
Explore the cost of this home by adjusting the details. Changes won't be saved.Climate risks
Neighborhood: 75407
Nearby schools
GreatSchools rating
- 6/10Leta Horn Smith Elementary SchoolGrades: PK-5Distance: 0.8 mi
- 7/10Southard MiddleGrades: 6-8Distance: 0.9 mi
- 5/10Princeton High SchoolGrades: 9-12Distance: 2.6 mi
Schools provided by the listing agent
- Elementary: Leta Horn Smith
- Middle: Southard
- High: Princeton
- District: Princeton ISD
Source: NTREIS. This data may not be complete. We recommend contacting the local school district to confirm school assignments for this home.
- $--3 bd2 ba1.6k sqft1342 Carlo Dr, Princeton, TX 75407Sold
- $356,1003 bd2 ba1.5k sqft1330 Carlo Dr, Princeton, TX 75407Off Market
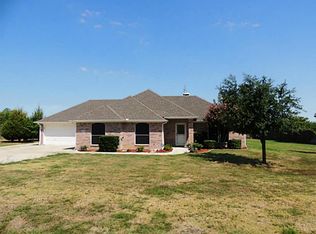
- $329,8004 bd3 ba2.1k sqft909 Cottontail Dr, Princeton, TX 75407Off Market
- $415,0003 bd2 ba1.8k sqft1348 Carlo Dr, Princeton, TX 75407Off Market
- $405,8004 bd2 ba1.7k sqft1324 Carlo Dr, Princeton, TX 75407Off Market
- $396,4003 bd2 ba1.6k sqft1335 Carlo Dr, Princeton, TX 75407Off Market
- $399,0003 bd2 ba1.4k sqft1341 Carlo Dr, Princeton, TX 75407For Sale
- $360,0004 bd2 ba2k sqft911 Cottontail Dr, Princeton, TX 75407For Sale
A local agent can set up tours, give advice and negotiate with sellers.
Similar homes
- $549,5004 bd2 ba2.6k sqft845 County Road 490, Farmersville, TX 75407For Sale
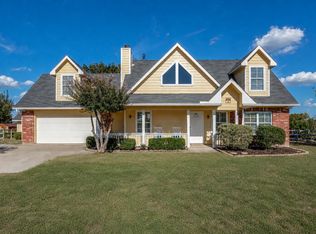 MLS ID #21264386, Colin Conn. NTREIS
 - $624,9503 bd3 ba2.7k sqft4405 Wolf Ct, McKinney, TX 75071For Sale
 MLS ID #21343151, Richard Moushel. NTREIS
 - $645,0004 bd3 ba2.7k sqft220 Priscilla Cir, McKinney, TX 75071For Sale
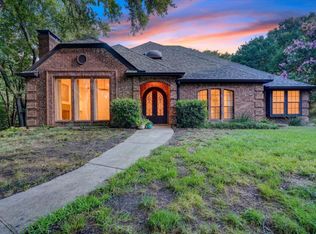 MLS ID #21323151, Lucie Warfield. NTREIS
 - $624,9003 bd2 ba1.7k sqft3938 County Road 324, McKinney, TX 75069For Sale
 MLS ID #21317600, Joshua Dedmon. NTREIS
 - $310,0004 bd3 ba1.7k sqft336 Timbercreek Ct, Princeton, TX 75407For SaleMLS ID #21279277, Carlos Vallejo. NTREIS
- $715,0004 bd3 ba2.7k sqft1673 Road Runner Rd, Anna, TX 75409For SaleMLS ID #21339749, Wendy Ward. NTREIS
- $580,0004 bd3 ba2.9k sqft431 Creekside Ln, Allen, TX 75002For SaleMLS ID #21330383, Mimi Liter. NTREIS
- $585,0003 bd3 ba1.8k sqft14000 Red Wood Cir N, McKinney, TX 75071For SaleMLS ID #21316610, Jeff Jacobs. NTREIS
- $579,9504 bd3 ba2.5k sqft11113 Jereme Trl, Frisco, TX 75035For SaleMLS ID #21313539, Tom May. NTREIS
- $710,0004 bd4 ba2.8k sqft2305 Silver Maple Dr, Saint Paul, TX 75098For SaleMLS ID #21298833, Jocelyn Mills. NTREIS
- $540,0005 bd2 ba2.4k sqft6025 Fm 547, Farmersville, TX 75442For SaleMLS ID #21257744, Emily Gregg. NTREIS
- $540,0004 bd3 ba2.4k sqft39 Preakness Place Rd, Van Alstyne, TX 75495For SaleMLS ID #21283354, Kelly Bishop. NTREIS
- $550,0005 bd3 ba2.5k sqft1403 Lakeview Dr, Saint Paul, TX 75098For SaleMLS ID #21104881, Amanda Ravetta. NTREIS
- $595,0004 bd2 ba2.1k sqft9906 Ashmont Dr, Frisco, TX 75035For SaleMLS ID #21311074, Claudia Habibi. NTREIS
- $650,0003 bd2 ba2k sqft122 Collin Ct, Prosper, TX 75078For SaleMLS ID #21218032, Mandy Detrick. NTREIS
- $575,0004 bd2 ba2.9k sqft6208 Brownstone Dr, McKinney, TX 75070For SaleMLS ID #21307200, Christie Cannon. NTREIS
- $569,0004 bd4 ba3k sqft3608 Edmonton Ct, Richardson, TX 75082For SaleMLS ID #21265736, Scott Hogg. NTREIS
- $579,0004 bd2 ba2.2k sqft4013 Clipper Ct, Plano, TX 75023For SaleMLS ID #21259396, Ann O'Blenes. NTREIS
- $710,0004 bd3 ba2.7k sqft283 Wedgewood Way, Lucas, TX 75002For SaleMLS ID #21271020, Brigitte Barkley. NTREIS
- $845,0003 bd2 ba1.9k sqft9 Horseman Dr, Lucas, TX 75002For SaleMLS ID #21327220, Jim Edwards. NTREIS
