Wow! Welcome to your own amazing, private retreat in the highly coveted city of Lucas, Texas. This well-maintained, and move-in-ready home was beautifully updated in October 2025. The Home features an open floor plan with 3 bedrooms, 2 full baths, a formal dining room and a versatile bonus room above the 2-car garage that is perfect for a home office, media room, or additional living area. The 2025 updates include interior paint and new carpet in all bedrooms, luxury vinyl plank wood-look flooring in the living and dining areas and modern lighting fixtures throughout. The spacious kitchen overlooks the living room and features granite countertops with a tile backsplash, a built-in microwave, ample cabinet space, a pantry, double stainless steel sink, stainless steel appliances and a breakfast nook that looks out onto the patio. The large living room offers an abundance of natural light and includes a ceiling fan, a cake pan ceiling and a decorative fireplace that passes through to the formal dining room. Additionally, the primary bedroom is separated from the other bedrooms for privacy and the primary bathroom offers a jetted tub, separate walk-in shower, dual vanities and an oversized walk-in closet. The Home sits on 2.58 private acres with mature trees, a stone patio, wrought iron fencing and a 1,000 sq. ft. workshop with electricity that would be perfect for hobbies, storage, or a workshop and has a space for a potential business office. There is NO HOA and horses are permitted. The home is conveniently located just minutes from Lavon Lake, as well as the all the shopping, dining, and entertainment options in Allen. Including the Allen Premium Outlets and the shopping, dining and entertainment in Fairview as well, allowing you to enjoy peaceful country living with city conveniences. The property is zoned to the highly rated McKinney ISD, with potential transfer opportunities to the coveted Lovejoy ISD.
For sale
$845,000
9 Horseman Dr, Lucas, TX 75002
3beds
1,997sqft
:
Get pre-qualified$5,879/mo
Single Family Residence
Built in 2000
2.58 Acres Lot
$805,900 Zestimate®
$423/sqft
$-- HOA
What's special
Wrought iron fencingOpen floor planModern lighting fixtures throughoutBuilt-in microwaveFormal dining roomStainless steel appliancesDouble stainless steel sink
- 16 days |
- 618 |
- 17 |
Likely to sell faster than
Zillow last checked:
Listing updated:
Listed by:
Jim Edwards 0640307 214-859-2539,
RE/MAX Dallas Suburbs 972-991-1616
Source: NTREIS,MLS#: 21327220
Facts & features
Interior
Bedrooms & bathrooms
- Bedrooms: 3
- Bathrooms: 2
- Full bathrooms: 2
Primary bedroom
- Features: Dual Sinks, Double Vanity, En Suite Bathroom, Garden Tub/Roman Tub, Separate Shower, Walk-In Closet(s)
- Level: First
- Dimensions: 18 x 14
Bedroom
- Level: First
- Dimensions: 11 x 14
Bedroom
- Level: First
- Dimensions: 11 x 10
Breakfast room nook
- Level: First
- Dimensions: 11 x 9
Dining room
- Features: Fireplace
- Level: First
- Dimensions: 11 x 11
Family room
- Level: Second
- Dimensions: 16 x 16
Kitchen
- Features: Built-in Features, Eat-in Kitchen, Granite Counters, Pantry
- Level: First
- Dimensions: 16 x 13
Living room
- Features: Ceiling Fan(s), Fireplace
- Level: First
- Dimensions: 19 x 17
Utility room
- Features: Utility Room, Utility Sink
- Level: First
- Dimensions: 7 x 6
Heating
- Central, Electric
Cooling
- Central Air, Ceiling Fan(s), Electric
Appliances
- Included: Dishwasher, Electric Cooktop, Electric Oven, Electric Water Heater, Disposal, Microwave, Refrigerator
- Laundry: Washer Hookup, Electric Dryer Hookup, Laundry in Utility Room
Features
- Chandelier, Decorative/Designer Lighting Fixtures, Eat-in Kitchen, Granite Counters, High Speed Internet, Loft, Pantry, Walk-In Closet(s)
- Flooring: Carpet, Ceramic Tile, Luxury Vinyl Plank
- Has basement: No
- Number of fireplaces: 1
- Fireplace features: Decorative, Dining Room, Double Sided, Living Room
Interior area
- Total interior livable area: 1,997 sqft
Video & virtual tour
Property
Parking
- Total spaces: 2
- Parking features: Door-Single, Driveway, Garage, Garage Door Opener, Garage Faces Side
- Attached garage spaces: 2
Features
- Levels: One and One Half
- Patio & porch: Awning(s)
- Pool features: None
- Fencing: Back Yard,Wrought Iron
Lot
- Size: 2.58 Acres
- Features: Acreage, Back Yard, Lawn, Landscaped, Many Trees
Details
- Additional structures: Workshop
- Parcel number: R0762001003B1
Construction
Type & style
- Home type: SingleFamily
- Architectural style: Traditional,Detached
- Property subtype: Single Family Residence
Materials
- Brick
- Foundation: Slab
- Roof: Composition
Condition
- Year built: 2000
Utilities & green energy
- Sewer: Septic Tank
- Water: Public
- Utilities for property: Electricity Connected, Septic Available, Water Available
Community & HOA
Community
- Security: Smoke Detector(s)
- Subdivision: Horsemans Estates
HOA
- Has HOA: No
Location
- Region: Lucas
Financial & listing details
- Price per square foot: $423/sqft
- Tax assessed value: $525,914
- Annual tax amount: $8,364
- Date on market: 7/10/2026
- Cumulative days on market: 58 days
- Listing terms: Cash,Conventional,USDA Loan,VA Loan
Estimated market value
$805,900
$766,000 - $846,000
$2,517/mo
Price history
| Date | Event | Price |
|---|---|---|
| 7/10/2026 | Listed for sale | $845,000-0.1%$423/sqft |
Source: NTREIS #21327220 Report a problem | ||
| 6/30/2026 | Listing removed | $846,000$424/sqft |
Source: NTREIS #21274741 Report a problem | ||
| 6/10/2026 | Price change | $846,000-2.6%$424/sqft |
Source: NTREIS #21274741 Report a problem | ||
| 5/19/2026 | Listed for sale | $869,000-0.6%$435/sqft |
Source: NTREIS #21274741 Report a problem | ||
| 3/29/2026 | Listing removed | $874,000$438/sqft |
Source: NTREIS #21050412 Report a problem | ||
| 2/21/2026 | Price change | $874,000-0.1%$438/sqft |
Source: NTREIS #21050412 Report a problem | ||
| 1/21/2026 | Price change | $875,000-2.2%$438/sqft |
Source: NTREIS #21050412 Report a problem | ||
| 10/25/2025 | Listed for sale | $895,000$448/sqft |
Source: NTREIS #21050412 Report a problem | ||
Public tax history
| Year | Property taxes | Tax assessment |
|---|---|---|
| 2025 | $1,164 | $525,914 -1.5% |
| 2024 | -- | $533,987 +3% |
| 2023 | $1,657 -58.6% | $518,637 +10% |
| 2022 | $4,000 | $471,488 +10% |
| 2021 | $4,000 | $428,625 +7.1% |
| 2020 | $4,000 | $400,093 +6.3% |
| 2019 | $4,000 | $376,440 +10% |
| 2018 | $4,000 | $342,218 +10% |
| 2017 | $4,000 | $311,107 +3.1% |
| 2016 | $4,000 -4% | $301,619 +8.1% |
| 2015 | $4,167 | $278,990 +8% |
| 2014 | $4,167 | $258,265 +9% |
| 2013 | -- | $237,013 +2% |
| 2012 | -- | $232,458 +5.7% |
| 2011 | -- | $220,015 -9.6% |
| 2010 | -- | $243,337 +5.6% |
| 2009 | -- | $230,370 +1.9% |
| 2008 | -- | $225,977 +8% |
| 2007 | -- | $209,160 +8.4% |
| 2006 | -- | $192,996 +3.4% |
| 2005 | -- | $186,711 0% |
| 2004 | -- | $186,747 -0.6% |
| 2003 | -- | $187,861 +26.8% |
| 2002 | -- | $148,165 +10% |
| 2001 | -- | $134,695 |
Find assessor info on the county website
Monthly payment
Est. payment
Payment breakdown
Explore the cost of this home by adjusting the details. Changes won't be saved.Climate risks
Neighborhood: 75002
Nearby schools
GreatSchools rating
- 4/10Webb Elementary SchoolGrades: K-5Distance: 5.6 mi
- 8/10Scott Morgan Johnson Middle SchoolGrades: 6-8Distance: 8.7 mi
- 7/10McKinney High SchoolGrades: 9-12Distance: 5.8 mi
Schools provided by the listing agent
- Elementary: Johnson
- Middle: Johnson
- High: Mckinney
- District: McKinney ISD
Source: NTREIS. This data may not be complete. We recommend contacting the local school district to confirm school assignments for this home.
- $711,6004 bd2 ba2.4k sqft7 Horseman Dr, Lucas, TX 75002Off Market
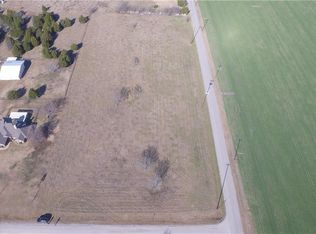
- $814,7943.403 Acres11 Horseman Dr, Lucas, TX 75002Off Market
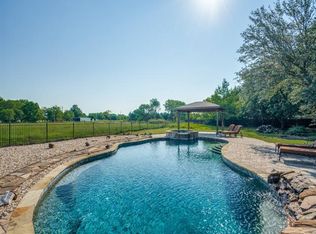
- $891,7004 bd3 ba2.9k sqft5 Horseman Dr, Lucas, TX 75002Off Market
- $58,3002.53 Acres2885 Orr Rd, Lucas, TX 75002Off Market
- $279,0003 Acres320 E Forest Grove Rd, Lucas, TX 75002Off Market
- $808,1263.38 Acres8 Horseman Dr, Lucas, TX 75002Off Market
- $466,400-- bd-- ba1.9k sqft3 Horseman Dr, Lucas, TX 75002Off Market
- $189,2223 Acres290 E Forest Grove Rd, Lucas, TX 75002Off Market
A local agent can set up tours, give advice and negotiate with sellers.
Similar homes
- $710,0004 bd3 ba2.7k sqft283 Wedgewood Way, Lucas, TX 75002For Sale
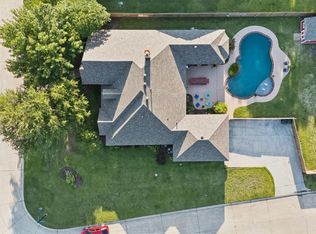 MLS ID #21271020, Brigitte Barkley. NTREIS
 - $699,9004 bd3 ba2.6k sqft3625 Parker Rd, Wylie, TX 75098For Sale
 MLS ID #21287628, Ashleigh Dulaney. NTREIS
 - $670,0003 bd4 ba2.6k sqft874 Scenic Ranch Cir, Fairview, TX 75069For Sale
 MLS ID #21284047, Brenda Townsley. NTREIS
 - $449,0003 bd3 ba2.1k sqft1709 Rushing Way, Wylie, TX 75098For Sale
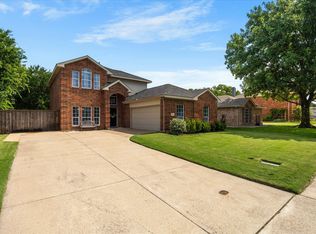 MLS ID #21339142, Stacie Noble. NTREIS
 - $430,0003 bd2 ba1.9k sqft855 Cross Timbers Dr, McKinney, TX 75069For SaleMLS ID #21308253, Maria Zamora. NTREIS
- $486,9903 bd2 ba2.2k sqft1522 Tanglewood Dr, Allen, TX 75002For SaleMLS ID #21317772, Natalie Lara. NTREIS
- $590,0003 bd4 ba2.6k sqft425 Long Cove Dr, Fairview, TX 75069For SaleMLS ID #21322040, Kevin Kernan. NTREIS
- $900,0003 bd3 ba2.1k sqft2343 W Fm 455, Anna, TX 75409For SaleMLS ID #21079498, Daniel Harker. NTREIS
- $450,0004 bd2 ba2.1k sqft818 Water Oak Dr, Allen, TX 75002For SaleMLS ID #21299042, Rachael Wang. NTREIS
- $548,0004 bd3 ba2.9k sqft812 Cascades Dr, Allen, TX 75002For SaleMLS ID #21281309, Stephanie Wells. NTREIS
- $524,0004 bd3 ba2.9k sqft803 Cascades Dr, Allen, TX 75002For SaleMLS ID #21249358, Wesley Haile. NTREIS
- $599,0004 bd2 ba2.1k sqft1336 Carlo Dr, Princeton, TX 75407For SaleMLS ID #21290538, Andrey Gulchuk. NTREIS
- $549,5004 bd2 ba2.6k sqft845 County Road 490, Farmersville, TX 75407For SaleMLS ID #21264386, Colin Conn. NTREIS
- $625,0004 bd3 ba2.3k sqft10715 Wild Oak Dr, Frisco, TX 75035For SaleMLS ID #21341813, Jason Coleman. NTREIS
- $450,0003 bd3 ba2.5k sqft812 Patricia Dr, Allen, TX 75002For SaleMLS ID #21238388, Steven Mckimmey. NTREIS
- $447,9003 bd2 ba2.3k sqft706 Sycamore Creek Rd, Allen, TX 75002For SaleMLS ID #21225168, Aaron Stokes. NTREIS
- $470,0002 bd2 ba2.3k sqft920 Cascade Dr, Fairview, TX 75069For SaleMLS ID #21322035, Kevin Kernan. NTREIS
- $650,0003 bd2 ba2k sqft122 Collin Ct, Prosper, TX 75078For SaleMLS ID #21218032, Mandy Detrick. NTREIS
- $500,0004 bd3 ba2.7k sqft1026 Carlisle Dr, Allen, TX 75002For SaleMLS ID #21316252, Tamara Preston. NTREIS
- $519,0003 bd2 ba2.2k sqft7813 Owl Creek Ln, McKinney, TX 75072For SaleMLS ID #21322274, Connie Goodrich. NTREIS
