PRICED TO SELL! RARE CUSTOM HOME • OVERSIZED CUL-DE-SAC LOT • NO HOA • WORKSHOP • MINUTES FROM HISTORIC DOWNTOWN McKINNEY!
Receive a lender credit of up to 1% of the conforming loan amount when financing through Mike Remington at Covenant Mortgage. Subject to buyer qualification, lender approval and program terms. Contact lender for credit limits and closing deadlines.
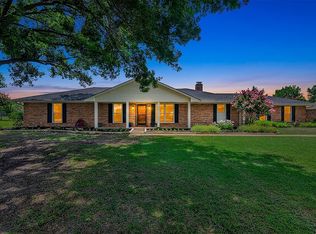
Looking for something beyond the ordinary? This distinctive custom home in New Hope delivers character, flexible space and an oversized lot shaded by mature trees—all within McKinney ISD and near Historic Downtown McKinney.
Custom wrought-iron double doors open to hardwood floors, exposed brick, rich wood beams, granite countertops and abundant natural light. Fresh interior paint and a split-bedroom layout complement the home’s inviting design. An impressive cast-iron fireplace anchors the spacious living room, while a wet bar and sunroom overlooking the backyard make entertaining easy.
Approximately 400 SF of finished attic flex space, excluded from the reported square footage, provides additional possibilities for projects and storage. The detached workshop with attached carport offers valuable space for tools, hobbies and covered parking.
Outside, discover an expansive backyard with room to garden, gather and unwind. Mature trees, a custom chicken coop and a charming bridge behind the home create a memorable, park-like setting. With NO HOA, enjoy added flexibility, subject to applicable restrictions and local requirements.
A 2024 roof and 2025 high-efficiency HVAC add to the appeal. Enjoy country-style surroundings with convenient access to McKinney shopping, dining and major highways.
Custom character, room to spread out and a price that deserves your attention—schedule your showing today!
For sale
Price cut: $46K (9/7)
$599,000
220 Priscilla Cir, McKinney, TX 75071
4beds
2,748sqft
Single Family Residence
Built in 1985
0.93 Acres Lot
$586,400 Zestimate®
$218/sqft
$-- HOA
What's special
Impressive cast-iron fireplaceFresh interior paintExpansive backyardHardwood floorsCustom chicken coopAbundant natural lightGranite countertops
- 63 days
- 603
- 49
Likely to sell faster than
Zillow last checked:
Listing updated:
Listed by:
Lucie Warfield 0693028,
Divine Estate Realty LLC 214-995-3211
Source: NTREIS,MLS#: 21323151
Facts & features
Interior
Bedrooms & bathrooms
- Bedrooms: 4
- Bathrooms: 3
- Full bathrooms: 3
Primary bedroom
- Features: Double Vanity, Jetted Tub, Separate Shower
- Level: First
- Dimensions: 14 x 17
Bedroom
- Features: Walk-In Closet(s)
- Level: First
- Dimensions: 13 x 13
Bedroom
- Features: Walk-In Closet(s)
- Level: First
- Dimensions: 12 x 12
Breakfast room nook
- Features: Breakfast Bar, Built-in Features, Eat-in Kitchen, Granite Counters, Kitchen Island
- Level: First
- Dimensions: 8 x 9
Dining room
- Level: First
- Dimensions: 10 x 17
Other
- Features: Granite Counters
- Level: First
- Dimensions: 10 x 5
Great room
- Features: Ceiling Fan(s)
- Level: First
- Dimensions: 19 x 19
Kitchen
- Level: First
- Dimensions: 11 x 18
Living room
- Level: First
- Dimensions: 14 x 20
Living room
- Features: Ceiling Fan(s)
- Level: First
- Dimensions: 14 x 16
Sunroom
- Level: First
- Dimensions: 14 x 19
Utility room
- Features: Built-in Features
- Level: First
- Dimensions: 5 x 5
Heating
- Central, Electric
Cooling
- Central Air, Ceiling Fan(s), Electric
Appliances
- Included: Double Oven, Dishwasher, Electric Cooktop, Disposal, Microwave
Features
- Wet Bar, Chandelier, Decorative/Designer Lighting Fixtures, Double Vanity, Eat-in Kitchen, Granite Counters, Kitchen Island, Open Floorplan, Pantry, Paneling/Wainscoting, Tile Counters, Vaulted Ceiling(s), Walk-In Closet(s)
- Flooring: Carpet, Tile, Wood
- Windows: Skylight(s), Window Coverings
- Has basement: No
- Number of fireplaces: 1
- Fireplace features: Circulating, EPA Certified Wood Stove, EPA Qualified Fireplace, Glass Doors, Heatilator, Living Room, See Remarks, Wood Burning, Wood BurningStove
Interior area
- Total interior livable area: 2,748 sqft
Video & virtual tour
Property
Parking
- Total spaces: 4
- Parking features: Attached Carport, Boat, Inside Entrance, Outside, Oversized, RV Access/Parking, Workshop in Garage
- Attached garage spaces: 3
- Carport spaces: 1
Features
- Levels: One
- Stories: 1
- Patio & porch: Deck
- Exterior features: Courtyard, Playground
- Pool features: None
- Fencing: Wrought Iron
Lot
- Size: 0.93 Acres
- Dimensions: 40685
- Features: Back Yard, Cul-De-Sac, Interior Lot, Irregular Lot, Lawn, Landscaped, Many Trees, Sprinkler System
- Residential vegetation: Grassed, Heavily Wooded, Partially Wooded, Wooded
Details
- Parcel number: R138800300701
Construction
Type & style
- Home type: SingleFamily
- Architectural style: Ranch,Detached
- Property subtype: Single Family Residence
- Attached to another structure: Yes
Materials
- Block
- Foundation: Slab
- Roof: Composition
Condition
- Resale
- Year built: 1985
Utilities & green energy
- Sewer: Septic Tank
- Water: Community/Coop
- Utilities for property: Overhead Utilities, Septic Available, Water Available
Community & HOA
Community
- Security: Carbon Monoxide Detector(s), Fire Alarm
- Subdivision: Oak Meadows Add
HOA
- Has HOA: No
Location
- Region: Mckinney
Financial & listing details
- Price per square foot: $218/sqft
- Tax assessed value: $552,392
- Annual tax amount: $8,482
- Date on market: 7/9/2026
- Cumulative days on market: 63 days
- Listing terms: Cash,Conventional,FHA,See Agent,VA Loan
Estimated market value
$586,400
$557,000 - $616,000
$2,975/mo
Price history
| Date | Event | Price |
|---|---|---|
| 9/7/2026 | Price change | $599,000-7.1%$218/sqft |
Source: NTREIS #21323151 Report a problem | ||
| 7/23/2026 | Price change | $645,000-0.6%$235/sqft |
Source: NTREIS #21323151 Report a problem | ||
| 7/9/2026 | Listed for sale | $649,000+31.9%$236/sqft |
Source: NTREIS #21323151 Report a problem | ||
| 11/2/2018 | Sold | -- |
Source: Agent Provided Report a problem | ||
| 9/30/2018 | Pending sale | $492,000$179/sqft |
Source: Davidson Lane Real Estate Grp #13917176 Report a problem | ||
| 9/11/2018 | Price change | $492,000-1.4%$179/sqft |
Source: Davidson Lane Real Estate Grp #13917176 Report a problem | ||
| 8/19/2018 | Listed for sale | $499,000+43%$182/sqft |
Source: Davidson Lane Real Estate Grp #13917176 Report a problem | ||
| 7/9/2015 | Sold | -- |
Source: Agent Provided Report a problem | ||
| 6/9/2015 | Pending sale | $349,000$127/sqft |
Source: Ebby Halliday Realtors #13140523 Report a problem | ||
| 4/30/2015 | Listed for sale | $349,000$127/sqft |
Source: Ebby Halliday, REALTORS Frisco #13140523 Report a problem | ||
| 3/17/2014 | Sold | -- |
Source: Agent Provided Report a problem | ||
| 2/1/2014 | Listed for sale | $349,000$127/sqft |
Source: RE/MAX Dallas Suburbs #12084443 Report a problem | ||
Public tax history
| Year | Property taxes | Tax assessment |
|---|---|---|
| 2025 | $6,805 -19.8% | $552,392 -12.9% |
| 2024 | $8,484 +10.7% | $634,354 +9% |
| 2023 | $7,665 -12% | $582,010 +10% |
| 2022 | $8,709 +1.8% | $529,100 +10% |
| 2021 | $8,554 -5.8% | $481,000 +0.2% |
| 2020 | $9,082 +0.3% | $480,000 0% |
| 2019 | $9,060 +12.1% | $480,005 +18.5% |
| 2016 | $8,080 +37.8% | $404,976 +21.5% |
| 2015 | $5,865 | $333,419 -1% |
| 2014 | $5,865 | $336,793 +23.9% |
| 2013 | -- | $271,783 +4.1% |
| 2012 | -- | $261,137 -2.9% |
| 2011 | -- | $268,900 +0.4% |
| 2010 | -- | $267,765 -0.9% |
| 2009 | -- | $270,316 -5.9% |
| 2008 | -- | $287,373 +1.7% |
| 2006 | -- | $282,458 +7.8% |
| 2005 | -- | $261,962 +5.4% |
| 2004 | -- | $248,454 +11.9% |
| 2003 | -- | $222,109 +5.4% |
| 2002 | -- | $210,704 +2.5% |
| 2001 | -- | $205,477 +4.5% |
| 2000 | -- | $196,704 |
Find assessor info on the county website
Monthly payment
Est. payment
Payment breakdown
Explore the cost of this home by adjusting the details. Changes won't be saved.Climate risks
Neighborhood: 75071
Nearby schools
Schools provided by the listing agent
- Elementary: Webb
- Middle: Johnson
- High: McKinney North
- District: McKinney ISD
Source: NTREIS. This data may not be complete. We recommend contacting the local school district to confirm school assignments for this home.


Similar homes
- $589,0004 bd2 ba2.1k sqft1336 Carlo Dr, Princeton, TX 75407For Sale
 MLS ID #21290538, Andrey Gulchuk. NTREIS
 - $565,0003 bd3 ba1.8k sqft14000 Red Wood Cir N, McKinney, TX 75071For Sale
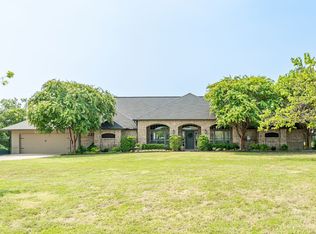
 MLS ID #21316610, Jeff Jacobs. NTREIS
 - $615,0003 bd3 ba2.7k sqft835 Cross Post Ln, McKinney, TX 75069For Sale
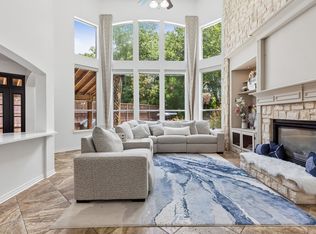
 MLS ID #21349782, Colleen Pullen. NTREIS
 - $584,0005 bd4 ba3k sqft708 Brookwater Dr, McKinney, TX 75071For Sale
 MLS ID #21336222, Kayti Gage. NTREIS
