North East Facing...Land, Trees, & Privacy...nearly 1-acre lot on private cul de sac. Don't miss this gorgeous & renovated 3-bedroom, 1-story home in New Hope (McKinney) with no HOA. Located minutes from downtown McKinney, the home features a large kitchen with granite countertops, stainless steel appliances, double ovens, & a modern apron sink. Features light & bright paint, gray cabinets with hardware, decorative lighting, & ample storage enhance the space. Both secondary bedrooms are spacious & have walk in closets. Flexible floor plan with a bonus room off the primary & a movie room with 4 storage closets. Enjoy the benefits of new double-pane windows (2020), a fenced yard (2024), & recent updates including an electrical panel (2020), gutters with leaf guards, & R49 attic insulation (2021). The driveway, retaining walls, and concrete culvert were also updated in 2020. This home seamlessly blends classic charm with modern upgrades, an attached garage, & a double carport. Must see!
Sold
Price Unknown
241 Priscilla Cir, McKinney, TX 75071
3beds
2,760sqft
Single Family Residence
Built in 1984
0.93 Acres Lot
$636,700 Zestimate®
$--/sqft
$2,723 Estimated rent
Home value
$636,700
$598,000 - $681,000
$2,723/mo
Zestimate® history
Owner options
List your home for rent
$2,723/mo
Rent Zestimate®
Find your next renter with Zillow Rental Manager. Plus, with online applications, you can quickly screen prospective tenants – for free.
$2,723/mo
Rent Zestimate®
Refinance and save
Refinancing to a lower rate could help reduce your monthly payments and save thousands over the life of the loan.
Explore your selling options
Work with a Zillow partner agent
Leverage their expertise and Zillow's premium Showcase listings to get your home seen by more buyers.
Get startedList with your own agent
Get your home in front of millions of buyers by listing it on Zillow.
Learn how to do itSell it yourself
Take full control of how buyers see your home on Zillow by listing For Sale by Owner (FSBO).
List your homeWhat's special
Zillow last checked:
Listing updated:
Listed by:
Kimberly Miller 0716537 972-335-6564,
Ebby Halliday Realtors 972-335-6564
Bought with:
Susan Godfroid
Coldwell Banker Apex, REALTORS
Source: NTREIS,MLS#: 20686900
Facts & features
Interior
Bedrooms & bathrooms
- Bedrooms: 3
- Bathrooms: 2
- Full bathrooms: 2
Primary bedroom
- Features: Ceiling Fan(s), Dual Sinks, En Suite Bathroom, Garden Tub/Roman Tub, Linen Closet, Separate Shower, Walk-In Closet(s)
- Level: First
- Dimensions: 15 x 13
Bedroom
- Features: Ceiling Fan(s), Walk-In Closet(s)
- Level: First
- Dimensions: 11 x 11
Bedroom
- Features: Ceiling Fan(s)
- Level: First
- Dimensions: 12 x 11
Bonus room
- Features: Ceiling Fan(s)
- Level: First
- Dimensions: 16 x 9
Other
- Features: Solid Surface Counters
- Level: First
- Dimensions: 10 x 8
Kitchen
- Features: Breakfast Bar, Built-in Features, Butler's Pantry, Eat-in Kitchen, Granite Counters, Kitchen Island, Pantry, Stone Counters
- Level: First
- Dimensions: 23 x 11
Living room
- Features: Ceiling Fan(s), Fireplace
- Level: First
- Dimensions: 18 x 16
Media room
- Features: Built-in Features, Ceiling Fan(s)
- Level: First
- Dimensions: 17 x 18
Utility room
- Features: Built-in Features, Utility Room
- Level: First
- Dimensions: 11 x 6
Heating
- Central, Electric
Cooling
- Central Air, Ceiling Fan(s), Electric
Appliances
- Included: Dishwasher, Electric Cooktop, Electric Water Heater, Disposal
Features
- Chandelier, Decorative/Designer Lighting Fixtures, Double Vanity, Eat-in Kitchen, Granite Counters, Kitchen Island, Open Floorplan, Paneling/Wainscoting, Cable TV, Wired for Data, Walk-In Closet(s), Wired for Sound
- Flooring: Carpet, Luxury Vinyl Plank, Tile
- Windows: Window Coverings
- Has basement: No
- Number of fireplaces: 1
- Fireplace features: Wood Burning
Interior area
- Total interior livable area: 2,760 sqft
Property
Parking
- Total spaces: 4
- Parking features: Attached Carport, Carport
- Garage spaces: 2
- Carport spaces: 2
- Covered spaces: 4
Features
- Levels: One
- Stories: 1
- Patio & porch: Covered
- Exterior features: Awning(s), Lighting, Private Yard, Rain Gutters
- Pool features: None
- Fencing: Back Yard,Fenced,Gate,Metal,Other
Lot
- Size: 0.93 Acres
- Features: Acreage, Back Yard, Cul-De-Sac, Lawn, Landscaped, Many Trees, Subdivision, Sprinkler System
- Residential vegetation: Grassed
Details
- Parcel number: R138800300901
- Other equipment: Irrigation Equipment, Satellite Dish
Construction
Type & style
- Home type: SingleFamily
- Architectural style: Traditional,Detached
- Property subtype: Single Family Residence
Materials
- Brick, Concrete, Rock, Stone, Wood Siding
- Foundation: Slab
- Roof: Composition
Condition
- Year built: 1984
Utilities & green energy
- Sewer: Septic Tank
- Utilities for property: Electricity Available, Electricity Connected, Septic Available, Cable Available
Community & HOA
Community
- Features: Curbs
- Security: Security System, Carbon Monoxide Detector(s), Fire Alarm, Smoke Detector(s)
- Subdivision: Oak Meadows Add
HOA
- Has HOA: No
Location
- Region: Mckinney
Financial & listing details
- Tax assessed value: $610,276
- Annual tax amount: $9,028
- Date on market: 7/31/2024
- Cumulative days on market: 25 days
- Listing terms: Cash,Conventional,FHA,VA Loan
- Electric utility on property: Yes
- Road surface type: Asphalt
Price history
| Date | Event | Price |
|---|---|---|
| 9/27/2024 | Sold | -- |
Source: NTREIS #20686900 Report a problem | ||
| 9/2/2024 | Pending sale | $610,000$221/sqft |
Source: NTREIS #20686900 Report a problem | ||
| 8/26/2024 | Contingent | $610,000$221/sqft |
Source: NTREIS #20686900 Report a problem | ||
| 8/23/2024 | Price change | $610,000-2.4%$221/sqft |
Source: NTREIS #20686900 Report a problem | ||
| 8/14/2024 | Price change | $625,000-3.8%$226/sqft |
Source: NTREIS #20686900 Report a problem | ||
| 7/31/2024 | Listed for sale | $650,000+45.4%$236/sqft |
Source: NTREIS #20686900 Report a problem | ||
| 6/17/2019 | Sold | -- |
Source: Agent Provided Report a problem | ||
| 6/12/2019 | Pending sale | $447,000$162/sqft |
Source: Ebby Halliday, REALTORS #14064619 Report a problem | ||
| 4/29/2019 | Price change | $447,000-2.6%$162/sqft |
Source: Ebby Halliday Realtors #14064619 Report a problem | ||
| 4/12/2019 | Listed for sale | $459,000+2.2%$166/sqft |
Source: Ebby Halliday, REALTORS #14064619 Report a problem | ||
| 1/24/2019 | Listing removed | $449,000$163/sqft |
Source: Ebby Halliday Realtors #13998509 Report a problem | ||
| 1/8/2019 | Listed for sale | $449,000$163/sqft |
Source: Ebby Halliday, REALTORS #13998509 Report a problem | ||
Public tax history
| Year | Property taxes | Tax assessment |
|---|---|---|
| 2025 | $6,791 -21.3% | $610,276 -5.3% |
| 2024 | $8,633 +11.6% | $644,541 +10% |
| 2023 | $7,735 -11.8% | $585,946 +10% |
| 2022 | $8,771 +1.8% | $532,678 +10% |
| 2021 | $8,613 +3.8% | $484,253 +10% |
| 2020 | $8,299 +17.9% | $440,230 +23.5% |
| 2019 | $7,040 +28.7% | $356,534 +33.5% |
| 2018 | $5,469 -0.8% | $267,037 +1.2% |
| 2017 | $5,512 | $263,880 +0.8% |
| 2016 | $5,512 +11.1% | $261,775 +18.2% |
| 2015 | $4,962 | $221,398 -2% |
| 2014 | $4,962 | $225,877 +23.9% |
| 2013 | -- | $182,281 +2.6% |
| 2012 | -- | $177,683 -5.4% |
| 2011 | -- | $187,865 -0.3% |
| 2010 | -- | $188,479 -0.9% |
| 2009 | -- | $190,213 -5.8% |
| 2008 | -- | $202,006 -10.8% |
| 2007 | -- | $226,491 +8.1% |
| 2006 | -- | $209,517 +7.2% |
| 2005 | -- | $195,467 +1.2% |
| 2004 | -- | $193,082 +1.3% |
| 2003 | -- | $190,613 +5.2% |
| 2002 | -- | $181,213 +1.7% |
| 2001 | -- | $178,267 +3.5% |
| 2000 | -- | $172,240 |
Find assessor info on the county website
Neighborhood: 75071
Nearby homes
- $--5 bd3 ba2.1k sqft240 Priscilla Cir, McKinney, TX 75071Sold

- $572,5004 bd2 ba2.4k sqft221 Priscilla Cir, McKinney, TX 75071Off Market

- $599,0004 bd3 ba2.7k sqft220 Priscilla Cir, McKinney, TX 75071For Sale
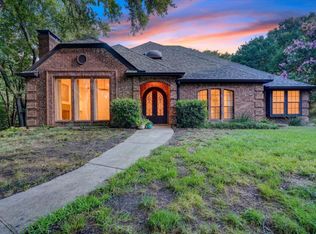
- $485,9003 bd2 ba2.4k sqft140 Hope Cir, McKinney, TX 75071Off Market
- $500,0003 bd2 ba2.1k sqft120 Hope Cir, McKinney, TX 75071For Sale
- $452,000-- bd-- ba1.8k sqft141 Dale Dr, McKinney, TX 75071Off Market
- $548,900-- bd-- ba588 sqft200 Priscilla Cir, McKinney, TX 75071Off Market
- $379,3005 bd3 ba2.1k sqft402 Priscilla Cir #4, McKinney, TX 75071Off Market
Nearby schools
GreatSchools rating
- 4/10Webb Elementary SchoolGrades: K-5Distance: 3.1 mi
- 8/10Scott Morgan Johnson Middle SchoolGrades: 6-8Distance: 4.8 mi
- 8/10McKinney North High SchoolGrades: 9-12Distance: 5 mi
Schools provided by the listing agent
- Elementary: Webb
- Middle: Johnson
- High: McKinney North
- District: McKinney ISD
Source: NTREIS. This data may not be complete. We recommend contacting the local school district to confirm school assignments for this home.
Get a cash offer in 3 minutes
Find out how much your home could sell for in as little as 3 minutes with a no-obligation cash offer.
Estimated market value
$636,700
Get a cash offer in 3 minutes
Find out how much your home could sell for in as little as 3 minutes with a no-obligation cash offer.
Estimated market value
$636,700
- Texas
- Collin County
- New Hope
- 75071
- 241 Priscilla Cir
