Peaceful New Hope living meets everyday convenience on this 1-acre corner cul-de-sac lot in sought-after Oak Meadows with no HOA. Tucked beneath 35+ mature trees, this property offers the feel of country living with room to breathe, while still being about 10 minutes from Downtown McKinney, shopping, dining, and conveniences. The 2,157-square-foot interior showcases flexible spaces, many windows, abundant natural light, and exceptional storage throughout. The spacious family room highlights a wood-burning fireplace with blower, generous windows, and two ceiling fans. The kitchen incorporates custom wood cabinetry, electric appliances, double ovens, a serving bar, great cabinet space, two pantries, and a sunny breakfast area with a bay window. The dining room includes built-ins, patio access, and flexibility as a second living area, den, game room, craft room, or home office. A light-filled sunroom offers more space for hobbies, workouts, plants, or quiet relaxation. The primary suite provides patio access, an ensuite bath with oversized garden tub, walk-in shower, dual sinks, and a large walk-in closet. One secondary bedroom includes built-ins and a large walk-in closet, while the third bedroom showcases French doors, a red brick wood-burning fireplace with blower, and flexibility as a bedroom, office, den, library, or additional living area. The utility room adds built-in cabinets and an extra pantry. The oversized garage is a bonus with a large utility sink with hot and cold water, a large enclosed storage room with French doors, and quick driveway-side access near the kitchen, making grocery drop-off easier while adding an extra sense of security. Outdoors, enjoy a covered front porch, extended back patio shaded by mature trees, sprinkler system, storage building, fire pit, and side-yard garden area framed with landscape timbers. Located in McKinney ISD and about half a mile from Pat Fowler Town Park with walking paths, playgrounds, picnic areas, and outdoor fun.
For sale
$500,000
120 Hope Cir, McKinney, TX 75071
3beds
2,157sqft
Single Family Residence
Built in 1996
1 Acres Lot
$484,000 Zestimate®
$232/sqft
$-- HOA
What's special
Wood-burning fireplace with blowerAbundant natural lightLight-filled sunroomStorage buildingElectric appliancesExceptional storage throughoutSpacious family room
- 1 day |
- 223 |
- 20 |
Zillow last checked:
Listing updated:
Listed by:
Kimberly Barrow 0463728 972-562-8883,
Keller Williams NO. Collin Cty 972-562-8883
Source: NTREIS,MLS#: 21333138
Loading...
Facts & features
Interior
Bedrooms & bathrooms
- Bedrooms: 3
- Bathrooms: 2
- Full bathrooms: 2
Primary bedroom
- Features: Ceiling Fan(s), Dual Sinks, En Suite Bathroom, Garden Tub/Roman Tub, Separate Shower, Walk-In Closet(s)
- Level: First
- Dimensions: 13 x 17
Bedroom
- Features: Built-in Features, Ceiling Fan(s), Walk-In Closet(s)
- Level: First
- Dimensions: 10 x 12
Bedroom
- Features: Fireplace
- Level: First
- Dimensions: 14 x 13
Primary bathroom
- Level: First
- Dimensions: 12 x 9
Breakfast room nook
- Level: First
- Dimensions: 8 x 11
Dining room
- Features: Built-in Features
- Level: First
- Dimensions: 12 x 16
Kitchen
- Features: Built-in Features, Ceiling Fan(s), Eat-in Kitchen, Pantry
- Level: First
- Dimensions: 11 x 15
Living room
- Features: Ceiling Fan(s), Fireplace
- Level: First
- Dimensions: 15 x 21
Storage room
- Level: First
- Dimensions: 10 x 6
Sunroom
- Features: Ceiling Fan(s)
- Level: First
- Dimensions: 12 x 12
Utility room
- Features: Built-in Features, Pantry
- Level: First
- Dimensions: 6 x 6
Heating
- Electric, Fireplace(s)
Cooling
- Central Air, Ceiling Fan(s), Electric
Appliances
- Included: Dishwasher, Electric Cooktop, Electric Oven, Electric Water Heater, Disposal, Vented Exhaust Fan
Features
- Built-in Features, Chandelier, High Speed Internet, Walk-In Closet(s)
- Windows: Bay Window(s), Window Coverings
- Has basement: No
- Number of fireplaces: 2
- Fireplace features: Blower Fan, Wood Burning
Interior area
- Total interior livable area: 2,157 sqft
Video & virtual tour
Property
Parking
- Total spaces: 2
- Parking features: Additional Parking, Concrete, Covered, Door-Multi, Driveway, Garage, Garage Door Opener, Kitchen Level, Lighted, Garage Faces Side, Boat, RV Access/Parking
- Attached garage spaces: 2
Features
- Levels: One
- Stories: 1
- Patio & porch: Front Porch, Patio
- Exterior features: Fire Pit, Lighting, Rain Gutters
- Pool features: None
Lot
- Size: 1 Acres
- Features: Acreage, Back Yard, Corner Lot, Cul-De-Sac, Hardwood Trees, Irregular Lot, Lawn, Landscaped, Many Trees, Subdivision, Sprinkler System, Few Trees, Wooded
Details
- Parcel number: R138800301301
- Other equipment: Negotiable
Construction
Type & style
- Home type: SingleFamily
- Architectural style: Traditional,Detached
- Property subtype: Single Family Residence
Materials
- Brick
Condition
- Year built: 1996
Utilities & green energy
- Sewer: Septic Tank
- Water: Community/Coop
- Utilities for property: Electricity Available, Electricity Connected, Septic Available, Water Available
Community & HOA
Community
- Features: Curbs
- Subdivision: Oak Meadows Add
HOA
- Has HOA: No
Location
- Region: Mckinney
Financial & listing details
- Price per square foot: $232/sqft
- Tax assessed value: $524,832
- Annual tax amount: $8,059
- Date on market: 7/17/2026
- Exclusions: exterior solar lighting in beds/trees.
Estimated market value
$484,000
$460,000 - $508,000
$2,781/mo
Price history
| Date | Event | Price |
|---|---|---|
| 7/17/2026 | Listed for sale | $500,000$232/sqft |
Source: NTREIS #21333138 Report a problem | ||
| 7/3/2026 | Listing removed | $2,550$1/sqft |
Source: Zillow Rentals Report a problem | ||
| 6/22/2026 | Listed for rent | $2,550$1/sqft |
Source: Zillow Rentals Report a problem | ||
| 5/16/2025 | Listing removed | $2,550$1/sqft |
Source: Zillow Rentals Report a problem | ||
| 3/17/2025 | Listed for rent | $2,550$1/sqft |
Source: Zillow Rentals Report a problem | ||
Public tax history
| Year | Property taxes | Tax assessment |
|---|---|---|
| 2025 | $1,498 | $524,832 +7.7% |
| 2024 | -- | $487,180 +10% |
| 2023 | $1,263 -50.7% | $442,891 +10% |
| 2022 | $2,563 -0.1% | $402,628 +10% |
| 2021 | $2,567 +1.2% | $366,025 +10% |
| 2020 | $2,537 +5.2% | $332,750 +10% |
| 2019 | $2,411 +6.2% | $302,500 +10% |
| 2018 | $2,271 -0.5% | $275,000 +1.9% |
| 2017 | $2,281 | $270,000 -8.5% |
| 2016 | $2,281 -4.1% | $295,228 +15.1% |
| 2015 | $2,379 | $256,479 -0.9% |
| 2014 | $2,379 | $258,819 +22.9% |
| 2013 | -- | $210,547 +3.7% |
| 2012 | -- | $203,050 -1.8% |
| 2011 | -- | $206,771 -0.3% |
| 2010 | -- | $207,320 -0.9% |
| 2009 | -- | $209,111 -0.8% |
| 2008 | -- | $210,900 -5.3% |
| 2007 | -- | $222,684 +7.7% |
| 2006 | -- | $206,805 +7.5% |
| 2005 | -- | $192,311 +1.2% |
| 2004 | -- | $189,976 +4.2% |
| 2003 | -- | $182,293 +4.9% |
| 2002 | -- | $173,731 -2.2% |
| 2001 | -- | $177,664 +4.6% |
| 2000 | -- | $169,914 |
Find assessor info on the county website
Monthly payment
Est. payment
Payment breakdown
Explore the cost of this home by adjusting the details. Changes won't be saved.Climate risks
Neighborhood: 75071
Nearby schools
GreatSchools rating
- 4/10Webb Elementary SchoolGrades: K-5Distance: 3.1 mi
- 8/10Scott Morgan Johnson Middle SchoolGrades: 6-8Distance: 4.8 mi
- 8/10McKinney North High SchoolGrades: 9-12Distance: 5 mi
Schools provided by the listing agent
- Elementary: Webb
- Middle: Johnson
- High: Mckinney
- District: McKinney ISD
Source: NTREIS. This data may not be complete. We recommend contacting the local school district to confirm school assignments for this home.
- $--3 bd3 ba2.8k sqft121 Dale Dr, McKinney, TX 75071Sold
- $575,2004 bd2 ba2.4k sqft221 Priscilla Cir, McKinney, TX 75071Off Market

- $482,8003 bd2 ba2.4k sqft140 Hope Cir, McKinney, TX 75071Off Market
- $447,700-- bd-- ba1.8k sqft141 Dale Dr, McKinney, TX 75071Off Market
- $633,5003 bd3 ba2.5k sqft121 Hope Cir, McKinney, TX 75071Off Market
- $--3 bd2 ba2.4k sqft141 Hope Cir, McKinney, TX 75071Sold
- $--3 bd2 ba2.7k sqft241 Priscilla Cir, McKinney, TX 75071Sold
- $501,7004 bd3 ba2.1k sqft101 Dale Dr, McKinney, TX 75071Off Market
A local agent can set up tours, give advice and negotiate with sellers.
Similar homes
- $500,0003 bd2 ba1.7k sqft621 New Hope Rd E, McKinney, TX 75071For Sale
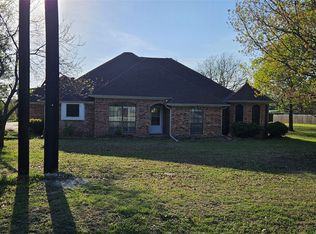 MLS ID #21134942, Long Pham. NTREIS
 - $475,0003 bd3 ba1.9k sqft305 Cedar Hill Cir, Princeton, TX 75407For Sale
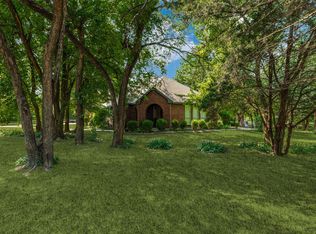 MLS ID #21333441, Deborah Diviney. NTREIS
 - $649,0004 bd3 ba2.7k sqft220 Priscilla Cir, McKinney, TX 75071For Sale
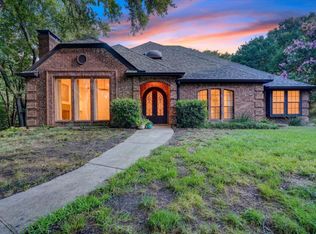 MLS ID #21323151, Lucie Warfield. NTREIS
 - $399,0003 bd2 ba1.5k sqft360 Rockcrest Rd, McKinney, TX 75071For Sale
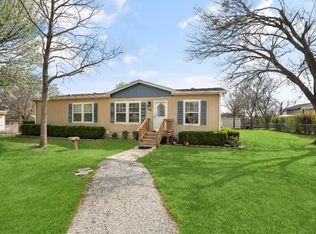 MLS ID #21028598, Robert Dumar. NTREIS
 - $424,9004 bd2 ba2.5k sqft1222 Monaco Dr, Princeton, TX 75407For SaleMLS ID #21330283, Janet Binder. NTREIS
- $399,0005 bd3 ba2.6k sqft1200 Pampa Grass Dr, Princeton, TX 75407For SaleMLS ID #21300521, Analia Lewis. NTREIS
- $399,9004 bd3 ba2.7k sqft919 Edgehurst Dr, McKinney, TX 75071For SaleMLS ID #21332609, Jared Tye. NTREIS
- from $412,9903 bd2 ba2.6k sqftMagnolia Plan, Westridge Premier, McKinney, TX 75071New ConstructionDRB Homes
- from $374,9904 bd4 ba2.6k sqftBenchmark Plan, Westridge Journey, McKinney, TX 75071New ConstructionDRB Homes
- from $339,9903 bd3 ba2.1k sqftMeridian Plan, Westridge Journey, McKinney, TX 75071New ConstructionDRB Homes
- $299,9904 bd3 ba1.7k sqft523 Green Gables Dr, McKinney, TX 75071New ConstructionNTREIS
- $441,0625 bd3 ba3k sqft1401 Buck Run Dr, McKinney, TX 75071New ConstructionMLS ID #21327311, Patrick Mcgrath. NTREIS
- $358,5973 bd2 ba1.8k sqft6201 Castamere Dr, McKinney, TX 75071New ConstructionMLS ID #21327309, Patrick Mcgrath. NTREIS
- from $392,9904 bd3 ba2.5k sqftYuma Plan, Westridge, McKinney, TX 75071New ConstructionCastlerock Communities
- $327,3723 bd2 ba1.8k sqft6207 Castamere Dr, McKinney, TX 75071New ConstructionMLS ID #21327300, Patrick Mcgrath. NTREIS
- $395,6884 bd3 ba2.3k sqft6204 Castamere Dr, McKinney, TX 75071New ConstructionNTREIS
- $354,9184 bd3 ba2k sqft6203 Castamere Dr, McKinney, TX 75071New ConstructionMLS ID #21327307, Patrick Mcgrath. NTREIS
- from $334,9903 bd3 ba1.9k sqftLegend Plan, Westridge Journey, McKinney, TX 75071New ConstructionDRB Homes
- from $362,9903 bd2 ba1.9k sqftPalm Plan, Westridge Premier, McKinney, TX 75071New ConstructionDRB Homes
- $432,6694 bd4 ba3.1k sqft1316 Bridgestone Dr, McKinney, TX 75071New ConstructionNTREIS
