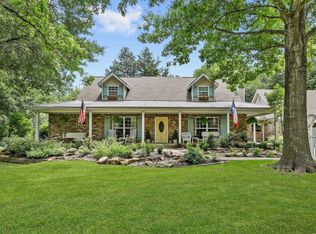
RARE opportunity to own a little piece of Texas paradise. Peaceful, beautifully landscaped one acre, premium cul-de-sac lot, impeccably maintained one story home with a gorgeous pool & spa with NO HOA!! Pride of ownership shows. The home has a fantastic floor plan with a spacious family room & wood burning fireplace, a large eat-in kitchen with incredible storage & counter space, split bedrooms-all very generously sized, multiple covered patios & a shop attached to the home. Updates include: roof shingles & gutters (2022), garage door motor replaced (2022), water heater (2020), 60' internet tower installed (2020), windows throughout the house replaced (2018), expanded breaker panel with larger 200 amp capacity installed (2016). Relax in the very private backyard, pool or spa & enjoy spectacular sunsets, starlit nights & fireflies. This is a must-see, special property you don’t want to miss. Information deemed reliable, but Buyer to confirm all information contained herein.
Sold
Price Unknown
141 Hope Cir, McKinney, TX 75071
3beds
2,493sqft
Single Family Residence
Built in 1984
1 Acres Lot
$623,400 Zestimate®
$--/sqft
$3,152 Estimated rent
Home value
$623,400
$586,000 - $661,000
$3,152/mo
Zestimate® history
Owner options
List your home for rent
$3,152/mo
Rent Zestimate®
Find your next renter with Zillow Rental Manager. Plus, with online applications, you can quickly screen prospective tenants – for free.
$3,152/mo
Rent Zestimate®
Refinance and save
Refinancing to a lower rate could help reduce your monthly payments and save thousands over the life of the loan.
Explore your selling options
Work with a Zillow partner agent
Leverage their expertise and Zillow's premium Showcase listings to get your home seen by more buyers.
Get startedList with your own agent
Get your home in front of millions of buyers by listing it on Zillow.
Learn how to do itSell it yourself
Take full control of how buyers see your home on Zillow by listing For Sale by Owner (FSBO).
List your homeWhat's special
Gorgeous poolSpectacular sunsetsSpacious family roomIncredible storageMultiple covered patiosFantastic floor planRoof shingles
Zillow last checked:
Listing updated:
Listed by:
Linda Black 0529190 214-384-8045,
RE/MAX DFW Associates 972-462-8181
Bought with:
Holly Thompson
Allie Beth Allman & Assoc.
Source: NTREIS,MLS#: 20386821
Facts & features
Interior
Bedrooms & bathrooms
- Bedrooms: 3
- Bathrooms: 2
- Full bathrooms: 2
Primary bedroom
- Level: First
- Dimensions: 19 x 13
Bedroom
- Features: Ceiling Fan(s), Split Bedrooms
- Level: First
- Dimensions: 12 x 14
Bedroom
- Features: Ceiling Fan(s)
- Level: First
- Dimensions: 11 x 13
Primary bathroom
- Features: Built-in Features, Dual Sinks, En Suite Bathroom, Solid Surface Counters, Separate Shower
- Level: First
- Dimensions: 15 x 8
Breakfast room nook
- Level: First
- Dimensions: 9 x 9
Dining room
- Level: First
- Dimensions: 12 x 12
Other
- Features: Built-in Features, Solid Surface Counters
- Level: First
- Dimensions: 13 x 8
Kitchen
- Features: Breakfast Bar, Built-in Features, Ceiling Fan(s), Eat-in Kitchen, Pantry, Solid Surface Counters
- Level: First
- Dimensions: 18 x 15
Living room
- Features: Ceiling Fan(s), Fireplace
- Level: First
- Dimensions: 19 x 22
Utility room
- Features: Built-in Features, Linen Closet, Utility Room
- Level: First
- Dimensions: 7 x 6
Workshop
- Level: First
- Dimensions: 12 x 8
Heating
- Central, Electric, Fireplace(s), Heat Pump, Zoned
Cooling
- Central Air, Ceiling Fan(s), Electric, Zoned
Appliances
- Included: Dishwasher, Electric Cooktop, Electric Oven, Electric Water Heater, Disposal, Microwave
- Laundry: Washer Hookup, Electric Dryer Hookup, Laundry in Utility Room
Features
- Decorative/Designer Lighting Fixtures, Eat-in Kitchen, Kitchen Island, Pantry, Cable TV, Vaulted Ceiling(s), Walk-In Closet(s)
- Flooring: Carpet, Ceramic Tile, Luxury Vinyl Plank
- Windows: Skylight(s), Window Coverings
- Has basement: No
- Number of fireplaces: 1
- Fireplace features: Family Room, Glass Doors, Masonry, Wood Burning
Interior area
- Total interior livable area: 2,493 sqft
Property
Parking
- Total spaces: 2
- Parking features: Direct Access, Door-Single, Driveway, Garage, Garage Door Opener, Garage Faces Side
- Attached garage spaces: 2
- Has uncovered spaces: Yes
Features
- Levels: One
- Stories: 1
- Patio & porch: Covered
- Exterior features: Rain Gutters
- Pool features: Fenced, Gunite, In Ground, Pool, Pool Sweep, Pool/Spa Combo, Waterfall
Lot
- Size: 1 Acres
- Features: Back Yard, Cul-De-Sac, Lawn, Landscaped, Many Trees
Details
- Parcel number: R138800301501
- Other equipment: Fuel Tank(s), Other
Construction
Type & style
- Home type: SingleFamily
- Architectural style: Traditional,Detached
- Property subtype: Single Family Residence
- Attached to another structure: Yes
Materials
- Brick
- Foundation: Slab
- Roof: Composition
Condition
- Year built: 1984
Utilities & green energy
- Sewer: Septic Tank
- Water: Public
- Utilities for property: Electricity Available, Electricity Connected, Septic Available, Separate Meters, Water Available, Cable Available
Community & HOA
Community
- Security: Smoke Detector(s), Security Lights
- Subdivision: Oak Meadows Add
HOA
- Has HOA: No
Location
- Region: Mckinney
Financial & listing details
- Tax assessed value: $566,199
- Annual tax amount: $7,630
- Date on market: 7/20/2023
- Cumulative days on market: 46 days
- Exclusions: The chicken coop & floating shelves in each of the boy's bedrooms are excluded from the sale. The playset is not anchored & is negotiable.
- Electric utility on property: Yes
Price history
| Date | Event | Price |
|---|---|---|
| 9/22/2023 | Sold | -- |
Source: NTREIS #20386821 Report a problem | ||
| 9/21/2023 | Pending sale | $600,000$241/sqft |
Source: NTREIS #20386821 Report a problem | ||
| 9/4/2023 | Contingent | $600,000$241/sqft |
Source: NTREIS #20386821 Report a problem | ||
| 9/4/2023 | Price change | $600,000-1.6%$241/sqft |
Source: NTREIS #20386821 Report a problem | ||
| 8/26/2023 | Listed for sale | $610,000$245/sqft |
Source: NTREIS #20386821 Report a problem | ||
| 8/19/2023 | Contingent | $610,000$245/sqft |
Source: NTREIS #20386821 Report a problem | ||
| 7/20/2023 | Listed for sale | $610,000+126%$245/sqft |
Source: NTREIS #20386821 Report a problem | ||
| 5/23/2013 | Sold | -- |
Source: Agent Provided Report a problem | ||
| 4/13/2013 | Listed for sale | $269,970+8%$108/sqft |
Source: Ebby Halliday Realtors #11934224 Report a problem | ||
| 7/18/2012 | Listing removed | $249,900$100/sqft |
Source: Halo Group Realty, LLC #11768689 Report a problem | ||
| 5/11/2012 | Listed for sale | $249,900$100/sqft |
Source: Halo Group Realty, LLC #11768689 Report a problem | ||
Public tax history
| Year | Property taxes | Tax assessment |
|---|---|---|
| 2025 | $7,014 -10.7% | $566,199 -4.5% |
| 2024 | $7,855 +28.7% | $592,826 +23.9% |
| 2023 | $6,104 -13.6% | $478,378 +10% |
| 2022 | $7,064 +1.4% | $434,889 +10% |
| 2021 | $6,969 +2.3% | $395,354 +8.4% |
| 2020 | $6,813 +10.9% | $364,847 +10% |
| 2019 | $6,143 +6.9% | $331,679 +10% |
| 2018 | $5,746 -0.6% | $301,526 +1.2% |
| 2017 | $5,784 | $297,845 +0.8% |
| 2016 | $5,784 -0.8% | $295,374 +8.6% |
| 2015 | $5,832 | $271,901 -2.3% |
| 2014 | $5,832 | $278,359 +23.5% |
| 2013 | -- | $225,446 +6.2% |
| 2012 | -- | $212,201 -3.1% |
| 2011 | -- | $218,995 -0.7% |
| 2010 | -- | $220,491 -1.3% |
| 2009 | -- | $223,322 -1.3% |
| 2008 | -- | $226,154 -5.9% |
| 2007 | -- | $240,243 +8.7% |
| 2006 | -- | $220,944 +6.9% |
| 2005 | -- | $206,686 +0.9% |
| 2004 | -- | $204,860 +1% |
| 2003 | -- | $202,906 +4.9% |
| 2002 | -- | $193,364 +7.3% |
| 2001 | -- | $180,271 +3.1% |
| 2000 | -- | $174,900 |
Find assessor info on the county website
Neighborhood: 75071
Nearby homes
- $485,9003 bd2 ba2.4k sqft140 Hope Cir, McKinney, TX 75071Off Market
- $630,4003 bd3 ba2.5k sqft121 Hope Cir, McKinney, TX 75071Off Market
- $500,0003 bd2 ba2.1k sqft120 Hope Cir, McKinney, TX 75071For Sale

- $497,1004 bd3 ba2.1k sqft101 Dale Dr, McKinney, TX 75071Off Market
- $--3 bd3 ba2.8k sqft121 Dale Dr, McKinney, TX 75071Sold
- $572,5004 bd2 ba2.4k sqft221 Priscilla Cir, McKinney, TX 75071Off Market
- $--3 bd2 ba2.7k sqft241 Priscilla Cir, McKinney, TX 75071Sold
- $643,4004 bd3 ba2.6k sqft110 Farms Rd, McKinney, TX 75071Off Market
Nearby schools
GreatSchools rating
- 4/10Webb Elementary SchoolGrades: K-5Distance: 3.1 mi
- 8/10Scott Morgan Johnson Middle SchoolGrades: 6-8Distance: 4.8 mi
- 8/10McKinney North High SchoolGrades: 9-12Distance: 5 mi
Schools provided by the listing agent
- Elementary: Webb
- Middle: Johnson
- High: McKinney North
- District: McKinney ISD
Source: NTREIS. This data may not be complete. We recommend contacting the local school district to confirm school assignments for this home.
Get a cash offer in 3 minutes
Find out how much your home could sell for in as little as 3 minutes with a no-obligation cash offer.
Estimated market value
$623,400
Get a cash offer in 3 minutes
Find out how much your home could sell for in as little as 3 minutes with a no-obligation cash offer.
Estimated market value
$623,400
- Texas
- Collin County
- New Hope
- 75071
- 141 Hope Cir
