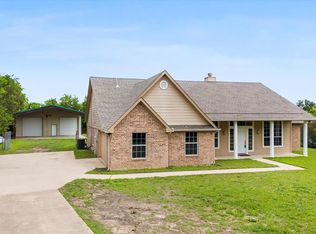
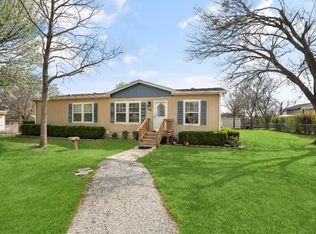
Discover comfortable living in this spacious 4-bedroom, 2.5-bath home in McKinney. Designed with functionality in mind, the home offers generous living spaces that provide plenty of room for relaxing, entertaining, and everyday family life. The kitchen offers ample cabinet and counter space with an easy flow into the main living and dining areas. The primary suite provides a peaceful retreat, while three additional bedrooms offer flexibility for family, guests, a home office, or a study. A convenient half bath adds functionality for guests, while the spacious backyard provides room for outdoor activities and entertaining. Located in a desirable McKinney area with convenient access to shopping, dining, schools, parks, and major roadways, this home is an excellent opportunity for those looking for space, comfort, and convenience.
For sale
Price cut: $10K (9/17)
$512,000
630 E New Hope Rd, McKinney, TX 75071
4beds
2,310sqft
Single Family Residence
Built in 2001
1 Acres Lot
$-- Zestimate®
$222/sqft
$-- HOA
What's special
Generous living spacesConvenient half bath
- 39 days
- 598
- 43
Zillow last checked:
Listing updated:
Listed by:
Sitra Seman 0688138 855-299-7653,
Mark Spain Real Estate 855-299-7653
Source: NTREIS,MLS#: 21365185
Facts & features
Interior
Bedrooms & bathrooms
- Bedrooms: 4
- Bathrooms: 3
- Full bathrooms: 2
- 1/2 bathrooms: 1
Primary bedroom
- Features: Dual Sinks
- Level: First
- Dimensions: 0 x 0
Primary bedroom
- Level: First
- Dimensions: 0 x 0
Bedroom
- Level: First
- Dimensions: 0 x 0
Bedroom
- Level: First
- Dimensions: 0 x 0
Primary bathroom
- Features: Dual Sinks
- Level: First
- Dimensions: 0 x 0
Other
- Level: First
- Dimensions: 0 x 0
Half bath
- Level: First
- Dimensions: 0 x 0
Kitchen
- Features: Eat-in Kitchen
- Level: First
- Dimensions: 0 x 0
Living room
- Level: First
- Dimensions: 0 x 0
Heating
- Central
Cooling
- Central Air
Appliances
- Included: Dishwasher, Electric Cooktop, Electric Oven, Disposal, Microwave
Features
- Pantry, Walk-In Closet(s)
- Flooring: Laminate
- Has basement: No
- Number of fireplaces: 1
- Fireplace features: Living Room
Interior area
- Total interior livable area: 2,310 sqft
Video & virtual tour
Property
Parking
- Total spaces: 1
- Parking features: Driveway, Garage, Garage Door Opener
- Attached garage spaces: 1
Features
- Levels: One
- Stories: 1
- Pool features: None
- Fencing: Fenced
Lot
- Size: 1 Acres
Details
- Parcel number: R456600000201
Construction
Type & style
- Home type: SingleFamily
- Architectural style: Detached
- Property subtype: Single Family Residence
Condition
- Resale
- Year built: 2001
Utilities & green energy
- Sewer: Septic Tank
- Water: Public
- Utilities for property: Septic Available, Water Available
Community & HOA
Community
- Subdivision: Tarvin Estates
HOA
- Has HOA: No
Location
- Region: Mckinney
Financial & listing details
- Price per square foot: $222/sqft
- Tax assessed value: $523,810
- Annual tax amount: $8,043
- Date on market: 8/20/2026
- Cumulative days on market: 39 days
- Listing terms: Cash,Conventional,VA Loan
Estimated market value
Not available
Estimated sales range
Not available
Not available
Price history
| Date | Event | Price |
|---|---|---|
| 9/17/2026 | Price change | $512,000-1.9%$222/sqft |
Source: NTREIS #21365185 Report a problem | ||
| 8/20/2026 | Listed for sale | $522,000+49.1%$226/sqft |
Source: NTREIS #21365185 Report a problem | ||
| 7/28/2026 | Sold | -- |
Source: Public Record Report a problem | ||
| 6/15/2019 | Listing removed | $350,000$152/sqft |
Source: JP & Associates Plano #14079730 Report a problem | ||
| 6/6/2019 | Pending sale | $350,000$152/sqft |
Source: JP & Associates Plano #14079730 Report a problem | ||
| 5/4/2019 | Listed for sale | $350,000+40.1%$152/sqft |
Source: JP & Associates Plano #14079730 Report a problem | ||
| 5/4/2008 | Listing removed | $249,900$108/sqft |
Source: NCI Report a problem | ||
| 4/6/2008 | Listed for sale | $249,900$108/sqft |
Source: NCI Report a problem | ||
Public tax history
| Year | Property taxes | Tax assessment |
|---|---|---|
| 2025 | $6,240 -15.8% | $523,810 -7.1% |
| 2024 | $7,413 +7.5% | $563,662 +6.4% |
| 2023 | $6,895 | $529,577 +10% |
| 2022 | -- | $481,434 +10% |
| 2021 | $7,752 -3.4% | $437,667 +7.9% |
| 2020 | $8,022 +94.9% | $405,493 +15.6% |
| 2019 | $4,116 +4.2% | $350,700 +10% |
| 2018 | $3,952 +1.6% | $318,818 +1.5% |
| 2017 | $3,891 | $314,177 +1.9% |
| 2016 | $3,891 -2.4% | $308,233 +16% |
| 2015 | $3,986 | $265,668 -0.9% |
| 2014 | $3,986 | $268,163 +24% |
| 2013 | -- | $216,250 +3% |
| 2012 | -- | $209,896 -3.5% |
| 2011 | -- | $217,616 -0.2% |
| 2010 | -- | $218,130 -0.9% |
| 2009 | -- | $220,060 -0.8% |
| 2008 | -- | $221,926 -4.7% |
| 2007 | -- | $232,759 +8.7% |
| 2006 | -- | $214,182 +8.5% |
| 2005 | -- | $197,384 -0.8% |
| 2004 | -- | $199,041 -0.8% |
| 2003 | -- | $200,698 0% |
| 2002 | -- | $200,768 |
Find assessor info on the county website
Monthly payment
Est. payment
Payment breakdown
Explore the cost of this home by adjusting the details. Changes won't be saved.Climate risks
Neighborhood: 75071
Nearby schools
Schools provided by the listing agent
- Elementary: Webb
- Middle: Johnson
- High: Mckinney
- District: McKinney ISD
Source: NTREIS. This data may not be complete. We recommend contacting the local school district to confirm school assignments for this home.
Similar homes
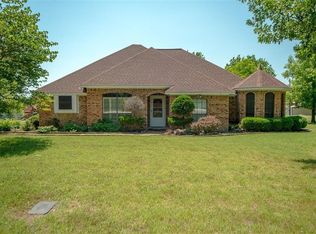
- $500,0003 bd2 ba2.1k sqft120 Hope Cir, McKinney, TX 75071For Sale
 MLS ID #21333138, Kimberly Barrow. NTREIS
 - $599,0004 bd3 ba2.7k sqft220 Priscilla Cir, McKinney, TX 75071For Sale
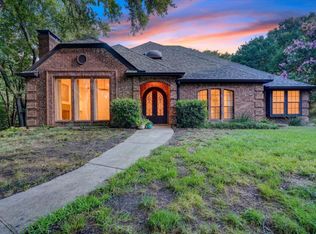 MLS ID #21323151, Lucie Warfield. NTREIS
 - $299,9004 bd2 ba2.1k sqft218 Holder Trl, McKinney, TX 75071For Sale
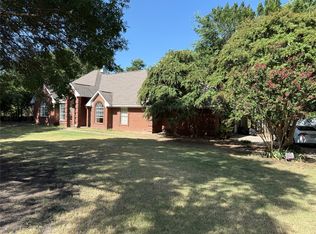 MLS ID #21394752, Monica Dorman. NTREIS
 - $399,0003 bd2 ba1.5k sqft360 Rockcrest Rd, McKinney, TX 75071For Sale
 MLS ID #21028598, Robert Dumar. NTREIS
