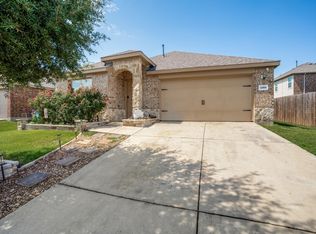
Welcome to this spacious 4-bedroom, 2.5-bath home in Princeton, offering approximately 2,475 sq. ft. of comfortable living space. The thoughtfully designed floor plan features the primary suite conveniently located downstairs, along with spacious living areas and an inviting kitchen with granite countertops and stainless-steel appliances. Upstairs, you’ll find generously sized secondary bedrooms and a versatile game or media room—perfect for movie nights, entertaining, or a second living area. Enjoy the warmth of wood flooring, a cozy fireplace, and a covered patio overlooking the backyard. With plenty of space for everyday living and entertaining, this home is ready for its next owner. Conveniently located near shopping, dining, schools, parks, and major roadways. Come see all this home has to offer!
Under contract
$380,000
133 Meadow Crest Dr, Princeton, TX 75407
4beds
2,475sqft
Single Family Residence
Built in 2011
6,098 Square Feet Lot
$370,200 Zestimate®
$154/sqft
$67/mo HOA
What's special
Cozy fireplaceWood flooringStainless-steel appliancesGenerously sized secondary bedrooms
- 49 days
- 147
- 26
Zillow last checked:
Listing updated:
Listed by:
Karla Fortunato 0729677 469-450-7365,
DHS Realty 972-979-8413
Source: NTREIS,MLS#: 21392219
Facts & features
Interior
Bedrooms & bathrooms
- Bedrooms: 4
- Bathrooms: 3
- Full bathrooms: 2
- 1/2 bathrooms: 1
Primary bedroom
- Level: First
- Dimensions: 12 x 17
Primary bedroom
- Level: Second
- Dimensions: 14 x 16
Dining room
- Level: First
- Dimensions: 0 x 0
Game room
- Level: Second
- Dimensions: 0 x 0
Kitchen
- Level: First
- Dimensions: 0 x 0
Living room
- Level: First
- Dimensions: 0 x 0
Appliances
- Included: Electric Cooktop, Electric Oven, Electric Range, Electric Water Heater, Refrigerator
- Laundry: Electric Dryer Hookup
Features
- Double Vanity, Granite Counters, Open Floorplan, Pantry
- Flooring: Carpet, Ceramic Tile, Tile, Wood
- Has basement: No
- Number of fireplaces: 1
- Fireplace features: Wood Burning
Interior area
- Total interior livable area: 2,475 sqft
Video & virtual tour
Property
Parking
- Total spaces: 2
- Parking features: Driveway
- Garage spaces: 2
Features
- Levels: Two
- Stories: 2
- Patio & porch: Covered
- Pool features: None
- Fencing: Wood
Lot
- Size: 6,098 Square Feet
Details
- Parcel number: R859200I01301
Construction
Type & style
- Home type: SingleFamily
- Architectural style: Traditional,Detached
- Property subtype: Single Family Residence
Materials
- Brick, Wood Siding
- Roof: Shingle
Condition
- Year built: 2011
Utilities & green energy
- Sewer: Public Sewer
- Water: Public
- Utilities for property: Sewer Available, Water Available
Community & HOA
Community
- Subdivision: Forest Grove Ph I
HOA
- Has HOA: Yes
- Services included: All Facilities, Association Management, Maintenance Grounds
- HOA fee: $800 annually
- HOA name: Susan Slocomb
- HOA phone: 866-473-2573
Location
- Region: Princeton
Financial & listing details
- Price per square foot: $154/sqft
- Tax assessed value: $361,022
- Annual tax amount: $6,976
- Date on market: 9/21/2026
- Cumulative days on market: 53 days
Estimated market value
$370,200
$352,000 - $389,000
$2,255/mo
Price history
| Date | Event | Price |
|---|---|---|
| 11/9/2026 | Contingent | $380,000$154/sqft |
Source: NTREIS #21392219 Report a problem | ||
| 9/30/2026 | Listed for rent | $2,300+27.8%$1/sqft |
Source: Zillow Rentals Report a problem | ||
| 9/21/2026 | Listed for sale | $380,000$154/sqft |
Source: NTREIS #21392219 Report a problem | ||
| 10/1/2018 | Listing removed | $1,800$1/sqft |
Source: Stanfield, Inc. Realtors #13926819 Report a problem | ||
| 9/2/2018 | Listed for rent | $1,800$1/sqft |
Source: JP and Associates Southlake #13926819 Report a problem | ||
Public tax history
| Year | Property taxes | Tax assessment |
|---|---|---|
| 2026 | -- | $361,022 -2.8% |
| 2025 | $6,976 -3.2% | $371,486 -0.7% |
| 2024 | $7,209 -2.7% | $374,276 -2.6% |
| 2023 | $7,409 -2.3% | $384,207 +12.1% |
| 2022 | $7,580 +28% | $342,833 +33.8% |
| 2021 | $5,923 +1.4% | $256,186 +4.1% |
| 2020 | $5,841 -2.8% | $245,981 +2.4% |
| 2019 | $6,010 +16% | $240,315 +10.2% |
| 2018 | $5,180 +16.8% | $218,163 -0.5% |
| 2017 | $4,436 | $219,180 +13.6% |
| 2016 | $4,436 -5.9% | $193,000 +13.5% |
| 2015 | $4,716 | $170,000 -4.2% |
| 2014 | $4,716 | $177,368 +14.2% |
| 2013 | -- | $155,314 +1.7% |
| 2012 | -- | $152,761 +748.7% |
| 2011 | -- | $18,000 -9.1% |
| 2010 | -- | $19,800 |
| 2009 | -- | $19,800 -21.1% |
| 2008 | -- | $25,080 +3.2% |
| 2007 | -- | $24,300 -0.5% |
| 2006 | -- | $24,420 |
| 2005 | -- | $24,420 |
Find assessor info on the county website
Monthly payment
Est. payment
Payment breakdown
Explore the cost of this home by adjusting the details. Changes won't be saved.Climate risks
Neighborhood: 75407
Nearby schools
Schools provided by the listing agent
- Elementary: Smith
- Middle: Clark
- High: Princeton
- District: Princeton ISD
Source: NTREIS. This data may not be complete. We recommend contacting the local school district to confirm school assignments for this home.

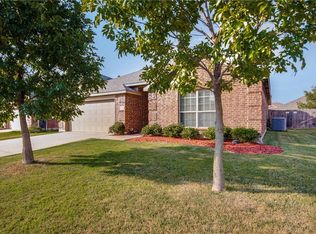


Similar homes
- $339,0005 bd3 ba2.5k sqft1306 Cedar Hollow Dr, Princeton, TX 75407For Sale
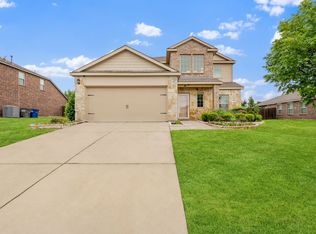 MLS ID #21428882, Carlos Vallejo. NTREIS
- $349,9004 bd3 ba2.7k sqft808 Goldenrod Ln, Princeton, TX 75407For Sale
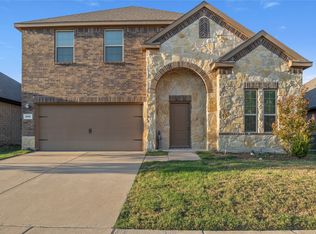 MLS ID #21414045, Darien Hall. NTREIS
- $325,0004 bd2 ba1.9k sqft2108 Timineri Dr, Princeton, TX 75407For Sale
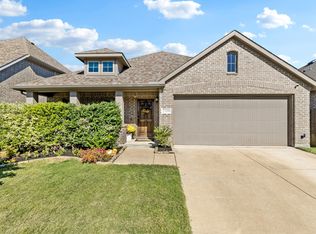 MLS ID #21429954, Melissa Eason. NTREIS
- $265,0004 bd2 ba1.8k sqft1703 Sorghum Dr, Princeton, TX 75407For Sale
 MLS ID #21429922, Keri Askew. NTREIS
