This main level primary 4-bedroom, 3.5-bath home sits on a large private lot with mature trees, RV parking, RV pad, No HOA, cul-de-sac, Plano ISD, and enough space to build the perfect backyard oasis, anything from a dream pool to a cabana for entertaining to a hearty garden.
Inside, the layout feels open and easy. Natural light pours through the rooms, and the sunken living room is ready for slow evenings by the fireplace with a drink from the built-in wet bar. The kitchen nook is lined with windows that make breakfast feel like you’re already outside, plus a built-in hutch for the pieces you actually want on display. The kitchen itself is the hub of the house with plenty of cabinets, double ovens, a built-in microwave, and an electric cooktop with easy access to the rest of the main floor.
After dinner, the bonus room is perfect for game night, movies, or just spreading out. The primary suite is downstairs for privacy, while upstairs offers three more bedrooms: one with its own ensuite (great for guests) and two that share a Jack-and-Jill bath.
Private cul-de-sac living with a backyard ready for your next chapter and a home that actually fits the way you live. New AC and duct returns installed on the second-floor July 2026.
For sale
Price cut: $28K (10/19)
$599,000
2121 McDaniel Cir, Plano, TX 75075
4beds
3,049sqft
Single Family Residence
Built in 1979
0.27 Acres Lot
$585,500 Zestimate®
$196/sqft
$-- HOA
What's special
Rv parkingRv padBuilt-in microwaveBuilt-in wet barBuilt-in hutchPrivate cul-de-sac livingDouble ovens
- 48 days
- 842
- 58
Likely to sell faster than
Zillow last checked:
Listing updated:
Listed by:
Shelly Palmer 0716291 972-771-6970,
Regal, REALTORS 972-771-6970
Source: NTREIS,MLS#: 21374339
Facts & features
Interior
Bedrooms & bathrooms
- Bedrooms: 4
- Bathrooms: 4
- Full bathrooms: 3
- 1/2 bathrooms: 1
Primary bedroom
- Features: Walk-In Closet(s)
- Level: First
- Dimensions: 18 x 14
Bedroom
- Features: Ceiling Fan(s)
- Level: Second
- Dimensions: 13 x 11
Bedroom
- Features: Ceiling Fan(s), En Suite Bathroom
- Level: Second
- Dimensions: 16 x 16
Bedroom
- Features: Ceiling Fan(s)
- Level: Second
- Dimensions: 13 x 15
Primary bathroom
- Features: Dual Sinks, En Suite Bathroom, Stone Counters, Separate Shower, Walk-In Shower
- Level: First
- Dimensions: 0 x 0
Bonus room
- Features: Built-in Features
- Level: First
- Dimensions: 18 x 14
Breakfast room nook
- Features: Eat-in Kitchen
- Level: First
- Dimensions: 0 x 0
Dining room
- Level: First
- Dimensions: 14 x 12
Half bath
- Level: First
- Dimensions: 0 x 0
Kitchen
- Features: Built-in Features, Eat-in Kitchen, Pantry, Stone Counters
- Level: First
- Dimensions: 12 x 14
Laundry
- Level: First
- Dimensions: 10 x 6
Living room
- Features: Built-in Features, Ceiling Fan(s), Fireplace
- Level: First
- Dimensions: 18 x 22
Heating
- Central, Electric, Fireplace(s)
Cooling
- Central Air
Appliances
- Included: Double Oven, Dishwasher, Electric Oven, Disposal, Microwave, Refrigerator, Vented Exhaust Fan
- Laundry: Washer Hookup, Dryer Hookup, Laundry in Utility Room
Features
- Wet Bar, Built-in Features, Decorative/Designer Lighting Fixtures, Eat-in Kitchen, High Speed Internet, Cable TV
- Flooring: Carpet, Combination, Hardwood, Tile
- Has basement: No
- Number of fireplaces: 2
- Fireplace features: Gas, Masonry
Interior area
- Total interior livable area: 3,049 sqft
Video & virtual tour
Property
Parking
- Total spaces: 2
- Parking features: Additional Parking, Door-Single, Driveway, Electric Gate, Garage, Garage Door Opener, Boat, RV Access/Parking
- Attached garage spaces: 2
Features
- Levels: Two
- Stories: 2
- Patio & porch: Covered
- Exterior features: Lighting, Other, Private Yard, Rain Gutters
- Pool features: None
- Fencing: Brick,Fenced,Wood
Lot
- Size: 0.27 Acres
- Dimensions: 11,974
- Features: Back Yard, Cul-De-Sac, Lawn, Landscaped, Level, Subdivision, Sprinkler System
Details
- Parcel number: R052200101701
Construction
Type & style
- Home type: SingleFamily
- Architectural style: Traditional,Detached
- Property subtype: Single Family Residence
Materials
- Brick, Rock, Stone
- Foundation: Slab
- Roof: Shingle
Condition
- Year built: 1979
Utilities & green energy
- Sewer: Public Sewer
- Water: Public
- Utilities for property: Sewer Available, Water Available, Cable Available
Community & HOA
Community
- Features: Curbs, Sidewalks
- Security: Fire Alarm
- Subdivision: Willowbrook East
HOA
- Has HOA: No
Location
- Region: Plano
Financial & listing details
- Price per square foot: $196/sqft
- Tax assessed value: $557,823
- Date on market: 9/4/2026
- Cumulative days on market: 48 days
- Listing terms: Cash,Conventional
Estimated market value
$585,500
$556,000 - $615,000
$3,710/mo
Price history
| Date | Event | Price |
|---|---|---|
| 10/19/2026 | Price change | $599,000-4.5%$196/sqft |
Source: NTREIS #21374339 Report a problem | ||
| 9/4/2026 | Listed for sale | $627,000+1.2%$206/sqft |
Source: NTREIS #21374339 Report a problem | ||
| 2/3/2025 | Listing removed | $619,500$203/sqft |
Source:  Coldwell Banker Apex, Realtors #20783478 Report a problem Coldwell Banker Apex, Realtors #20783478 Report a problem | ||
| 2/1/2025 | Listed for sale | $619,500$203/sqft |
Source: Coldwell Banker Apex, Realtors #20783478 Report a problem | ||
| 1/30/2025 | Sold | -- |
Source: NTREIS #20783478 Report a problem | ||
| 1/2/2025 | Pending sale | $619,500$203/sqft |
Source: Coldwell Banker Apex, Realtors #20783478 Report a problem | ||
| 1/2/2025 | Contingent | $619,500$203/sqft |
Source: NTREIS #20783478 Report a problem | ||
| 12/28/2024 | Listed for sale | $619,500$203/sqft |
Source: NTREIS #20783478 Report a problem | ||
| 12/21/2024 | Pending sale | $619,500$203/sqft |
Source: Coldwell Banker Apex, Realtors #20783478 Report a problem | ||
| 12/20/2024 | Contingent | $619,500$203/sqft |
Source: NTREIS #20783478 Report a problem | ||
| 11/22/2024 | Listed for sale | $619,500$203/sqft |
Source: NTREIS #20783478 Report a problem | ||
Public tax history
| Year | Property taxes | Tax assessment |
|---|---|---|
| 2026 | -- | $557,823 +5.9% |
| 2025 | $6,910 +5.7% | $526,748 +10% |
| 2024 | $6,540 +9.5% | $478,862 +9.1% |
| 2023 | $5,975 -11.3% | $438,755 +10% |
| 2022 | $6,737 +1.7% | $398,868 +10% |
| 2021 | $6,624 +3% | $362,607 +3.3% |
| 2020 | $6,432 -3.6% | $351,093 -2.9% |
| 2019 | $6,675 +4.9% | $361,402 +10% |
| 2018 | $6,366 +19.4% | $328,547 +6.8% |
| 2017 | $5,329 | $307,626 +7.4% |
| 2016 | $5,329 +16% | $286,466 +13.2% |
| 2015 | $4,594 | $253,164 +12.8% |
| 2014 | $4,594 | $224,402 +6.4% |
| 2013 | -- | $210,959 +2.1% |
| 2012 | -- | $206,606 -7% |
| 2011 | -- | $222,085 +0.2% |
| 2010 | -- | $221,702 +0.3% |
| 2009 | -- | $221,000 -3.3% |
| 2008 | -- | $228,546 +4.6% |
| 2007 | -- | $218,518 +8.5% |
| 2006 | -- | $201,394 -0.5% |
| 2005 | -- | $202,485 +4.6% |
| 2004 | -- | $193,522 -7.1% |
| 2003 | -- | $208,222 +7.6% |
| 2002 | -- | $193,590 +10% |
| 2001 | -- | $175,991 +3.9% |
| 2000 | -- | $169,402 |
Find assessor info on the county website
Monthly payment
Est. payment
Payment breakdown
Explore the cost of this home by adjusting the details. Changes won't be saved.Climate risks
Neighborhood: 75075
Nearby schools
Schools provided by the listing agent
- Elementary: Davis
- Middle: Haggard
- High: Vines,Plano Senior
- District: Plano ISD
Source: NTREIS. This data may not be complete. We recommend contacting the local school district to confirm school assignments for this home.

Similar homes
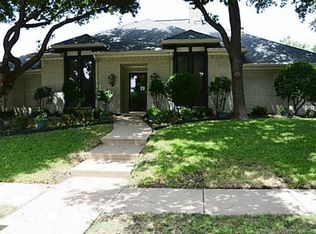
- $615,0004 bd3 ba2.9k sqft1717 Edgewater Dr, Plano, TX 75075For Sale
 MLS ID #21393043, Leonard McManaman. NTREIS
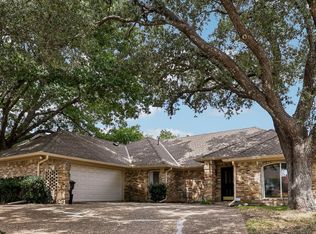
 - $620,0004 bd3 ba2.9k sqft1549 Bamburgh Dr, Plano, TX 75075For Sale
 MLS ID #21387708, John Papadopoulos. NTREIS
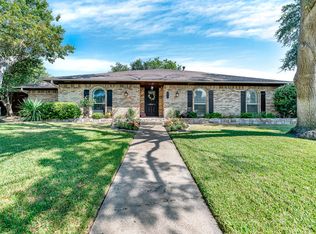
 - $549,9504 bd3 ba2.9k sqft2840 Meadowbrook Dr, Plano, TX 75075For Sale
 MLS ID #21368890, John Martellini. NTREIS
 - $525,0004 bd3 ba2.6k sqft2521 Mollimar Dr, Plano, TX 75075For Sale
 MLS ID #21379736, Terri McCoy. NTREIS
