Welcome to this well-maintained Plano home offering space, flexibility, and an unbeatable location in highly sought-after Plano ISD. A standout feature is the oversized covered carport, providing exceptional covered parking and additional space for vehicles, hobbies, or outdoor entertaining.
Inside, you'll find a functional floor plan with 3 full bathrooms, along with a versatile bonus area above the garage complete with a full bathroom. Whether you need a fourth bedroom, game room, home office, guest suite, or flex space, this unique addition offers endless possibilities.
The home has been thoughtfully cared for over the years, including newer windows throughout, helping improve energy efficiency and comfort. Step outside to enjoy the spacious backyard featuring a mature pecan tree, wood deck, plenty of room to relax or play, and two storage sheds for all of your tools and outdoor equipment.
Located directly across from a school with athletic fields and a track, you'll enjoy open views with no homes directly across the street. Plus, with quick and convenient access to Highway 75, commuting is easy while remaining close to shopping, dining, parks, and everything Plano has to offer.
This is a wonderful opportunity to own a solid, well-cared-for home with unique features, flexible living space, and an outstanding location!
For sale
Price cut: $7K (8/13)
$490,000
2216 Grandview Dr, Plano, TX 75075
4beds
2,843sqft
Single Family Residence
Built in 1970
9,583 Square Feet Lot
$481,700 Zestimate®
$172/sqft
$-- HOA
What's special
Spacious backyardTwo storage shedsOversized covered carportFunctional floor planFlexible living spaceNewer windows throughoutWood deck
- 58 days
- 1,017
- 65
Zillow last checked:
Listing updated:
Listed by:
Kaley Millender 0821004 214-636-2535,
Monument Realty 214-705-7827
Source: NTREIS,MLS#: 21328336
Facts & features
Interior
Bedrooms & bathrooms
- Bedrooms: 4
- Bathrooms: 3
- Full bathrooms: 3
Primary bedroom
- Features: Ceiling Fan(s)
- Level: First
- Dimensions: 16 x 15
Bedroom
- Features: Ceiling Fan(s)
- Level: First
- Dimensions: 0 x 0
Bedroom
- Features: Ceiling Fan(s)
- Level: First
- Dimensions: 0 x 0
Bedroom
- Level: Second
- Dimensions: 0 x 0
Primary bathroom
- Features: Separate Shower
- Level: First
- Dimensions: 0 x 0
Den
- Level: First
- Dimensions: 21 x 17
Dining room
- Level: First
- Dimensions: 0 x 0
Other
- Features: Dual Sinks, Granite Counters
- Level: First
- Dimensions: 0 x 0
Other
- Features: Separate Shower
- Level: Second
- Dimensions: 0 x 0
Kitchen
- Features: Built-in Features, Granite Counters
- Level: First
- Dimensions: 14 x 12
Laundry
- Features: Built-in Features
- Level: First
- Dimensions: 9 x 6
Living room
- Features: Ceiling Fan(s), Fireplace
- Level: First
- Dimensions: 21 x 15
Heating
- Central
Cooling
- Central Air
Appliances
- Included: Dishwasher, Electric Cooktop, Electric Oven, Disposal, Microwave
- Laundry: Washer Hookup, Dryer Hookup
Features
- Granite Counters, High Speed Internet
- Flooring: Tile, Wood
- Windows: Bay Window(s), Skylight(s)
- Has basement: No
- Number of fireplaces: 1
- Fireplace features: Gas, Gas Log
Interior area
- Total interior livable area: 2,843 sqft
Video & virtual tour
Property
Parking
- Total spaces: 4
- Parking features: Concrete, Covered, Carport, Door-Multi, Garage, Garage Door Opener
- Attached garage spaces: 2
- Carport spaces: 2
- Covered spaces: 4
Features
- Levels: One and One Half
- Patio & porch: Deck
- Exterior features: Private Yard, Rain Gutters, Storage
- Pool features: None
Lot
- Size: 9,583 Square Feet
- Features: Landscaped, Other, Sprinkler System
Details
- Additional structures: Storage
- Parcel number: 2691983
Construction
Type & style
- Home type: SingleFamily
- Architectural style: Traditional,Detached
- Property subtype: Single Family Residence
Materials
- Brick
- Foundation: Slab
- Roof: Composition
Condition
- Resale
- Year built: 1970
Utilities & green energy
- Sewer: Public Sewer
- Water: Public
- Utilities for property: Cable Available, Natural Gas Available, Sewer Available, Separate Meters, Water Available
Community & HOA
Community
- Features: Sidewalks, Curbs
- Security: Security System, Smoke Detector(s)
- Subdivision: Dallas North Estates
HOA
- Has HOA: No
Location
- Region: Plano
Financial & listing details
- Price per square foot: $172/sqft
- Tax assessed value: $228,614
- Annual tax amount: $1,060
- Date on market: 7/11/2026
- Cumulative days on market: 59 days
- Listing terms: Cash,Conventional,1031 Exchange,FHA
- Exclusions: Blink Cameras
Estimated market value
$481,700
$458,000 - $506,000
$3,117/mo
Price history
| Date | Event | Price |
|---|---|---|
| 8/13/2026 | Price change | $490,000-1.4%$172/sqft |
Source: NTREIS #21328336 Report a problem | ||
| 7/11/2026 | Listed for sale | $497,000+176.3%$175/sqft |
Source: NTREIS #21328336 Report a problem | ||
| 11/2/2012 | Sold | -- |
Source: Agent Provided Report a problem | ||
| 10/27/2012 | Pending sale | $179,900$63/sqft |
Source: Keller Williams - Plano #11818458 Report a problem | ||
| 9/19/2012 | Price change | $179,900-1.1%$63/sqft |
Source: Keller Williams - Plano #11818458 Report a problem | ||
| 8/10/2012 | Listed for sale | $181,900-1.6%$64/sqft |
Source: Keller WilliamsRealty #11818458 Report a problem | ||
| 7/2/2012 | Listing removed | $184,900$65/sqft |
Source: RE/MAX PREMIER #11640018 Report a problem | ||
| 3/28/2012 | Price change | $184,900-1.6%$65/sqft |
Source: RE/MAX PREMIER #11640018 Report a problem | ||
| 12/9/2011 | Price change | $188,000-0.5%$66/sqft |
Source: RE/MAX Premier #11640018 Report a problem | ||
| 11/2/2011 | Price change | $189,000-0.5%$66/sqft |
Source: RE/MAX Premier #11640018 Report a problem | ||
| 9/29/2011 | Price change | $190,000-1.6%$67/sqft |
Source: RE/MAX Premier #11640018 Report a problem | ||
| 8/6/2011 | Price change | $193,000-6.3%$68/sqft |
Source: RE/MAX PREMIER #11640018 Report a problem | ||
| 7/17/2011 | Price change | $205,900-1.9%$72/sqft |
Source: Ebby Halliday Realtors #11611932 Report a problem | ||
| 6/17/2011 | Listed for sale | $209,900$74/sqft |
Source: Active Website #11611932 Report a problem | ||
Public tax history
| Year | Property taxes | Tax assessment |
|---|---|---|
| 2025 | $1,060 -30.9% | $228,614 -3.2% |
| 2024 | $1,533 -3.3% | $236,254 +9.1% |
| 2023 | $1,585 -37.3% | $216,476 +10% |
| 2022 | $2,529 | $196,796 +10% |
| 2021 | $2,529 | $178,905 +8.7% |
| 2020 | $2,529 | $164,640 +5.1% |
| 2019 | $2,529 | $156,696 +10% |
| 2018 | $2,529 +10.9% | $142,451 -8.4% |
| 2017 | $2,280 | $155,463 +19.4% |
| 2016 | $2,280 +15.3% | $130,222 +10.9% |
| 2015 | $1,977 | $117,378 +20.4% |
| 2014 | $1,977 | $97,500 +10.2% |
| 2013 | -- | $88,450 -45% |
| 2012 | -- | $160,883 -0.1% |
| 2011 | -- | $161,111 -5.6% |
| 2010 | -- | $170,618 +10.2% |
| 2009 | -- | $154,782 -3.7% |
| 2008 | -- | $160,809 -3.1% |
| 2007 | -- | $165,934 +0.6% |
| 2006 | -- | $164,920 -1% |
| 2005 | -- | $166,590 +4.4% |
| 2004 | -- | $159,537 +4% |
| 2003 | -- | $153,459 +2.8% |
| 2002 | -- | $149,275 +4.9% |
| 2001 | -- | $142,338 +1.9% |
| 2000 | -- | $139,627 |
Find assessor info on the county website
Monthly payment
Est. payment
Payment breakdown
Explore the cost of this home by adjusting the details. Changes won't be saved.Climate risks
Neighborhood: Dallas North Estates
Nearby schools
Schools provided by the listing agent
- Elementary: Shepard
- Middle: Wilson
- High: Vines,Plano Senior
- District: Plano ISD
Source: NTREIS. This data may not be complete. We recommend contacting the local school district to confirm school assignments for this home.

Similar homes
- $440,0004 bd2 ba2.6k sqft2512 Evergreen Dr, Plano, TX 75075For Sale
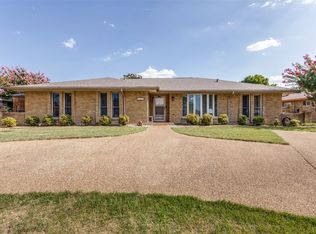 MLS ID #21336351, Nina Bhanot. NTREIS
 - $475,0004 bd3 ba2.3k sqft1504 Cloister Way, Plano, TX 75075For Sale
 MLS ID #21239903, Adam Franzetti. NTREIS
 - $550,0004 bd3 ba2.5k sqft1908 Westridge Dr, Plano, TX 75075For Sale
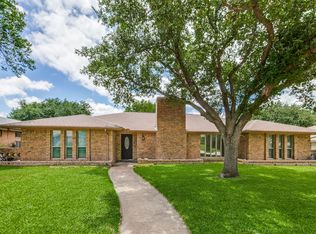 MLS ID #21306824, Courtney Barrett. NTREIS
 - $514,9904 bd3 ba2.4k sqft1521 Baffin Bay Dr, Plano, TX 75075For Sale
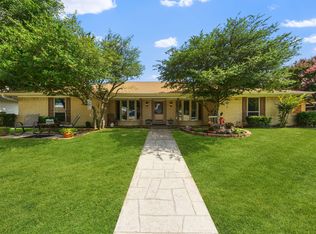 MLS ID #21314583, Boo Reitz. NTREIS
