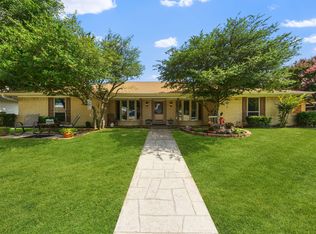
Rarely does an opportunity like this come along! Priced well below the county appraised market value and zoned to top-rated Plano ISD schools, this spacious single-story home is a chance for your buyers to create something truly special in an established neighborhood. A circular driveway in the front and five covered parking spaces in the back, including a two-car garage and three covered carport spaces, provide plenty of room for vehicles, guests, or hobbies. Inside, the family room features wood laminate flooring, an expansive brick fireplace, and vaulted ceilings with a skylight that fills the space with natural light. The eat-in kitchen has been refreshed with new white cabinets, and the Plantation shutters throughout the home are an added bonus. In the back of the home, an oversized game room has a second fireplace, a wet bar for entertaining, and leads out to the backyard. Spend summer days enjoying the sparkling pool that is surrounded by low-maintenance artificial turf, a board-on-board privacy fence, plus a storage shed that conveys with the property. Practical highlights include paid-off solar panels, a water softener, reverse osmosis system and a new water heater installed in 2025. Just a short walk to the high school and Liberty Recreation Center, the location offers exceptional convenience in the heart of Plano. Don't miss your chance to take advantage of this amazing value, endless potential and unbeatable location! Home is being sold as-is and has been priced accordingly.
For sale
Price cut: $10K (7/29)
$440,000
2512 Evergreen Dr, Plano, TX 75075
4beds
2,680sqft
:
Get pre-qualified$3,062/mo
Single Family Residence
Built in 1973
9,583 Square Feet Lot
$-- Zestimate®
$164/sqft
$-- HOA
What's special
Sparkling poolSecond fireplaceExpansive brick fireplaceBoard-on-board privacy fenceWet bar for entertainingTwo-car garageWood laminate flooring
- 21 days |
- 1,855 |
- 96 |
Likely to sell faster than
Zillow last checked:
Listing updated:
Listed by:
Nina Bhanot 0597345 972-834-6146,
Compass RE Texas, LLC 469-210-8288
Source: NTREIS,MLS#: 21336351
Facts & features
Interior
Bedrooms & bathrooms
- Bedrooms: 4
- Bathrooms: 2
- Full bathrooms: 2
Primary bedroom
- Features: Built-in Features, Ceiling Fan(s), Double Vanity, En Suite Bathroom, Linen Closet, Walk-In Closet(s)
- Level: First
- Dimensions: 15 x 15
Bedroom
- Features: Walk-In Closet(s)
- Level: First
- Dimensions: 11 x 13
Bedroom
- Level: First
- Dimensions: 11 x 13
Bedroom
- Level: First
- Dimensions: 11 x 13
Breakfast room nook
- Level: First
- Dimensions: 10 x 10
Dining room
- Level: First
- Dimensions: 12 x 11
Game room
- Features: Fireplace
- Level: First
- Dimensions: 22 x 13
Kitchen
- Features: Built-in Features, Eat-in Kitchen, Pantry
- Level: First
- Dimensions: 10 x 15
Living room
- Features: Fireplace
- Level: First
- Dimensions: 20 x 16
Utility room
- Features: Utility Room
- Level: First
- Dimensions: 5 x 5
Heating
- Central, Natural Gas
Cooling
- Central Air, Ceiling Fan(s), Electric
Appliances
- Included: Double Oven, Dishwasher, Electric Cooktop, Electric Oven, Disposal, Microwave, Water Softener
- Laundry: Washer Hookup, Electric Dryer Hookup, Gas Dryer Hookup, Laundry in Utility Room
Features
- Wet Bar, Decorative/Designer Lighting Fixtures, Eat-in Kitchen, High Speed Internet, Pantry, Cable TV, Vaulted Ceiling(s), Walk-In Closet(s)
- Flooring: Carpet, Ceramic Tile, Laminate
- Windows: Skylight(s), Shutters, Window Coverings
- Has basement: No
- Number of fireplaces: 2
- Fireplace features: Family Room, Gas Log, Gas Starter, Living Room, Masonry, Wood Burning
Interior area
- Total interior livable area: 2,680 sqft
Video & virtual tour
Property
Parking
- Total spaces: 5
- Parking features: Circular Driveway, Covered, Carport, Garage, Garage Door Opener, Garage Faces Rear
- Attached garage spaces: 2
- Carport spaces: 3
- Covered spaces: 5
Features
- Levels: One
- Stories: 1
- Patio & porch: Patio
- Exterior features: Rain Gutters
- Pool features: Gunite, In Ground, Pool
- Fencing: Wood
Lot
- Size: 9,583 Square Feet
- Features: Interior Lot, Landscaped, Subdivision, Sprinkler System
Details
- Additional structures: Workshop
- Parcel number: R049300600401
Construction
Type & style
- Home type: SingleFamily
- Architectural style: Traditional,Detached
- Property subtype: Single Family Residence
Materials
- Brick
- Foundation: Slab
- Roof: Composition
Condition
- Year built: 1973
Utilities & green energy
- Sewer: Public Sewer
- Water: Public
- Utilities for property: Natural Gas Available, Sewer Available, Separate Meters, Underground Utilities, Water Available, Cable Available
Community & HOA
Community
- Security: Smoke Detector(s)
- Subdivision: Cloisters 3
HOA
- Has HOA: No
Location
- Region: Plano
Financial & listing details
- Price per square foot: $164/sqft
- Tax assessed value: $513,383
- Annual tax amount: $8,531
- Date on market: 7/22/2026
- Cumulative days on market: 20 days
- Exclusions: Wall mounted TVs (wall mounts will stay)
Estimated market value
Not available
Estimated sales range
Not available
Not available
Price history
| Date | Event | Price |
|---|---|---|
| 7/29/2026 | Price change | $440,000-2.2%$164/sqft |
Source: NTREIS #21336351 Report a problem | ||
| 7/22/2026 | Listed for sale | $450,000+42.9%$168/sqft |
Source: NTREIS #21336351 Report a problem | ||
| 7/14/2016 | Sold | -- |
Source: Agent Provided Report a problem | ||
| 6/19/2016 | Pending sale | $315,000$118/sqft |
Source: JP & Associates Fort Worth #13380546 Report a problem | ||
| 5/20/2016 | Price change | $315,000-10%$118/sqft |
Source: JP & Associates Fort Worth #13380546 Report a problem | ||
| 5/17/2016 | Listed for sale | $350,000$131/sqft |
Source: JP & Associates Fort Worth #13380546 Report a problem | ||
Public tax history
| Year | Property taxes | Tax assessment |
|---|---|---|
| 2025 | $6,504 +6.4% | $499,535 +10% |
| 2024 | $6,111 +10.4% | $454,123 +10% |
| 2023 | $5,537 -11% | $412,839 +10% |
| 2022 | $6,222 +0.2% | $375,308 +10% |
| 2021 | $6,213 +8.8% | $341,189 +8.8% |
| 2020 | $5,710 -17.1% | $313,624 -7% |
| 2019 | $6,886 +4% | $337,252 +10.1% |
| 2018 | $6,621 +144.6% | $306,359 +6% |
| 2017 | $2,707 | $289,094 +8.2% |
| 2016 | $2,707 -5% | $267,171 +17.2% |
| 2015 | $2,850 | $227,964 +11.2% |
| 2014 | $2,850 | $205,000 +14.2% |
| 2013 | -- | $179,509 +9.2% |
| 2012 | -- | $164,446 -5.3% |
| 2011 | -- | $173,603 -2% |
| 2010 | -- | $177,177 +3.9% |
| 2009 | -- | $170,499 -3.2% |
| 2008 | -- | $176,061 +0.9% |
| 2007 | -- | $174,501 +0.9% |
| 2006 | -- | $172,976 -0.2% |
| 2005 | -- | $173,390 +2% |
| 2004 | -- | $169,926 +5.2% |
| 2003 | -- | $161,533 +4.5% |
| 2002 | -- | $154,528 +4.9% |
| 2001 | -- | $147,292 +4.8% |
| 2000 | -- | $140,526 |
Find assessor info on the county website
Monthly payment
Est. payment
Payment breakdown
Explore the cost of this home by adjusting the details. Changes won't be saved.Climate risks
Neighborhood: Dallas North Estates
Nearby schools
GreatSchools rating
- 8/10Shepard Elementary SchoolGrades: K-5Distance: 0.3 mi
- 7/10Wilson Middle SchoolGrades: 6-8Distance: 0.4 mi
- 7/10Vines High SchoolGrades: 9-10Distance: 0.2 mi
Schools provided by the listing agent
- Elementary: Shepard
- Middle: Wilson
- High: Vines,Plano Senior
- District: Plano ISD
Source: NTREIS. This data may not be complete. We recommend contacting the local school district to confirm school assignments for this home.
- $530,4004 bd3 ba2.5k sqft2516 Evergreen Dr, Plano, TX 75075Off Market
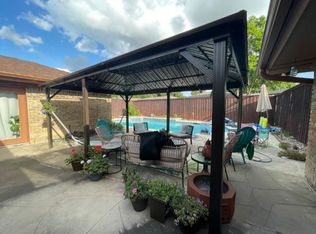
- $437,1004 bd2 ba2.2k sqft2508 Evergreen Dr, Plano, TX 75075Off Market

- $487,5004 bd3 ba2.3k sqft2513 Fairview Dr, Plano, TX 75075Off Market
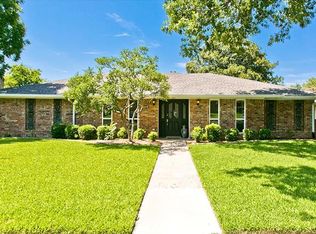
- $472,2004 bd3 ba2.3k sqft2517 Fairview Dr, Plano, TX 75075Off Market

- $474,6004 bd2 ba2.2k sqft2520 Evergreen Dr, Plano, TX 75075Off Market
- $453,400-- bd-- ba2.4k sqft2509 Fairview Dr, Plano, TX 75075Off Market
- $552,2004 bd3 ba2.9k sqft2504 Evergreen Dr, Plano, TX 75075Off Market
- $--4 bd3 ba2.1k sqft2513 Evergreen Dr, Plano, TX 75075Sold
A local agent can set up tours, give advice and negotiate with sellers.
A local lender can help you make sure your offer is ready when you are.
Similar homes
- $455,0004 bd3 ba2.9k sqft2829 Teakwood Ln, Plano, TX 75075For Sale
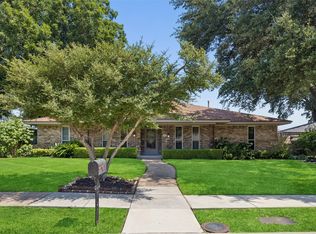 MLS ID #21338131, Taylor Essien. NTREIS
 - $469,0003 bd2 ba2.2k sqft2616 Pin Oak Ln, Plano, TX 75075For Sale
 MLS ID #21220712, Karen Young. NTREIS
 - $485,0003 bd3 ba2.2k sqft2917 Deep Valley Trl, Plano, TX 75075For Sale
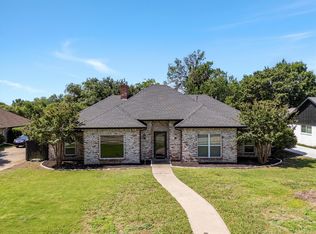 MLS ID #21261137, Mike Mendoza. NTREIS
 - $514,9904 bd3 ba2.4k sqft1521 Baffin Bay Dr, Plano, TX 75075For Sale
 MLS ID #21314583, Boo Reitz. NTREIS
 - $599,0004 bd3 ba3.1k sqft1908 Edgewater Dr, Plano, TX 75075For SaleMLS ID #21272245, Rowena Graham. NTREIS
- $399,0004 bd2 ba2.5k sqft1401 Windy Meadow Dr, Plano, TX 75023For SaleMLS ID #21312241, Suzy Hotchkiss. NTREIS
- $399,0004 bd2 ba2.2k sqft1113 Mossvine Dr, Plano, TX 75023For SaleMLS ID #21271769, Brigitte Robertson. NTREIS
- $424,9003 bd2 ba1.9k sqft2013 Pleasant Valley Dr, Plano, TX 75023For SaleMLS ID #21297950, Prissy Pulley. NTREIS
- $450,0004 bd2 ba2.4k sqft705 S Grove Rd, Richardson, TX 75081For SaleMLS ID #21313654, Donald Campbell. NTREIS
- $394,0003 bd2 ba1.7k sqft1001 Bass Dr, Plano, TX 75025For SaleMLS ID #21351425, Marisa Grubbs. NTREIS
- $425,0003 bd2 ba1.9k sqft1200 Colmar Dr, Plano, TX 75023For SaleMLS ID #21312955, Beth Nunez. NTREIS
- $450,0004 bd3 ba2.2k sqft1203 Grinnell Dr, Richardson, TX 75081For SaleMLS ID #21307780, Ryan Kirkpatrick. NTREIS
- $405,0003 bd2 ba1.9k sqft6300 Bronze Leaf Dr, Plano, TX 75023For SaleMLS ID #21315833, Dan Darmody. NTREIS
- $500,0004 bd2 ba2.2k sqft527 Twilight Trl, Richardson, TX 75080For SaleMLS ID #21327611, Janelle Alcantara. NTREIS
- $499,9994 bd3 ba2.7k sqft162 Shelby Trce, Murphy, TX 75094For SaleMLS ID #21344520, Skylar Spangler. NTREIS
- $475,0004 bd3 ba2.7k sqft1117 E Spring Valley Rd, Richardson, TX 75081For SaleMLS ID #21164101, Hunter Howard. NTREIS
- $360,0004 bd2 ba1.5k sqft3348 Northwood Ln, Plano, TX 75074For SaleMLS ID #21301918, Kim Kelly. NTREIS
- $425,0003 bd2 ba1.8k sqft3708 Galloway Ln, Carrollton, TX 75007For SaleMLS ID #21330139, Lance Taylor. NTREIS
- $434,9003 bd3 ba1.9k sqft4123 Lawngate Dr, Dallas, TX 75287For SaleMLS ID #21277986, Victoria Russo. NTREIS
- $490,0004 bd3 ba2.6k sqft8005 Alderwood Dr, Plano, TX 75025For SaleMLS ID #21238127, Leeanne Pritchard. NTREIS
