**MOTIVATED SELLERS. VA ASSUMABLE. AIR CONDITIONING REPLACED 2022**.
One story home tucked into a quiet neighborhood with easy access to N. Dallas Tollway, George Bush & Midway Rd. for easy commute, dining & shopping.
Main living area with brick fireplace & high ceilings opens to a bright study or sunroom area with built in floor to ceiling shelving & skylights. Wet bar with mini fridge opens to living area. Perfect for entertaining! Continue to a covered patio with large backyard and side yard that could be a dog run.
Dining Room is a step-up with large front windows and a mirrored accent wall that is adjacent to Kitchen.
Kitchen has granite counters, tiled backsplash, an abundance of cabinets, flat electric cooktop, SS appliances and eat in Breakfast area. Half bath is off Kitchen and Breakfast area.
Spacious Primary bedroom with a cozy fireplace & large en-suite bath with separate sinks, skylight, jetted tub, separate shower and lots of closet space.
Two additional bedrooms with walk in closets and bath are split from Primary bedroom.
Laundry room with built in cabinets leads to a 2-car garage.
For sale
Price cut: $15K (7/16)
$434,900
4123 Lawngate Dr, Dallas, TX 75287
3beds
1,990sqft
Single Family Residence
Built in 1984
8,276 Square Feet Lot
$-- Zestimate®
$219/sqft
$-- HOA
What's special
One story homeHigh ceilingsLarge backyardTiled backsplashCovered patioJetted tubLots of closet space
- 87 days |
- 862 |
- 40 |
Zillow last checked:
Listing updated:
Listed by:
Victoria Russo 0466628 214-808-5022,
Victoria A. Russo 214-808-5022
Source: NTREIS,MLS#: 21277986
Facts & features
Interior
Bedrooms & bathrooms
- Bedrooms: 3
- Bathrooms: 3
- Full bathrooms: 2
- 1/2 bathrooms: 1
Primary bedroom
- Features: Sitting Area in Primary
- Level: First
- Dimensions: 15 x 17
Bedroom
- Features: Walk-In Closet(s)
- Level: First
- Dimensions: 14 x 12
Bedroom
- Features: Walk-In Closet(s)
- Level: First
- Dimensions: 13 x 12
Primary bathroom
- Features: Built-in Features, Dual Sinks, En Suite Bathroom, Garden Tub/Roman Tub, Jetted Tub, Separate Shower
- Level: First
- Dimensions: 12 x 9
Breakfast room nook
- Level: First
- Dimensions: 10 x 9
Dining room
- Level: First
- Dimensions: 11 x 12
Kitchen
- Features: Built-in Features, Eat-in Kitchen, Granite Counters
- Level: First
- Dimensions: 12 x 11
Laundry
- Features: Built-in Features
- Level: First
- Dimensions: 6 x 6
Living room
- Features: Ceiling Fan(s), Fireplace
- Level: First
- Dimensions: 20 x 15
Sunroom
- Level: First
- Dimensions: 7 x 15
Heating
- Central, Fireplace(s), Natural Gas
Cooling
- Central Air, Ceiling Fan(s)
Appliances
- Included: Dishwasher, Electric Cooktop, Electric Oven, Electric Water Heater, Gas Water Heater, Microwave
- Laundry: Washer Hookup, Dryer Hookup, ElectricDryer Hookup, Laundry in Utility Room
Features
- Wet Bar, Built-in Features, Decorative/Designer Lighting Fixtures, Double Vanity, Eat-in Kitchen, Granite Counters, High Speed Internet, Open Floorplan, Cable TV, Vaulted Ceiling(s), Walk-In Closet(s)
- Flooring: Carpet, Ceramic Tile, Luxury Vinyl Plank
- Windows: Bay Window(s), Skylight(s), Window Coverings
- Has basement: No
- Number of fireplaces: 2
- Fireplace features: Bedroom, Gas, Gas Starter, Living Room, Masonry
Interior area
- Total interior livable area: 1,990 sqft
Video & virtual tour
Property
Parking
- Total spaces: 2
- Parking features: Alley Access, Concrete, Driveway, Enclosed, Inside Entrance, Kitchen Level, Garage Faces Rear
- Attached garage spaces: 2
Features
- Levels: One
- Stories: 1
- Patio & porch: Covered
- Exterior features: Lighting, Rain Gutters
- Pool features: None
- Fencing: Wood
Lot
- Size: 8,276 Square Feet
- Features: Back Yard, Interior Lot, Lawn, Landscaped, Subdivision, Few Trees
Details
- Parcel number: R060000900201
Construction
Type & style
- Home type: SingleFamily
- Architectural style: Traditional,Detached
- Property subtype: Single Family Residence
Materials
- Brick
- Foundation: Slab
- Roof: Shingle
Condition
- Year built: 1984
Utilities & green energy
- Sewer: Public Sewer
- Water: Public
- Utilities for property: Electricity Available, Natural Gas Available, Sewer Available, Separate Meters, Water Available, Cable Available
Community & HOA
Community
- Features: Curbs, Sidewalks
- Subdivision: Regency Park 2
HOA
- Has HOA: Yes
- HOA name: Regency Park Hoa
- HOA phone: 972-498-7569
Location
- Region: Dallas
Financial & listing details
- Price per square foot: $219/sqft
- Tax assessed value: $496,236
- Annual tax amount: $9,770
- Date on market: 5/29/2026
- Cumulative days on market: 89 days
- Listing terms: Assumable,Cash,Conventional,FHA,VA Loan
Estimated market value
Not available
Estimated sales range
Not available
Not available
Price history
| Date | Event | Price |
|---|---|---|
| 7/16/2026 | Price change | $434,900-3.3%$219/sqft |
Source: NTREIS #21277986 Report a problem | ||
| 6/22/2026 | Price change | $449,900-3.2%$226/sqft |
Source: NTREIS #21277986 Report a problem | ||
| 6/13/2026 | Price change | $465,000-3.1%$234/sqft |
Source: NTREIS #21277986 Report a problem | ||
| 5/29/2026 | Listed for sale | $480,000+37.1%$241/sqft |
Source: NTREIS #21277986 Report a problem | ||
| 4/19/2021 | Sold | -- |
Source: Agent Provided Report a problem | ||
| 3/24/2021 | Pending sale | $350,000$176/sqft |
Source: NTREIS #14528437 Report a problem | ||
| 3/12/2021 | Listed for sale | $350,000+17.1%$176/sqft |
Source: NTREIS #14528437 Report a problem | ||
| 4/3/2019 | Listing removed | $299,000$150/sqft |
Source: Coldwell Banker Apex, Realtors #13980215 Report a problem | ||
| 3/26/2019 | Pending sale | $299,000$150/sqft |
Source: Coldwell Banker Apex Realtors #13980215 Report a problem | ||
| 2/19/2019 | Price change | $299,000-5.1%$150/sqft |
Source: Coldwell Banker Apex Realtors #13980215 Report a problem | ||
| 2/8/2019 | Price change | $315,000-1.5%$158/sqft |
Source: Coldwell Banker Apex Realtors #13980215 Report a problem | ||
| 12/20/2018 | Price change | $319,900-1.5%$161/sqft |
Source: Coldwell Banker Apex Realtors #13980215 Report a problem | ||
| 11/30/2018 | Listed for sale | $324,900+30.7%$163/sqft |
Source: Coldwell Banker Apex Realtors #13980215 Report a problem | ||
| 2/27/2015 | Sold | -- |
Source: Agent Provided Report a problem | ||
| 2/1/2015 | Listed for sale | $248,500+60.3%$125/sqft |
Source: Better Homes & Gardens #13086054 Report a problem | ||
| 10/22/2011 | Listing removed | $155,000$78/sqft |
Source: Realty-Mart America Report a problem | ||
| 10/7/2011 | Listed for sale | $155,000-8.3%$78/sqft |
Source: Realty-Mart America Report a problem | ||
| 7/31/2011 | Listing removed | $169,000$85/sqft |
Source: Coldwell Banker Residential Brokerage - #11584797 Report a problem | ||
| 7/3/2011 | Price change | $169,000-11%$85/sqft |
Source: Coldwell Banker Residential Brokerage - #11584797 Report a problem | ||
| 6/12/2011 | Price change | $189,900-5.1%$95/sqft |
Source: Coldwell Banker Residential Brokerage - #11584797 Report a problem | ||
| 4/30/2011 | Listed for sale | $200,000+29%$101/sqft |
Source: Coldwell Banker Residential Brokerage - #11584797 Report a problem | ||
| 2/8/2011 | Sold | -- |
Source: Public Record Report a problem | ||
| 12/10/2008 | Listed for sale | $155,000$78/sqft |
Source: iHOUSEWeb Solutions, Inc Report a problem | ||
Public tax history
| Year | Property taxes | Tax assessment |
|---|---|---|
| 2025 | $4,730 -0.5% | $496,236 +5.6% |
| 2024 | $4,754 +2.8% | $469,889 +5.8% |
| 2023 | $4,623 -15.8% | $444,015 +10% |
| 2022 | $5,489 +13.9% | $403,650 +22.3% |
| 2021 | $4,819 +6.4% | $330,003 +6.5% |
| 2020 | $4,527 -12.8% | $309,930 -11.2% |
| 2019 | $5,194 -1.7% | $349,119 +4.5% |
| 2018 | $5,286 -14.6% | $333,938 +3% |
| 2017 | $6,191 | $324,084 +16% |
| 2016 | $6,191 +68% | $279,439 +13.1% |
| 2015 | $3,685 | $247,090 +11% |
| 2014 | $3,685 | $222,586 +7.2% |
| 2013 | -- | $207,627 +3.3% |
| 2012 | -- | $200,990 -2.7% |
| 2011 | -- | $206,519 -1.9% |
| 2010 | -- | $210,429 -0.3% |
| 2009 | -- | $211,066 +3.2% |
| 2008 | -- | $204,452 +3.8% |
| 2007 | -- | $197,038 +1.6% |
| 2006 | -- | $193,954 +0.2% |
| 2005 | -- | $193,512 +1.7% |
| 2004 | -- | $190,278 +0.4% |
| 2003 | -- | $189,480 +3.1% |
| 2002 | -- | $183,827 +9.3% |
| 2001 | -- | $168,175 +8.2% |
| 2000 | -- | $155,409 |
Find assessor info on the county website
Monthly payment
Est. payment
Payment breakdown
Explore the cost of this home by adjusting the details. Changes won't be saved.Climate risks
Neighborhood: 75287
Nearby schools
GreatSchools rating
- 7/10Mitchell Elementary SchoolGrades: PK-5Distance: 0.7 mi
- 5/10Frankford Middle SchoolGrades: 6-8Distance: 4 mi
- 5/10Shepton High SchoolGrades: 9-10Distance: 1.9 mi
Schools provided by the listing agent
- Elementary: Mitchell
- Middle: Frankford
- High: Shepton,Plano West
- District: Plano ISD
Source: NTREIS. This data may not be complete. We recommend contacting the local school district to confirm school assignments for this home.
- $515,9003 bd3 ba2.2k sqft4119 Lawngate Dr, Dallas, TX 75287Off Market

- $--3 bd2 ba2.2k sqft4127 Lawngate Dr, Dallas, TX 75287Sold
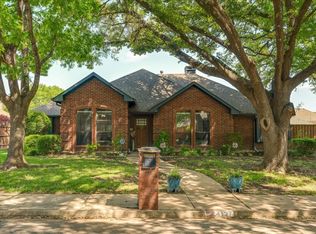
- $571,9004 bd3 ba3.1k sqft4132 Timberglen Rd, Dallas, TX 75287Off Market
- $--4 bd3 ba2.9k sqft4136 Timberglen Rd, Dallas, TX 75287Sold
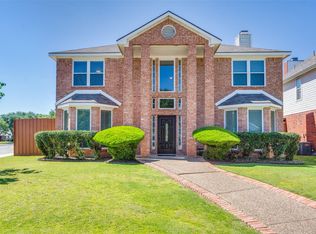
- $421,700-- bd-- ba2k sqft4115 Lawngate Dr, Dallas, TX 75287Off Market
- $487,1004 bd2 ba2.9k sqft4128 Timberglen Rd, Dallas, TX 75287Off Market
- $456,1003 bd2 ba2.2k sqft4124 Lawngate Dr, Dallas, TX 75287Off Market
- $419,7004 bd2 ba2.2k sqft4124 Timberglen Rd, Dallas, TX 75287Off Market
A local agent can set up tours, give advice and negotiate with sellers.
Similar homes
- $485,0003 bd3 ba2.1k sqft18653 Vista Del Sol, Dallas, TX 75287For Sale
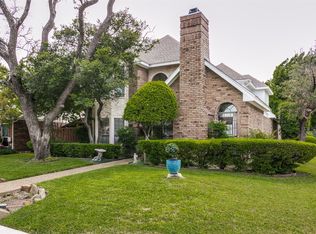 MLS ID #21265082, Shashi Dhingra. NTREIS
 - $419,9003 bd2 ba1.7k sqft2515 Old Mill Rd, Carrollton, TX 75287For Sale
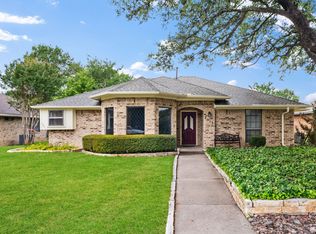 MLS ID #21253331, Joe Cloud. NTREIS
 - $569,0003 bd3 ba2.6k sqft4202 Timberglen Rd, Dallas, TX 75287For Sale
 MLS ID #21336119, Summer Liu. NTREIS
 - $424,9993 bd3 ba2k sqft2247 Valley Ml, Carrollton, TX 75006For Sale
 MLS ID #21282466, Lisa Day. NTREIS
 - $449,0003 bd2 ba1.9k sqft4445 Jenning Dr, Plano, TX 75093For SaleMLS ID #21304203, Benetta Robbins. NTREIS
- $399,9003 bd2 ba1.9k sqft2013 Pleasant Valley Dr, Plano, TX 75023For SaleMLS ID #21366217, Prissy Pulley. NTREIS
- $460,0003 bd2 ba1.9k sqft1517 Palisades Dr, Carrollton, TX 75007For SaleMLS ID #21350267, Alisha Rosse. NTREIS
- $365,0003 bd3 ba2.2k sqft2903 Country Place Ct, Carrollton, TX 75006For SaleMLS ID #21364751, Ana Arias. NTREIS
- $415,0003 bd2 ba1.8k sqft1524 Livingston Dr, Plano, TX 75093For SaleMLS ID #21353012, Hailey Kim. NTREIS
- $479,0003 bd3 ba1.9k sqft4904 Rockcreek Ln, Plano, TX 75024For SaleMLS ID #21344220, Mary Harbour. NTREIS
- $399,9993 bd2 ba1.9k sqft1000 Oxfordshire Dr, Carrollton, TX 75007For SaleMLS ID #21317031, Edward Juden. NTREIS
- $409,0003 bd3 ba2.8k sqft4988 Thunder Rd, Dallas, TX 75244For SaleMLS ID #21328674, Reilee Williams. NTREIS
- $440,0004 bd2 ba2.6k sqft2512 Evergreen Dr, Plano, TX 75075For SaleMLS ID #21336351, Nina Bhanot. NTREIS
- $439,0004 bd3 ba2.3k sqft916 Druid Dr, Plano, TX 75075For SaleMLS ID #21280878, Brittany Stewart. NTREIS
- $465,0003 bd2 ba1.9k sqft1550 Oak Creek Dr, Lewisville, TX 75077For SaleMLS ID #21352325, Crystal Moreno. NTREIS
- $489,9004 bd3 ba2.5k sqft2512 Timbercreek Dr, Plano, TX 75075For SaleMLS ID #21363232, Veena Puppala. NTREIS
- $467,9004 bd2 ba2.5k sqft3100 Treehouse Ln, Plano, TX 75075For SaleMLS ID #21310457, Randa Huseini. NTREIS
- $415,0004 bd3 ba2.4k sqft3002 Silver Springs Way, Rowlett, TX 75089For SaleMLS ID #21367651, Bac Luong. NTREIS
- $455,0004 bd3 ba2.9k sqft2829 Teakwood Ln, Plano, TX 75075For SaleMLS ID #21338131, Taylor Essien. NTREIS
- $399,9003 bd2 ba1.9k sqft6300 Bronze Leaf Dr, Plano, TX 75023For SaleMLS ID #21315833, Dan Darmody. NTREIS
