Skip main navigation
Sold
  • Price Unknown

    4127 Lawngate Dr, Dallas, TX 75287

    3beds
    2,248sqft
    Single Family Residence
    Built in 1986
    0.27 Acres Lot
    $572,600 Zestimate®
    $--/sqft
    $3,766 Estimated rent

    Home value

    $572,600

    $544,000 - $601,000

    $3,766/mo

    Zestimate® history
    Loading
    Loading...

    Owner options

    List your home for rent

    $3,766/mo

    Rent Zestimate®

    Find your next renter with Zillow Rental Manager. Plus, with online applications, you can quickly screen prospective tenants – for free.

    Learn more

    $3,766/mo

    Rent Zestimate®

    Refinance and save

    Refinancing to a lower rate could help reduce your monthly payments and save thousands over the life of the loan.

    See today's rates

    Explore your selling options

    Work with a Zillow partner agent

    Leverage their expertise and Zillow's premium Showcase listings to get your home seen by more buyers.

    Get started

    List with your own agent

    Get your home in front of millions of buyers by listing it on Zillow.

    Learn how to do it

    Sell it yourself

    Take full control of how buyers see your home on Zillow by listing For Sale by Owner (FSBO).

    List your home

    What's special

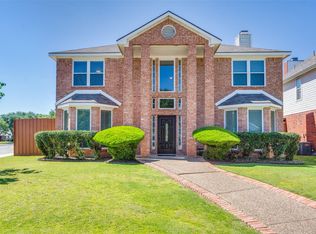
    This gorgeous 1 story will take your breath away, located in sought after Recency Park in Plano School District. As you enter through the entry, you can see the pool area through the windows beyond the living room. Enjoy relaxing by the beautiful pool at the end of the day with a large grassy area in the private backyard! The living room has a brick fireplace with gas logs, & a mantel for your TV. Timeless design throughout. A large game room with a wet bar and stained flooring adds extra space for friends & family. Kitchen with eat in breakfast, with lots of cabinets, SS appliances, & granite counter tops. Refrigerator will remain. Dining Room is off the entry. Split master suite with an outside door to the pool area. Over the master bath, windows look out to the pool with shadow shades. Separate jetted tub & shower. Dual vanities adds extra storage. The home is on a corner lot with seasoned oak trees. Enjoy the lake that is off Voss & Country Brook. Close to the Bush and NTDT.

    Zillow last checked:

    Listing updated:

    Listed by:

    Mickey Cody 0458974 214-509-0808,

    Ebby Halliday, Realtors 214-509-0808

    Bought with:

    Marianne Tedeschi

    Ebby Halliday Realtors

    Source: NTREIS,MLS#: 20636257

    Facts & features

    Interior

    Bedrooms & bathrooms
    • Bedrooms: 3
    • Bathrooms: 2
    • Full bathrooms: 2
    Primary bedroom
    • Features: Jetted Tub
    • Level: First
    • Dimensions: 18 x 16
    Bedroom
    • Level: First
    • Dimensions: 12 x 11
    Bedroom
    • Dimensions: 12 x 11
    Breakfast room nook
    • Features: Eat-in Kitchen
    • Level: First
    • Dimensions: 11 x 9
    Dining room
    • Level: First
    • Dimensions: 15 x 11
    Game room
    • Features: Built-in Features, Ceiling Fan(s)
    • Level: First
    • Dimensions: 20 x 17
    Kitchen
    • Features: Breakfast Bar, Built-in Features, Granite Counters
    • Level: First
    • Dimensions: 12 x 11
    Living room
    • Features: Fireplace
    • Level: First
    • Dimensions: 19 x 15
    Heating
    • Central, Fireplace(s), Natural Gas
    Cooling
    • Central Air, Electric
    Appliances
    • Included: Ice Maker, Microwave, Refrigerator
    Features
    • Wet Bar, Built-in Features, Decorative/Designer Lighting Fixtures, Eat-in Kitchen, Granite Counters, High Speed Internet, Paneling/Wainscoting, Cable TV, Walk-In Closet(s), Wired for Sound
    • Flooring: Carpet, Concrete, Laminate, Painted/Stained, Tile
    • Has basement: No
    • Number of fireplaces: 1
    • Fireplace features: Gas, Living Room, Masonry
    Interior area
    • Total interior livable area: 2,248 sqft

    Property

    Parking
    • Total spaces: 2
    • Parking features: Alley Access, Concrete, Door-Multi, Garage, Garage Door Opener, Garage Faces Rear
    • Attached garage spaces: 2
    Features
    • Levels: One
    • Stories: 1
    • Exterior features: Lighting, Rain Gutters
    • Has private pool: Yes
    • Pool features: In Ground, Pool, Private
    Lot
    • Size: 0.27 Acres
    • Features: Corner Lot, Landscaped, Subdivision, Sprinkler System, Few Trees
    Details
    • Parcel number: R060000900101

    Construction

    Type & style
    • Home type: SingleFamily
    • Architectural style: Traditional,Detached
    • Property subtype: Single Family Residence
    • Attached to another structure: Yes
    Materials
    • Brick, Wood Siding
    • Roof: Composition
    Condition
    • Year built: 1986

    Utilities & green energy

    • Sewer: Public Sewer
    • Water: Public
    • Utilities for property: Electricity Available, Sewer Available, Water Available, Cable Available

    Community & neighborhood

    Security
    • Security features: Security System Owned, Security System, Fire Alarm, Smoke Detector(s), Security Lights, Security Service
    Community
    • Community features: Curbs, Sidewalks
    Location
    • Region: Dallas
    • Subdivision: Regency Park 2

    HOA & financial

    HOA
    • Has HOA: Yes
    • Association name: Voluntary

    Other

    Other facts
    • Listing terms: Cash,Conventional,FHA

    Price history

    DateEventPrice
    7/8/2024Sold--
    Source: NTREIS #20636257 Report a problem
    6/15/2024Pending sale$539,520$240/sqft
    Source: NTREIS #20636257 Report a problem
    6/13/2024Listed for sale$539,520$240/sqft
    Source: Ebby Halliday Realtors #20636257 Report a problem
    6/7/2024Contingent$539,520$240/sqft
    Source: NTREIS #20636257 Report a problem
    6/5/2024Listed for sale$539,520-5%$240/sqft
    Source: NTREIS #20636257 Report a problem
    6/4/2024Listing removed--
    Source: NTREIS #20591032 Report a problem
    5/11/2024Price change$568,000-1.6%$253/sqft
    Source: NTREIS #20591032 Report a problem
    4/26/2024Listed for sale$577,000+48.9%$257/sqft
    Source: NTREIS #20591032 Report a problem
    7/27/2018Sold--
    Source: Agent Provided Report a problem
    7/15/2018Pending sale$387,400$172/sqft
    Source: Keller Williams Realty Preston Road #13858981 Report a problem
    6/22/2018Price change$387,400-1.9%$172/sqft
    Source: Keller Williams Realty Preston Road #13858981 Report a problem
    6/13/2018Listed for sale$394,900$176/sqft
    Source: Keller Williams Realty DPR #13858981 Report a problem

    Public tax history

    YearProperty taxesTax assessment
    2025$4,621 -9.9%$547,646 +10.8%
    2024$5,129 +9.6%$494,467 +10%
    2023$4,681 -15.8%$449,515 +10%
    2022$5,560 +1.7%$408,650 +10%
    2021$5,467 +3.8%$371,500 +4%
    2020$5,269 -6.8%$357,196 -5.6%
    2019$5,656 +11.2%$378,256 +17.5%
    2018$5,084 -16.5%$322,000 +0.9%
    2017$6,091 $319,000 +13.6%
    2016$6,091 +52.6%$280,763 +12.1%
    2015$3,991 $250,508 +4.4%
    2014$3,991 $240,000 +1.4%
    2013-- $236,672 +8.6%
    2012-- $217,887 -4%
    2011-- $226,996 -4.2%
    2010-- $237,000
    2009-- $237,000 -1.2%
    2008-- $239,986 +2.2%
    2007-- $234,884 +1.2%
    2006-- $232,126 -0.1%
    2005-- $232,405 +2.7%
    2004-- $226,336 +1.3%
    2003-- $223,382 +2.9%
    2002-- $217,051 +5.5%
    2001-- $205,776 +7.8%
    2000-- $190,800

    Find assessor info on the county website

    Neighborhood: 75287

    Nearby schools

    GreatSchools rating
    Schools provided by the listing agent
    • Elementary: Mitchell
    • Middle: Frankford
    • High: Shepton
    • District: Plano ISD

    Source: NTREIS. This data may not be complete. We recommend contacting the local school district to confirm school assignments for this home.

    Get a cash offer in 3 minutes
    Find out how much your home could sell for in as little as 3 minutes with a no-obligation cash offer.
    Estimated market value
    $572,600
    Get a cash offer in 3 minutes
    Find out how much your home could sell for in as little as 3 minutes with a no-obligation cash offer.
    Estimated market value
    $572,600