This meticulously maintained North Dallas home offers extensive updates and modern finishes throughout. The open-concept floor plan features a spacious family room that flows into the updated kitchen with granite countertops, a center island, gas cooktop, and stainless steel appliances (2022)—perfect for everyday living and entertaining.
The oversized primary suite is a true retreat, featuring an updated en-suite bath with brand-new vanity cabinets and sinks (2026). Upstairs you'll find two additional bedrooms, a versatile second living area, and a convenient Jack-and-Jill bathroom.
Enjoy peace of mind with numerous major improvements, including:
New Roof (2019)
New Flooring (2018)
HVAC System (2021)
Kitchen Appliances (2022)
Primary Bathroom Vanity Cabinets & Sinks (2026)
Foundation Professionally Evaluated by a Licensed Structural Engineer – Excellent Condition
Foundation Irrigation System installed to help support long-term foundation health.
The private backyard offers a spacious patio and a large grassy area, ideal for relaxing, entertaining, or play.
Conveniently located in North Dallas with highly acclaimed Plano ISD, close to major highways, shopping, and dining. This beautifully updated home is truly move-in ready and ready for its next owner!
For sale
Price cut: $49.5K (9/25)
$499,500
4202 Timberglen Rd, Dallas, TX 75287
3beds
2,612sqft
Single Family Residence
Built in 1991
6,969 Square Feet Lot
$489,900 Zestimate®
$191/sqft
$-- HOA
What's special
Private backyardUpdated en-suite bathOpen-concept floor planLarge grassy areaStainless steel appliancesSpacious family roomSpacious patio
- 67 days
- 279
- 20
Zillow last checked:
Listing updated:
Listed by:
Summer Liu 0748705 469-500-1268,
U Property Management 469-500-1268
Source: NTREIS,MLS#: 21336119
Facts & features
Interior
Bedrooms & bathrooms
- Bedrooms: 3
- Bathrooms: 3
- Full bathrooms: 2
- 1/2 bathrooms: 1
Primary bedroom
- Features: Dual Sinks, Jetted Tub, Sitting Area in Primary, Separate Shower, Walk-In Closet(s)
- Level: First
- Dimensions: 17 x 16
Bedroom
- Features: Split Bedrooms
- Level: Second
- Dimensions: 12 x 12
Kitchen
- Features: Breakfast Bar, Built-in Features, Granite Counters, Kitchen Island, Stone Counters
- Level: First
- Dimensions: 18 x 15
Living room
- Level: First
- Dimensions: 18 x 16
Living room
- Level: Second
- Dimensions: 14 x 13
Appliances
- Included: Dishwasher, Electric Oven, Gas Cooktop, Gas Water Heater, Microwave, Refrigerator, Vented Exhaust Fan
Features
- Decorative/Designer Lighting Fixtures, Loft
- Has basement: No
- Number of fireplaces: 1
- Fireplace features: Gas Starter
Interior area
- Total interior livable area: 2,612 sqft
Video & virtual tour
Property
Parking
- Total spaces: 2
- Parking features: Driveway, Garage Faces Rear
- Attached garage spaces: 2
Features
- Levels: Two
- Stories: 2
- Pool features: None
Lot
- Size: 6,969 Square Feet
Details
- Parcel number: R1532008017C1
Construction
Type & style
- Home type: SingleFamily
- Architectural style: Detached
- Property subtype: Single Family Residence
- Attached to another structure: Yes
Condition
- Year built: 1991
Utilities & green energy
- Sewer: Public Sewer
- Water: Public
- Utilities for property: Sewer Available, Water Available
Community & HOA
Community
- Features: Curbs, Sidewalks
- Subdivision: Highlands Pkwy
HOA
- Has HOA: No
Location
- Region: Dallas
Financial & listing details
- Price per square foot: $191/sqft
- Tax assessed value: $491,991
- Annual tax amount: $9,687
- Date on market: 7/21/2026
- Cumulative days on market: 68 days
- Listing terms: Cash,Conventional,1031 Exchange,FHA
Estimated market value
$489,900
$465,000 - $514,000
$3,139/mo
Price history
| Date | Event | Price |
|---|---|---|
| 9/25/2026 | Price change | $499,500-9%$191/sqft |
Source: NTREIS #21336119 Report a problem | ||
| 8/25/2026 | Price change | $549,000-3.5%$210/sqft |
Source: NTREIS #21336119 Report a problem | ||
| 7/21/2026 | Listed for sale | $569,000+62.6%$218/sqft |
Source: NTREIS #21336119 Report a problem | ||
| 6/20/2018 | Sold | -- |
Source: Agent Provided Report a problem | ||
| 5/23/2018 | Pending sale | $349,900$134/sqft |
Source: Keller Williams Realty Preston Road #13831699 Report a problem | ||
| 5/10/2018 | Listed for sale | $349,900+32%$134/sqft |
Source: Keller Williams Realty DPR #13831699 Report a problem | ||
| 1/14/2010 | Listing removed | $265,000$101/sqft |
Source: Gayla Rivera #11305041 Report a problem | ||
| 11/25/2009 | Listed for sale | $265,000$101/sqft |
Source: Gayla Rivera #11305041 Report a problem | ||
Public tax history
| Year | Property taxes | Tax assessment |
|---|---|---|
| 2025 | $4,677 -5.2% | $491,991 +2.9% |
| 2024 | $4,933 +5% | $478,291 +6.3% |
| 2023 | $4,699 -15.6% | $449,873 +10% |
| 2022 | $5,567 +1.7% | $408,975 +10% |
| 2021 | $5,472 +3.3% | $371,795 +3.6% |
| 2020 | $5,296 -6.8% | $358,909 -5.5% |
| 2019 | $5,683 +3.5% | $379,950 +9.8% |
| 2018 | $5,490 -14.3% | $345,950 +0.6% |
| 2017 | $6,405 | $343,727 +14.8% |
| 2016 | $6,405 +41.3% | $299,379 +13.8% |
| 2015 | $4,532 | $263,000 -2.9% |
| 2014 | $4,532 | $270,870 +7.5% |
| 2013 | -- | $252,086 +2.1% |
| 2012 | -- | $246,989 +0.5% |
| 2011 | -- | $245,729 +6% |
| 2010 | -- | $231,725 +1.4% |
| 2009 | -- | $228,606 +0.6% |
| 2008 | -- | $227,347 +1.2% |
| 2007 | -- | $224,650 +2.1% |
| 2006 | -- | $220,100 -1.9% |
| 2005 | -- | $224,271 +8.7% |
| 2003 | -- | $206,287 |
| 2002 | -- | $206,287 +6.8% |
| 2001 | -- | $193,202 +6.5% |
| 2000 | -- | $181,413 |
Find assessor info on the county website
Monthly payment
Est. payment
Payment breakdown
Explore the cost of this home by adjusting the details. Changes won't be saved.Climate risks
Neighborhood: 75287
Nearby schools
Schools provided by the listing agent
- Elementary: Mitchell
- Middle: Frankford
- High: Shepton
- District: Plano ISD
Source: NTREIS. This data may not be complete. We recommend contacting the local school district to confirm school assignments for this home.
Similar homes
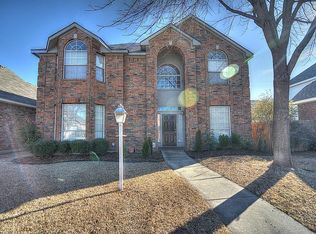
- $500,0003 bd3 ba2.1k sqft18803 Park Grove Ln, Dallas, TX 75287For Sale
 MLS ID #21368096, Renee Rubin. NTREIS
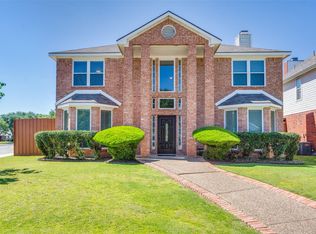
 - $515,0004 bd3 ba2.4k sqft4048 Kirkmeadow Ln, Dallas, TX 75287For Sale
 MLS ID #21330372, Rennie Meriwether. NTREIS
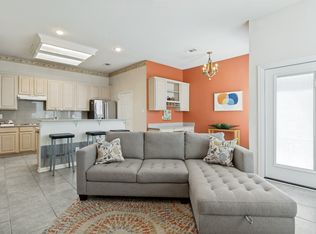
 - $425,0003 bd4 ba2.3k sqft18728 Flatstone Ct, Dallas, TX 75252For Sale
 MLS ID #21371440, Sally Nobleman. NTREIS
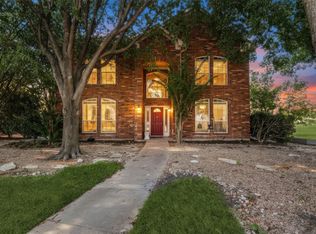
 - $499,9004 bd3 ba2.3k sqft4252 Sun Creek Ct, Plano, TX 75093For Sale
 MLS ID #21316659, Becca Jacoy. NTREIS
