Beautiful Plano home in the highly sought-after, established neighborhood of Timber Brook Estates! Upon entering, you’ll be greeted by abundant natural light with soaring ceilings. To the right is the formal dining room with convenient access to the kitchen, while the space to the left offers a versatile area perfect for a sitting room, home office, or play area. The spacious living room is centered around a cozy brick gas fireplace and features a charming corner wet bar with cabinets and shelving, making it perfect for entertaining. The kitchen is accessible from both the formal dining room and the bright breakfast area overlooking the backyard patio. Beautiful dark granite countertops, rich wood cabinetry, a center island, and abundant counter and storage space make this kitchen both functional and inviting. The primary suite is located at the back of the home with peaceful views of the backyard. The spacious ensuite bath features dual sinks, a separate shower, and a large walk-in closet. Upstairs offers a large game room perfect for movie nights, play, or gatherings, along with three additional bedrooms and two full bathrooms. One bathroom features a convenient Jack-and-Jill layout connecting two generously sized bedrooms, each with its own walk-in closet. The bright and spacious backyard provides plenty of room for kids, pets, and entertaining, with a wrought iron fence and walking trail directly behind the property creating an open, peaceful feel. Enjoy the charm of this established neighborhood with walking and biking trails throughout, while being conveniently located near major highways, shopping, dining, and entertainment. A wonderful opportunity to enjoy all that Plano has to offer!
For sale
Price cut: $4.9K (11/3)
$515,000
3328 Timber Brook Dr, Plano, TX 75074
4beds
2,858sqft
Single Family Residence
Built in 2000
9,583 Square Feet Lot
$498,100 Zestimate®
$180/sqft
$45/mo HOA
What's special
Cozy brick gas fireplaceWrought iron fenceFormal dining roomAbundant natural lightBeautiful dark granite countertopsSoaring ceilingsCenter island
- 18 days
- 1,368
- 110
Likely to sell faster than
Zillow last checked:
Listing updated:
Listed by:
Cory Bertrand 0624318 972-562-8883,
Keller Williams NO. Collin Cty 972-562-8883,
Demitra Vanderpool 0776641 682-888-2593,
Keller Williams NO. Collin Cty
Source: NTREIS,MLS#: 21366530
Facts & features
Interior
Bedrooms & bathrooms
- Bedrooms: 4
- Bathrooms: 4
- Full bathrooms: 3
- 1/2 bathrooms: 1
Primary bedroom
- Features: Dual Sinks, En Suite Bathroom, Garden Tub/Roman Tub, Linen Closet, Separate Shower, Walk-In Closet(s)
- Level: First
- Dimensions: 17 x 14
Bedroom
- Features: Ceiling Fan(s), Walk-In Closet(s)
- Level: Second
- Dimensions: 10 x 10
Bedroom
- Features: En Suite Bathroom, Walk-In Closet(s)
- Level: Second
- Dimensions: 11 x 11
Bedroom
- Features: Ceiling Fan(s), En Suite Bathroom, Walk-In Closet(s)
- Level: Second
- Dimensions: 10 x 14
Breakfast room nook
- Level: First
- Dimensions: 10 x 13
Dining room
- Level: First
- Dimensions: 11 x 11
Family room
- Level: First
- Dimensions: 14 x 10
Game room
- Features: Ceiling Fan(s)
- Level: Second
- Dimensions: 15 x 13
Kitchen
- Features: Breakfast Bar, Built-in Features, Dual Sinks, Eat-in Kitchen, Granite Counters, Kitchen Island, Walk-In Pantry
- Level: First
- Dimensions: 11 x 14
Living room
- Features: Ceiling Fan(s), Fireplace
- Level: First
- Dimensions: 18 x 18
Utility room
- Features: Linen Closet, Utility Room
- Level: First
- Dimensions: 6 x 9
Heating
- Central
Cooling
- Central Air
Appliances
- Included: Some Gas Appliances, Dishwasher, Electric Cooktop, Electric Oven, Disposal, Microwave, Plumbed For Gas
- Laundry: Laundry in Utility Room
Features
- Wet Bar, Built-in Features, Decorative/Designer Lighting Fixtures, Double Vanity, Eat-in Kitchen, Granite Counters, Kitchen Island, Open Floorplan, Pantry, Vaulted Ceiling(s), Walk-In Closet(s), Wired for Sound
- Flooring: Carpet, Tile
- Windows: Window Coverings
- Has basement: No
- Number of fireplaces: 1
- Fireplace features: Gas, Living Room
Interior area
- Total interior livable area: 2,858 sqft
Video & virtual tour
Property
Parking
- Total spaces: 2
- Parking features: Door-Single, Driveway, Garage Faces Front, Inside Entrance, Kitchen Level, Lighted, Side By Side
- Attached garage spaces: 2
Features
- Levels: Two
- Stories: 2
- Patio & porch: Rear Porch
- Exterior features: Rain Gutters
- Pool features: None
- Fencing: Wood,Wrought Iron
Lot
- Size: 9,583 Square Feet
- Features: Interior Lot, Sprinkler System
Details
- Parcel number: R381000F00801
Construction
Type & style
- Home type: SingleFamily
- Architectural style: Traditional,Detached
- Property subtype: Single Family Residence
- Attached to another structure: Yes
Materials
- Brick, Wood Siding
- Foundation: Slab
- Roof: Composition
Condition
- Year built: 2000
Utilities & green energy
- Sewer: Public Sewer
- Water: Public
- Utilities for property: Natural Gas Available, Sewer Available, Separate Meters, Water Available
Community & HOA
Community
- Features: Curbs, Lake, Trails/Paths, Sidewalks
- Security: Security System, Smoke Detector(s)
- Subdivision: Timber Brook Estates Ph Iii
HOA
- Has HOA: Yes
- Services included: Association Management, Maintenance Grounds
- HOA fee: $540 annually
- HOA name: Assured
- HOA phone: 469-480-8000
Location
- Region: Plano
Financial & listing details
- Price per square foot: $180/sqft
- Tax assessed value: $505,865
- Annual tax amount: $8,595
- Date on market: 10/22/2026
- Cumulative days on market: 18 days
- Listing terms: Cash,Conventional,FHA,VA Loan
Estimated market value
$498,100
$473,000 - $523,000
$3,105/mo
Price history
| Date | Event | Price |
|---|---|---|
| 11/3/2026 | Price change | $515,000-0.9%$180/sqft |
Source: NTREIS #21366530 Report a problem | ||
| 10/22/2026 | Listed for sale | $519,900$182/sqft |
Source: NTREIS #21366530 Report a problem | ||
Public tax history
| Year | Property taxes | Tax assessment |
|---|---|---|
| 2026 | -- | $505,865 +0.5% |
| 2025 | $1,180 | $503,319 +5.1% |
| 2024 | -- | $478,715 +10% |
| 2023 | $1,291 -60% | $435,195 +10% |
| 2022 | $3,224 | $395,632 +10% |
| 2021 | $3,224 | $359,665 +3.9% |
| 2020 | $3,224 | $346,324 +4.6% |
| 2019 | $3,224 | $331,013 -5.6% |
| 2018 | $3,224 | $350,783 +8.9% |
| 2017 | $3,224 | $322,187 +8.3% |
| 2016 | $3,224 -4.3% | $297,504 +9.3% |
| 2015 | $3,368 | $272,294 +12.1% |
| 2014 | $3,368 | $242,854 +11.5% |
| 2013 | -- | $217,809 +6.8% |
| 2012 | -- | $203,973 -3% |
| 2011 | -- | $210,356 -0.8% |
| 2010 | -- | $212,152 -3.3% |
| 2009 | -- | $219,370 -0.8% |
| 2008 | -- | $221,175 +2.1% |
| 2007 | -- | $216,710 +0.7% |
| 2006 | -- | $215,217 +1.3% |
| 2005 | -- | $212,419 +2.1% |
| 2004 | -- | $208,002 -0.8% |
| 2003 | -- | $209,620 +0.5% |
| 2002 | -- | $208,607 |
| 2001 | -- | $208,607 |
Find assessor info on the county website
Monthly payment
Est. payment
Payment breakdown
Explore the cost of this home by adjusting the details. Changes won't be saved.Climate risks
Neighborhood: Timberbrook
Nearby schools
Schools provided by the listing agent
- Elementary: Mccall
- Middle: Bowman
- High: Williams
- District: Plano ISD
Source: NTREIS. This data may not be complete. We recommend contacting the local school district to confirm school assignments for this home.

Similar homes
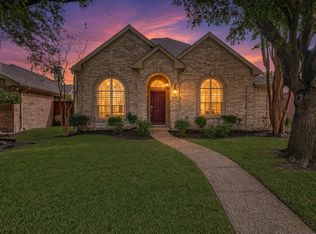
- $560,0004 bd3 ba3k sqft439 Lakehurst Dr, Murphy, TX 75094For Sale
 MLS ID #21422803, Brynn Rogers. NTREIS
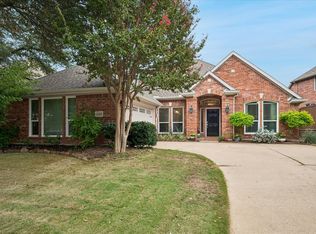
- $458,0004 bd2 ba2.1k sqft6816 Forest Hills Dr, Plano, TX 75023For Sale
 MLS ID #21422520, Lina Vines. NTREIS
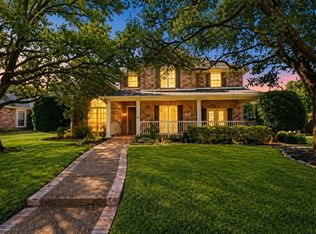
- $569,0004 bd3 ba2.5k sqft2105 Fleming Dr, McKinney, TX 75072For Sale
 MLS ID #21427979, Kym Bryant. NTREIS
- $525,0004 bd3 ba3.1k sqft108 Windsor Dr, Murphy, TX 75094For Sale
 MLS ID #21370519, Joseph Korte. NTREIS
