Experience effortless, low maintenance living on a quiet cul-de-sac with NO HOA! Step inside to soaring ceilings and a bright entry that opens to a formal dining are and a flexible front space that can adapt to a variety of needs. The living area is warm & comfortable overlooking the kitchen and breakfast area. The layout connects it all, and includes a half bath and a dedicated laundry room. Upstairs, all 3 bedrooms include their own full baths for comfort and privacy. The spacious Primary Suite features a spa like bathroom with a large walk-in closet and a cedar closet for additional storage. Outside, a private fenced yard and patio offer a place to relax without the demands of a large lot. Another bonus: award winning Plano Schools! Walk to parks, close travel distance to all major highways. This home brings together comfort, convenience and value in a desirable location. Schedule your showing today!
For sale
Price cut: $25K (9/24)
$425,000
18728 Flatstone Ct, Dallas, TX 75252
3beds
2,302sqft
Single Family Residence
Built in 1994
3,920 Square Feet Lot
$-- Zestimate®
$185/sqft
$-- HOA
What's special
Formal dining areaFlexible front spaceBright entryLarge walk-in closetQuiet cul-de-sacSoaring ceilingsSpa like bathroom
- 37 days
- 657
- 51
Zillow last checked:
Listing updated:
Listed by:
Sally Nobleman 0577861 214-369-6000,
Dave Perry Miller Real Estate 214-369-6000,
Frada Sandler 0525630 214-616-6476,
Dave Perry Miller Real Estate
Source: NTREIS,MLS#: 21371440
Facts & features
Interior
Bedrooms & bathrooms
- Bedrooms: 3
- Bathrooms: 4
- Full bathrooms: 3
- 1/2 bathrooms: 1
Primary bedroom
- Features: Ceiling Fan(s), Double Vanity, En Suite Bathroom, Jetted Tub, Sitting Area in Primary, Separate Shower, Walk-In Closet(s)
- Level: Second
- Dimensions: 20 x 13
Bedroom
- Features: En Suite Bathroom
- Level: Second
- Dimensions: 14 x 11
Bedroom
- Features: Ceiling Fan(s), En Suite Bathroom
- Level: Second
- Dimensions: 14 x 10
Breakfast room nook
- Level: First
- Dimensions: 9 x 5
Den
- Features: Fireplace
- Level: First
- Dimensions: 14 x 15
Dining room
- Level: First
- Dimensions: 14 x 9
Kitchen
- Features: Breakfast Bar, Built-in Features, Granite Counters, Pantry
- Level: First
- Dimensions: 12 x 9
Laundry
- Level: First
- Dimensions: 5 x 5
Living room
- Level: First
- Dimensions: 14 x 11
Heating
- Central, Electric, Fireplace(s)
Cooling
- Central Air, Ceiling Fan(s), Electric
Appliances
- Included: Dishwasher, Electric Cooktop, Electric Oven, Disposal
- Laundry: Washer Hookup, Dryer Hookup, Laundry in Utility Room
Features
- Cedar Closet(s), Chandelier, Decorative/Designer Lighting Fixtures, Eat-in Kitchen, High Speed Internet
- Flooring: Carpet, Ceramic Tile
- Windows: Window Coverings
- Has basement: No
- Number of fireplaces: 1
- Fireplace features: Den, Gas, Gas Log, Gas Starter
Interior area
- Total interior livable area: 2,302 sqft
Video & virtual tour
Property
Parking
- Total spaces: 2
- Parking features: Door-Single, Garage Faces Rear
- Attached garage spaces: 2
Features
- Levels: Two
- Stories: 2
- Patio & porch: Covered
- Exterior features: Rain Gutters
- Pool features: None
- Fencing: Wood
Lot
- Size: 3,920 Square Feet
- Features: Cul-De-Sac, Interior Lot, Sprinkler System, Zero Lot Line
Details
- Parcel number: R279201801901
Construction
Type & style
- Home type: SingleFamily
- Architectural style: Traditional,Garden Home
- Property subtype: Single Family Residence
Materials
- Brick
- Foundation: Slab
- Roof: Composition,Shingle
Condition
- Resale
- Year built: 1994
Utilities & green energy
- Sewer: Public Sewer
- Water: Public
- Utilities for property: Sewer Available, Water Available
Community & HOA
Community
- Features: Curbs
- Security: Security System
- Subdivision: Riverstone Court
HOA
- Has HOA: No
Location
- Region: Dallas
Financial & listing details
- Price per square foot: $185/sqft
- Tax assessed value: $475,032
- Annual tax amount: $9,353
- Date on market: 9/10/2026
- Cumulative days on market: 38 days
- Listing terms: Cash,Conventional
- Exclusions: Den TV excluded, 2026 Refrigerator is negotiable
Estimated market value
Not available
Estimated sales range
Not available
Not available
Price history
| Date | Event | Price |
|---|---|---|
| 9/24/2026 | Price change | $425,000-5.6%$185/sqft |
Source: NTREIS #21371440 Report a problem | ||
| 9/10/2026 | Listed for sale | $450,000$195/sqft |
Source: NTREIS #21371440 Report a problem | ||
Public tax history
| Year | Property taxes | Tax assessment |
|---|---|---|
| 2025 | $1,970 -31.9% | $475,032 +8% |
| 2024 | $2,892 -3.1% | $440,032 +3.8% |
| 2023 | $2,984 -36.3% | $423,764 +10% |
| 2022 | $4,688 | $385,240 +10% |
| 2021 | $4,688 | $350,218 +5% |
| 2020 | $4,688 -2.9% | $333,436 +2.3% |
| 2019 | $4,827 +0.5% | $325,932 +6.7% |
| 2018 | $4,805 -13.6% | $305,520 +3.2% |
| 2017 | $5,559 | $295,908 +17.2% |
| 2016 | $5,559 +51.4% | $252,495 +7.6% |
| 2015 | $3,672 | $234,634 +5.8% |
| 2014 | $3,672 | $221,813 +4.3% |
| 2013 | -- | $212,758 +1.4% |
| 2012 | -- | $209,726 -4.1% |
| 2011 | -- | $218,750 +0.9% |
| 2010 | -- | $216,842 +2.5% |
| 2009 | -- | $211,634 -3.3% |
| 2008 | -- | $218,795 +1.2% |
| 2007 | -- | $216,179 +1.2% |
| 2006 | -- | $213,566 -0.3% |
| 2005 | -- | $214,116 +16.1% |
| 2003 | -- | $184,438 -0.3% |
| 2002 | -- | $185,000 +5.3% |
| 2001 | -- | $175,764 +5.2% |
| 2000 | -- | $167,105 |
Find assessor info on the county website
Monthly payment
Est. payment
Payment breakdown
Explore the cost of this home by adjusting the details. Changes won't be saved.Climate risks
Neighborhood: 75252
Nearby schools
Schools provided by the listing agent
- Elementary: Haggar
- Middle: Frankford
- High: Plano West
- District: Plano ISD
Source: NTREIS. This data may not be complete. We recommend contacting the local school district to confirm school assignments for this home.
Similar homes
- $595,0004 bd4 ba3.2k sqft7735 Worthing St, Dallas, TX 75252For Sale
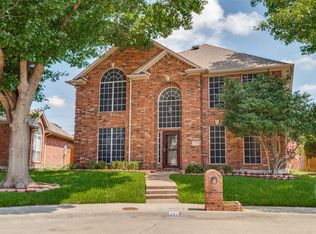 MLS ID #21406890, Caryn Kelley. NTREIS
 - $499,5003 bd3 ba2.6k sqft4202 Timberglen Rd, Dallas, TX 75287For Sale
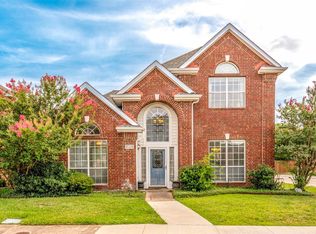 MLS ID #21336119, Summer Liu. NTREIS
 - $375,0003 bd3 ba1.7k sqft2711 Van Gogh Pl, Dallas, TX 75287For Sale
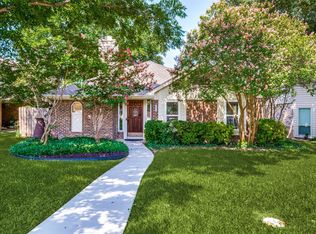 MLS ID #21323638, Leigh Brodner. NTREIS
 - $435,0003 bd3 ba1.9k sqft10912 Reisling Dr, Frisco, TX 75035For Sale
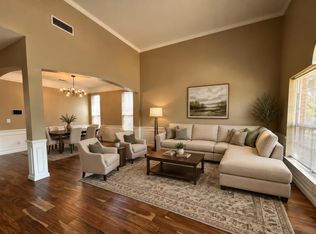 MLS ID #21388073, Sawsan Shmais. NTREIS
