Incredible price in the sought after Community of Shoal Creek, this beautiful home offers a spacious, open layout with abundant natural light and plenty of room for a growing family. The inviting floorplan features a private study, formal dining room, and floor-to-ceiling windows that fill the home with natural light. The gourmet kitchen offers stainless steel appliances and opens to a spacious breakfast area and family room with soaring ceilings and a stone fireplace, creating the perfect setting for everyday living and entertaining. The private primary suite features a luxurious bath and a large closet. Outside, enjoy a private backyard with an arbor, providing a great space for relaxing, outdoor dining, and family gatherings. With generous living spaces, a functional layout, and a sought-after location, this home won’t last long. Ideally located near shopping, dining, just minutes from Grandscape, and Legacy West. This home is in highly sought-after Plano ISD!
For sale
Price cut: $26K (11/16)
$599,000
6513 Riveredge Dr, Plano, TX 75024
3beds
2,769sqft
Single Family Residence
Built in 2003
5,662 Square Feet Lot
$-- Zestimate®
$216/sqft
$245/mo HOA
What's special
Stone fireplaceFloor-to-ceiling windowsFormal dining roomAbundant natural lightStainless steel appliancesGenerous living spacesPrivate study
- 20 days
- 1,177
- 145
Zillow last checked:
Listing updated:
Listed by:
Paulette Greene 0401881 214-957-3372,
Ebby Halliday Realtors 972-335-6564
Source: NTREIS,MLS#: 21422049
Facts & features
Interior
Bedrooms & bathrooms
- Bedrooms: 3
- Bathrooms: 3
- Full bathrooms: 2
- 1/2 bathrooms: 1
Primary bedroom
- Features: Double Vanity, Jetted Tub, Separate Shower, Walk-In Closet(s)
- Level: First
- Dimensions: 17 x 16
Bedroom
- Level: Second
- Dimensions: 13 x 11
Bedroom
- Level: Second
- Dimensions: 13 x 11
Breakfast room nook
- Level: First
- Dimensions: 11 x 8
Den
- Level: First
- Dimensions: 11 x 10
Dining room
- Level: First
- Dimensions: 12 x 11
Kitchen
- Features: Breakfast Bar, Built-in Features, Stone Counters, Walk-In Pantry
- Level: First
- Dimensions: 16 x 15
Living room
- Level: First
- Dimensions: 22 x 14
Living room
- Level: Second
- Dimensions: 17 x 15
Utility room
- Features: Built-in Features
- Level: First
- Dimensions: 7 x 5
Heating
- Central, Natural Gas
Cooling
- Central Air, Ceiling Fan(s), Electric
Appliances
- Included: Dishwasher, Electric Oven, Gas Cooktop, Disposal, Gas Water Heater, Microwave, Wine Cooler
Features
- Decorative/Designer Lighting Fixtures, High Speed Internet, Cable TV, Wired for Sound
- Flooring: Carpet, Concrete, Ceramic Tile, Wood
- Has basement: No
- Number of fireplaces: 1
- Fireplace features: Gas Log, Stone
Interior area
- Total interior livable area: 2,769 sqft
Video & virtual tour
Property
Parking
- Total spaces: 2
- Parking features: Garage Faces Rear
- Attached garage spaces: 2
Features
- Levels: Two
- Stories: 2
- Patio & porch: Covered
- Exterior features: Outdoor Grill, Rain Gutters
- Pool features: None
- Fencing: Wood
Lot
- Size: 5,662 Square Feet
- Features: Interior Lot, Landscaped, Subdivision, Sprinkler System, Few Trees
Details
- Parcel number: R456200A00301
Construction
Type & style
- Home type: SingleFamily
- Architectural style: Traditional,Detached
- Property subtype: Single Family Residence
Materials
- Brick, Rock, Stone
- Foundation: Slab
- Roof: Composition
Condition
- Resale
- Year built: 2003
Utilities & green energy
- Sewer: Public Sewer
- Water: Public
- Utilities for property: Sewer Available, Underground Utilities, Water Available, Cable Available
Green energy
- Energy efficient items: Appliances, Thermostat, Windows
Community & HOA
Community
- Features: Curbs, Sidewalks
- Security: Security System, Fire Alarm, Smoke Detector(s)
- Subdivision: Shoal Creek Ph VI
HOA
- Has HOA: Yes
- Services included: Association Management, Maintenance Structure
- HOA fee: $245 monthly
- HOA name: Shoal Creek Village
- HOA phone: 214-366-4030
Location
- Region: Plano
Financial & listing details
- Price per square foot: $216/sqft
- Tax assessed value: $604,051
- Annual tax amount: $8,403
- Date on market: 10/30/2026
- Cumulative days on market: 20 days
- Listing terms: Cash,Conventional,FHA,VA Loan
Estimated market value
Not available
Estimated sales range
Not available
Not available
Price history
| Date | Event | Price |
|---|---|---|
| 11/16/2026 | Price change | $599,000-4.2%$216/sqft |
Source: NTREIS #21422049 Report a problem | ||
| 10/30/2026 | Listed for sale | $625,000+56.3%$226/sqft |
Source: NTREIS #21422049 Report a problem | ||
| 8/3/2020 | Sold | -- |
Source: Agent Provided Report a problem | ||
| 7/3/2020 | Listed for sale | $399,900+19.1%$144/sqft |
Source: Ebby Halliday, REALTORS-Frisco #14366891 Report a problem | ||
| 5/2/2011 | Listing removed | $335,750$121/sqft |
Source: DRO Management II, LLC #11571694 Report a problem | ||
| 4/6/2011 | Listed for sale | $335,750$121/sqft |
Source: DRO Management II, LLC #11571694 Report a problem | ||
Public tax history
| Year | Property taxes | Tax assessment |
|---|---|---|
| 2026 | -- | $604,051 +1.4% |
| 2025 | $8,053 +8.3% | $595,835 +10% |
| 2024 | $7,438 +9.1% | $541,668 +10% |
| 2023 | $6,815 -10.2% | $492,425 +10% |
| 2022 | $7,586 +1.5% | $447,659 +10% |
| 2021 | $7,475 +2.8% | $406,963 +3.1% |
| 2020 | $7,274 -5% | $394,789 -4.1% |
| 2019 | $7,660 -3.6% | $411,573 +2% |
| 2018 | $7,946 +8.1% | $403,363 -4.9% |
| 2017 | $7,351 | $424,227 +6.9% |
| 2016 | $7,351 +13.9% | $396,693 +18.4% |
| 2015 | $6,452 | $334,934 +7.7% |
| 2014 | $6,452 | $311,027 +2.3% |
| 2013 | -- | $303,925 +9.4% |
| 2012 | -- | $277,745 -12% |
| 2011 | -- | $315,474 -0.1% |
| 2010 | -- | $315,711 -3.5% |
| 2009 | -- | $327,126 -0.8% |
| 2008 | -- | $329,743 +4.4% |
| 2007 | -- | $315,961 +5.1% |
| 2006 | -- | $300,619 0% |
| 2005 | -- | $300,641 -0.5% |
| 2004 | -- | $302,027 +164.9% |
| 2003 | -- | $114,000 +42.9% |
| 2002 | -- | $79,800 |
Find assessor info on the county website
Monthly payment
Est. payment
Payment breakdown
Explore the cost of this home by adjusting the details. Changes won't be saved.Climate risks
Neighborhood: 75024
Nearby schools
Schools provided by the listing agent
- Elementary: Barksdale
- Middle: Renner
- High: Shepton
- District: Plano ISD
Source: NTREIS. This data may not be complete. We recommend contacting the local school district to confirm school assignments for this home.

Similar homes
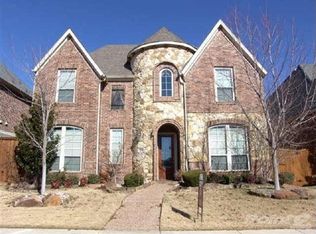
- $794,0004 bd4 ba3.4k sqft6141 Trailwood Dr, Plano, TX 75024For Sale
 MLS ID #21355954, Carol Thompson. NTREIS
- $585,0004 bd3 ba2.5k sqft1307 Lighthouse Ln, Allen, TX 75013For Sale
 MLS ID #21430299, Tina Crisp. NTREIS
- $550,0004 bd3 ba2.7k sqft3108 Ipswich Dr, Plano, TX 75025For Sale
 MLS ID #21303829, Jessica Maddern. NTREIS
- $644,0003 bd3 ba2.2k sqft4940 Sage Hill Dr, Carrollton, TX 75010For Sale
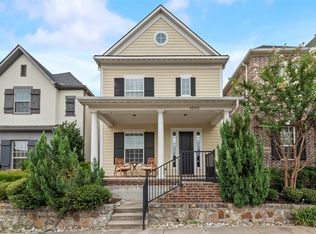 MLS ID #21320185, Kenneth Huggins. NTREIS
