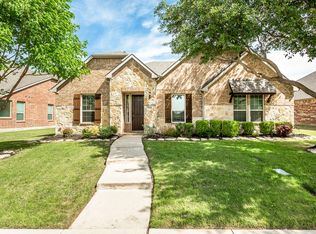
Stunning custom 3 bedroom, 2.5 bath Colonial with office and cozy covered porch in gorgeous Austin Waters. Austin Waters is a unique community with tons of amenities including a community pool, walking trails, and playground. Enter into a stately two-story entrance with grand decorative wrought iron staircase. The private study, just off the entry, features double French doors and custom built window shutters. Spacious open concept living & dining space with beautiful natural hardwoods throughout the first floor living areas. Large picture windows provide lots of natural light and views out to the side yard and patio off the living & dining room. Any cook will love this kitchen with tons of cabinet storage & counter space for working. The kitchen features a huge island with breakfast bar, stainless steel appliances, gas range and walk in pantry. First floor powder bath for guests with vintage style mosaic floor detail. The primary suite boasts gorgeous wide 5 inch plank engineered hardwoods with an airy vaulted ceiling, a giant walk-in closet, and your own private covered balcony. The en suite bath includes dual sinks, luxurious garden tub, and standing shower. Two spacious secondary bedrooms with plush carpet, energy saving ceiling fans and walk-in closets. Laundry room is conveniently located on the second floor with all the bedrooms and includes built in cabinetry. The outdoor space includes both covered & uncovered patio and easy to maintain & pet friendly turf with plenty of space to run around. Water heater and both HVAC systems recently replaced!
For sale
$650,000
4940 Sage Hill Dr, Carrollton, TX 75010
3beds
2,235sqft
:
Get pre-qualified$4,861/mo
Single Family Residence
Built in 2012
2,700 Square Feet Lot
$-- Zestimate®
$291/sqft
$100/mo HOA
What's special
- 35 days |
- 719 |
- 31 |
Zillow last checked:
Listing updated:
Listed by:
Kenneth Huggins 0658286 972-313-5518,
Huggins Realty 972-313-5518
Source: NTREIS,MLS#: 21320185
Facts & features
Interior
Bedrooms & bathrooms
- Bedrooms: 3
- Bathrooms: 3
- Full bathrooms: 2
- 1/2 bathrooms: 1
Primary bedroom
- Features: Ceiling Fan(s), Dual Sinks, En Suite Bathroom, Garden Tub/Roman Tub, Separate Shower, Walk-In Closet(s)
- Level: Second
- Dimensions: 15 x 15
Bedroom
- Features: Ceiling Fan(s), Walk-In Closet(s)
- Level: Second
- Dimensions: 11 x 13
Bedroom
- Features: Ceiling Fan(s), Walk-In Closet(s)
- Level: Second
- Dimensions: 10 x 13
Breakfast room nook
- Level: First
- Dimensions: 10 x 8
Kitchen
- Features: Breakfast Bar, Built-in Features, Eat-in Kitchen, Granite Counters, Kitchen Island, Pantry
- Level: First
- Dimensions: 13 x 9
Living room
- Features: Ceiling Fan(s)
- Level: First
- Dimensions: 15 x 17
Office
- Features: Ceiling Fan(s)
- Level: First
- Dimensions: 11 x 13
Utility room
- Level: Second
- Dimensions: 5 x 7
Heating
- Central
Cooling
- Central Air, Ceiling Fan(s)
Appliances
- Included: Built-In Gas Range, Dishwasher, Disposal, Gas Range
Features
- Decorative/Designer Lighting Fixtures, Eat-in Kitchen, Granite Counters, High Speed Internet, Kitchen Island, Open Floorplan, Pantry, Vaulted Ceiling(s), Walk-In Closet(s)
- Flooring: Carpet, Engineered Hardwood, Tile, Wood
- Has basement: No
- Has fireplace: No
Interior area
- Total interior livable area: 2,235 sqft
Video & virtual tour
Property
Parking
- Total spaces: 2
- Parking features: Door-Single, Driveway, Garage, Kitchen Level, Garage Faces Rear, On Street
- Attached garage spaces: 2
Features
- Levels: Two
- Stories: 2
- Pool features: None
- Fencing: Full,Gate,Wrought Iron
Lot
- Size: 2,700 Square Feet
- Dimensions: 32 x 99
- Features: Interior Lot, Landscaped, Sprinkler System, Few Trees
- Residential vegetation: Cleared
Details
- Parcel number: R311567
Construction
Type & style
- Home type: SingleFamily
- Architectural style: Colonial,Traditional,Detached
- Property subtype: Single Family Residence
Materials
- Foundation: Slab
- Roof: Composition,Shingle
Condition
- Year built: 2012
Utilities & green energy
- Sewer: Public Sewer
- Water: Public
- Utilities for property: Electricity Connected, Natural Gas Available, Sewer Available, Separate Meters, Water Available
Community & HOA
Community
- Features: Curbs, Sidewalks
- Security: Smoke Detector(s)
- Subdivision: Austin Waters Ph 1r3
HOA
- Has HOA: Yes
- Services included: All Facilities, Association Management
- HOA fee: $1,200 annually
- HOA name: Cma Management
- HOA phone: 972-943-2800
Location
- Region: Carrollton
Financial & listing details
- Price per square foot: $291/sqft
- Tax assessed value: $528,834
- Annual tax amount: $10,266
- Date on market: 7/9/2026
- Cumulative days on market: 36 days
- Listing terms: Cash,Conventional,FHA,VA Loan
- Exclusions: Bike rack/mount on wall in garage.
Estimated market value
Not available
Estimated sales range
Not available
Not available
Price history
| Date | Event | Price |
|---|---|---|
| 7/9/2026 | Listed for sale | $650,000+0%$291/sqft |
Source: NTREIS #21320185 Report a problem | ||
| 1/16/2026 | Listing removed | $649,900$291/sqft |
Source: NTREIS #21048217 Report a problem | ||
| 12/4/2025 | Price change | $649,900-3%$291/sqft |
Source: NTREIS #21048217 Report a problem | ||
| 11/11/2025 | Price change | $669,900-0.8%$300/sqft |
Source: NTREIS #21048217 Report a problem | ||
| 10/9/2025 | Listed for sale | $674,982+92.9%$302/sqft |
Source: NTREIS #21048217 Report a problem | ||
| 11/11/2015 | Listing removed | $350,000$157/sqft |
Source: Ebby Halliday Realtors #13200587 Report a problem | ||
| 10/21/2015 | Pending sale | $350,000$157/sqft |
Source: Ebby Halliday Realtors #13200587 Report a problem | ||
| 10/1/2015 | Price change | $350,000-1.4%$157/sqft |
Source: Ebby Halliday Realtors #13200587 Report a problem | ||
| 9/15/2015 | Price change | $355,000-1.4%$159/sqft |
Source: Ebby Halliday Realtors #13200587 Report a problem | ||
| 7/25/2015 | Listed for sale | $359,900+21.2%$161/sqft |
Source: Ebby Halliday Realtors #13200587 Report a problem | ||
| 10/5/2013 | Listing removed | $296,990$133/sqft |
Source: Darling Homes Report a problem | ||
| 8/11/2013 | Listed for sale | $296,990$133/sqft |
Source: Darling Homes Report a problem | ||
| 6/28/2013 | Listing removed | $296,990$133/sqft |
Source: Darling Homes Report a problem | ||
| 12/13/2012 | Listed for sale | $296,990$133/sqft |
Source: Darling Homes Report a problem | ||
Public tax history
| Year | Property taxes | Tax assessment |
|---|---|---|
| 2025 | $9,737 -5.2% | $528,834 -5% |
| 2024 | $10,266 +8.3% | $556,600 +10% |
| 2023 | $9,478 +37% | $505,931 +29.1% |
| 2022 | $6,919 +1.6% | $391,807 +10% |
| 2021 | $6,813 +0.4% | $356,188 +1.9% |
| 2020 | $6,789 -0.7% | $349,453 -0.8% |
| 2019 | $6,836 -9.9% | $352,387 -6.8% |
| 2018 | $7,588 +19.1% | $378,157 +10% |
| 2017 | $6,369 | $343,779 +10% |
| 2016 | $6,369 -1.5% | $312,526 +19.2% |
| 2015 | $6,465 | $262,257 -12.1% |
| 2014 | $6,465 | $298,316 +340.2% |
| 2013 | $6,465 | $67,762 +126% |
| 2012 | -- | $29,984 |
| 2011 | -- | $29,984 |
| 2010 | -- | $29,984 -9.8% |
| 2009 | -- | $33,240 +476% |
| 2007 | -- | $5,771 |
Find assessor info on the county website
Monthly payment
Est. payment
Payment breakdown
Explore the cost of this home by adjusting the details. Changes won't be saved.Climate risks
Neighborhood: Austin Waters
Nearby schools
GreatSchools rating
- 9/10STEM Academy at Memorial ElementaryGrades: PK-5Distance: 1.4 mi
- 8/10Arbor Creek Middle SchoolGrades: 6-8Distance: 0.9 mi
- 7/10Hebron High SchoolGrades: 9-12Distance: 1 mi
Schools provided by the listing agent
- Elementary: Memorial
- Middle: Arbor Creek
- High: Hebron
- District: Lewisville ISD
Source: NTREIS. This data may not be complete. We recommend contacting the local school district to confirm school assignments for this home.
- $583,6003 bd3 ba2.6k sqft4936 Sage Hill Dr, Carrollton, TX 75010Off Market
- $--3 bd4 ba2.3k sqft4944 Sage Hill Dr, Carrollton, TX 75010Sold
- $102,151 sqft4999 Sage Hill Dr, Carrollton, TX 75010Off Market
- $610,0003 bd4 ba2.6k sqft4932 Sage Hill Dr, Carrollton, TX 75010Off Market
- $491,9002 bd2 ba2.1k sqft4928 Sage Hill Dr, Carrollton, TX 75010Off Market
- $731,5004 bd3 ba2.8k sqft2240 Cardinal Blvd, Carrollton, TX 75010Off Market
- $651,7003 bd3 ba2.5k sqft2220 Cardinal Blvd, Carrollton, TX 75010Off Market
- $600,0003 bd3 ba2.5k sqft4924 Sage Hill Dr, Carrollton, TX 75010Off Market
A local agent can set up tours, give advice and negotiate with sellers.
Similar homes
- $595,0003 bd4 ba3k sqft2841 Edinburgh Dr, Carrollton, TX 75006For Sale
 MLS ID #21232542, Kristin Palacios. NTREIS
 - $675,0003 bd3 ba2.9k sqft3199 Somerset Ln, Frisco, TX 75033For Sale
 MLS ID #21315379, Rosemary Granitz. NTREIS
 - $649,5004 bd4 ba3.1k sqft2996 La Vista Ln, Frisco, TX 75033For Sale
 MLS ID #21299985, Jennie Block. NTREIS
 - $624,8003 bd4 ba3k sqft1034 Blanco Dr, Allen, TX 75013For Sale
 MLS ID #21327452, Kelly Pearson. NTREIS
 - $719,0003 bd4 ba2.9k sqft3016 Little Ml, The Colony, TX 75056For SaleMLS ID #21340282, Angela Deacon. NTREIS
- $689,9005 bd4 ba3k sqft5916 Mossbrook Trl, Dallas, TX 75252For SaleMLS ID #21262737, Rami Mustafa. NTREIS
- $650,0005 bd4 ba3.2k sqft842 Sun Meadow Rd, Allen, TX 75013For SaleMLS ID #21328955, Brianne Eager. NTREIS
- $629,0004 bd3 ba2.2k sqft261 Golden Gate Dr, Richardson, TX 75080For SaleMLS ID #21326367, Kyla Young. NTREIS
- $676,5005 bd3 ba3.2k sqft12321 Alfa Romeo Way, Frisco, TX 75033For SaleMLS ID #21318234, Lance Taylor. NTREIS
- $465,0003 bd2 ba1.7k sqft4182 Midrose Trl, Dallas, TX 75287For SaleMLS ID #21333131, Kathy Beck. NTREIS
- $639,0005 bd5 ba3.3k sqft411 Misty Meadow Dr, Allen, TX 75013For SaleMLS ID #21313659, Karryn Torres. NTREIS
- $650,0004 bd3 ba2.8k sqft613 Fortinbras Dr, McKinney, TX 75071For SaleMLS ID #21237942, Deann Abbott. NTREIS
- $592,5004 bd3 ba2.5k sqft1307 Lighthouse Ln, Allen, TX 75013For SaleMLS ID #21306550, Tina Crisp. NTREIS
- $649,9005 bd4 ba3.2k sqft10712 Marble Falls Pl, McKinney, TX 75071For SaleMLS ID #21277184, Sanjay Goyal. NTREIS
- $640,0004 bd3 ba2.9k sqft9004 Washington Ln, Lantana, TX 76226For SaleMLS ID #21339515, Jeremy Vaughn. NTREIS
- $775,0004 bd4 ba3.3k sqft4668 Ridgeland Dr, Frisco, TX 75034For SaleMLS ID #21333841, Erin Carlson. NTREIS
- $485,0003 bd2 ba2k sqft4908 Witten Park Way, McKinney, TX 75070For SaleMLS ID #21356695, Stefani McQueary. NTREIS
- $715,0005 bd4 ba3.2k sqft1635 Grove Dr, Celina, TX 75009For SaleMLS ID #21354625, Karola Sajuns. NTREIS
- $585,0003 bd2 ba2k sqft9516 National Pines Dr, McKinney, TX 75072For SaleMLS ID #21321844, Julie Williams. NTREIS
- $785,0004 bd4 ba2.6k sqft5630 Highflyer Hills Trl, Frisco, TX 75036For SaleMLS ID #21171549, Tonya Riggs. NTREIS
