OPEN HOUSE ON SAT 5-17 AND SUN 5-18 FROM 1-3PM. Upscale suburban living with an urban flair in Austin Waters. This elegant 3-bedroom, 3 ½ bath home with a study-flex room and 2 living areas offers comfort, sophistication, and a spectacular yard — all maintained by original owner. The dramatic entry leads to an open-to-ceiling living area with hand-scraped hardwood floors, plantation shutters, and designer lighting — including a chandelier on a motorized lift. The eat-in kitchen is perfect for everyday living and entertaining, featuring a gas stovetop, stainless steel appliances, and a spacious walk-in pantry with a door opening to under-stair storage. A wall of windows frame the serene views of the yard and horizon, bringing natural beauty into the heart of the home.
Enjoy built-in surround sound throughout, including the outdoor living space. The primary suite offers hardwood floors, plantation shutters, a spa-like bath with dual sinks, soaking tub, separate shower, and a generous walk-in closet.
Outdoors, an expanded pavestone patio plumbed for gas, with pergola and wrought iron fence opens to one of the largest yards in Austin Waters’ Phase 1 Villas, with an impressive and coveted view. Additional features include a custom mudroom, abundant storage upstairs and down, a 2-car garage with overhead and side storage area, metal-composite roof (2024), two furnaces (2025), and updated kitchen appliances.
Come tour this exceptional home — and make it yours today!
Sold
Price Unknown
4944 Sage Hill Dr, Carrollton, TX 75010
3beds
2,387sqft
Single Family Residence
Built in 2013
4,051 Square Feet Lot
$667,200 Zestimate®
$--/sqft
$3,305 Estimated rent
Home value
$667,200
$627,000 - $714,000
$3,305/mo
Zestimate® history
Owner options
List your home for rent
$3,305/mo
Rent Zestimate®
Find your next renter with Zillow Rental Manager. Plus, with online applications, you can quickly screen prospective tenants – for free.
$3,305/mo
Rent Zestimate®
Refinance and save
$1,293/mo
Est. payment
Refinancing to a lower rate could help reduce your monthly payments and save thousands over the life of the loan.
$1,293/mo
Est. payment
Explore your selling options
Work with a Zillow partner agent
Leverage their expertise and Zillow's premium Showcase listings to get your home seen by more buyers.
Get startedList with your own agent
Get your home in front of millions of buyers by listing it on Zillow.
Learn how to do itSell it yourself
Take full control of how buyers see your home on Zillow by listing For Sale by Owner (FSBO).
List your homeWhat's special
Gas stovetopWrought iron fenceExpanded pavestone patioHand-scraped hardwood floorsStainless steel appliancesDramatic entryBuilt-in surround sound
Zillow last checked:
Listing updated:
Listed by:
Denise Cullers 0662050 214-202-3364,
Compass RE Texas, LLC 469-210-8288,
Jeff Coats 0350826 214-704-0031,
Compass RE Texas, LLC
Bought with:
Anh Vu
Real Broker, LLC
Source: NTREIS,MLS#: 20931012
Facts & features
Interior
Bedrooms & bathrooms
- Bedrooms: 3
- Bathrooms: 4
- Full bathrooms: 3
- 1/2 bathrooms: 1
Primary bedroom
- Features: Ceiling Fan(s), En Suite Bathroom, Garden Tub/Roman Tub, Separate Shower, Walk-In Closet(s)
- Level: Second
- Dimensions: 14 x 16
Bedroom
- Features: Ceiling Fan(s)
- Level: First
- Dimensions: 11 x 12
Bedroom
- Level: Second
- Dimensions: 13 x 12
Dining room
- Level: First
- Dimensions: 5 x 10
Game room
- Features: Ceiling Fan(s)
- Level: Second
- Dimensions: 19 x 14
Kitchen
- Features: Built-in Features, Eat-in Kitchen, Kitchen Island, Stone Counters, Walk-In Pantry
- Level: First
- Dimensions: 14 x 12
Library
- Features: Ceiling Fan(s)
- Level: Second
- Dimensions: 11 x 11
Living room
- Features: Ceiling Fan(s)
- Level: First
- Dimensions: 17 x 14
Mud room
- Features: Built-in Features
- Level: First
- Dimensions: 5 x 4
Utility room
- Features: Built-in Features
- Level: First
- Dimensions: 5 x 5
Heating
- Central, Natural Gas, Zoned
Cooling
- Ceiling Fan(s), Electric, Zoned
Appliances
- Included: Some Gas Appliances, Dishwasher, Gas Cooktop, Microwave, Plumbed For Gas
- Laundry: Washer Hookup, Electric Dryer Hookup, Laundry in Utility Room
Features
- Built-in Features, Chandelier, Cathedral Ceiling(s), Eat-in Kitchen, Open Floorplan, Cable TV, Walk-In Closet(s), Wired for Sound
- Flooring: Carpet, Ceramic Tile, Wood
- Windows: Shutters, Window Coverings
- Has basement: No
- Has fireplace: No
Interior area
- Total interior livable area: 2,387 sqft
Property
Parking
- Total spaces: 2
- Parking features: Door-Multi, Driveway, Garage, Garage Door Opener, Oversized, Garage Faces Side, Storage
- Attached garage spaces: 2
- Has uncovered spaces: Yes
Features
- Levels: Two
- Stories: 2
- Patio & porch: Side Porch, Covered
- Exterior features: Garden
- Pool features: None
- Fencing: Metal,Wrought Iron
Lot
- Size: 4,051 Square Feet
- Features: Corner Lot, Irregular Lot, Landscaped, Native Plants, Subdivision, Sprinkler System
- Residential vegetation: Grassed
Details
- Parcel number: R311566
Construction
Type & style
- Home type: SingleFamily
- Architectural style: Traditional,Detached
- Property subtype: Single Family Residence
Materials
- Brick
- Foundation: Slab
- Roof: Composition
Condition
- Year built: 2013
Utilities & green energy
- Sewer: Public Sewer
- Water: Public
- Utilities for property: Natural Gas Available, Sewer Available, Separate Meters, Underground Utilities, Water Available, Cable Available
Green energy
- Energy efficient items: Construction, Insulation, Thermostat, Windows
Community & HOA
Community
- Features: Curbs, Sidewalks
- Security: Smoke Detector(s)
- Subdivision: Austin Waters Ph 1r3
HOA
- Has HOA: Yes
- Services included: Association Management
- HOA fee: $1,293 annually
- HOA name: Austin Waters HOA Assoc
- HOA phone: 972-943-2828
Location
- Region: Carrollton
Financial & listing details
- Tax assessed value: $660,221
- Annual tax amount: $10,779
- Date on market: 5/16/2025
- Cumulative days on market: 3 days
- Listing terms: Cash,Conventional,FHA,VA Loan
Price history
| Date | Event | Price |
|---|---|---|
| 6/12/2025 | Sold | -- |
Source: NTREIS #20931012 Report a problem | ||
| 5/26/2025 | Pending sale | $684,000$287/sqft |
Source: NTREIS #20931012 Report a problem | ||
| 5/19/2025 | Contingent | $684,000$287/sqft |
Source: NTREIS #20931012 Report a problem | ||
| 5/16/2025 | Listed for sale | $684,000$287/sqft |
Source: NTREIS #20931012 Report a problem | ||
Public tax history
| Year | Property taxes | Tax assessment |
|---|---|---|
| 2025 | $9,549 +6.8% | $642,837 +10% |
| 2024 | $8,937 +10.2% | $584,397 +10% |
| 2023 | $8,112 -6.2% | $531,270 +10% |
| 2022 | $8,646 +2% | $482,973 +10% |
| 2021 | $8,477 +1.1% | $439,066 +2.7% |
| 2020 | $8,387 -0.4% | $427,711 -0.6% |
| 2019 | $8,417 -1.5% | $430,104 +1.9% |
| 2018 | $8,546 +11.6% | $421,890 +7.9% |
| 2017 | $7,656 | $391,019 +4.8% |
| 2016 | $7,656 +8.5% | $373,200 +10% |
| 2015 | $7,059 | $339,273 +4.5% |
| 2014 | $7,059 | $324,799 +650.7% |
| 2013 | $7,059 | $43,264 +120% |
| 2012 | -- | $19,666 -50% |
| 2011 | -- | $39,331 |
| 2010 | -- | $39,331 +18.3% |
| 2009 | -- | $33,240 +377.2% |
| 2007 | -- | $6,966 |
Find assessor info on the county website
Neighborhood: Austin Waters
Nearby homes
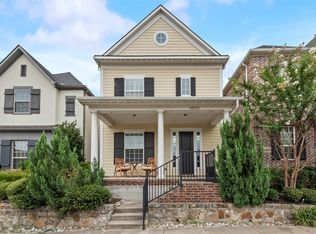
- $650,0003 bd3 ba2.2k sqft4940 Sage Hill Dr, Carrollton, TX 75010For Sale
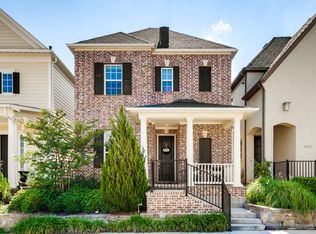
- $585,8003 bd3 ba2.6k sqft4936 Sage Hill Dr, Carrollton, TX 75010Off Market
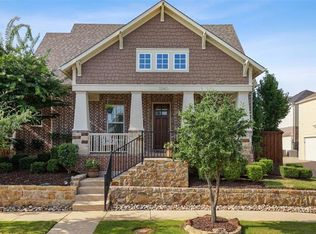
- $102,151 Square Feet4999 Sage Hill Dr, Carrollton, TX 75010Off Market
- $734,2004 bd3 ba2.8k sqft2240 Cardinal Blvd, Carrollton, TX 75010Off Market
- $613,9003 bd4 ba2.6k sqft4932 Sage Hill Dr, Carrollton, TX 75010Off Market
- $655,2003 bd3 ba2.5k sqft2220 Cardinal Blvd, Carrollton, TX 75010Off Market
- $492,6002 bd2 ba2.1k sqft4928 Sage Hill Dr, Carrollton, TX 75010Off Market
- $1,038,5004 bd5 ba4.1k sqft2244 Cardinal Blvd, Carrollton, TX 75010Off Market
Nearby schools
GreatSchools rating
- 9/10STEM Academy at Memorial ElementaryGrades: PK-5Distance: 1.4 mi
- 8/10Arbor Creek Middle SchoolGrades: 6-8Distance: 0.9 mi
- 7/10Hebron High SchoolGrades: 9-12Distance: 1 mi
Schools provided by the listing agent
- Elementary: Memorial
- Middle: Arbor Creek
- High: Hebron
- District: Lewisville ISD
Source: NTREIS. This data may not be complete. We recommend contacting the local school district to confirm school assignments for this home.
Get a cash offer in 3 minutes
Find out how much your home could sell for in as little as 3 minutes with a no-obligation cash offer.
Estimated market value
$667,200
Get a cash offer in 3 minutes
Find out how much your home could sell for in as little as 3 minutes with a no-obligation cash offer.
Estimated market value
$667,200
- Texas
- Denton County
- Carrollton
- 75010
- Austin Waters
- 4944 Sage Hill Dr
Nearby cities
Nearby neighborhoods
Nearby zip codes
Other Carrollton Topics
