
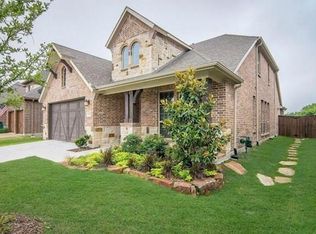
Welcome to resort-style living in the highly sought-after Light Farms community, ideally situated on a premium oversized corner lot with greenbelt views! This stunning home offers the ideal blend of luxury, comfort, and scenic views.
Step inside to find tons of hand-scraped wood floors, high ceilings and walls of windows setting the tone for the rest of the home. The beautifully designed kitchen features white cabinetry with glass door inserts, designer lighting, granite countertops, a Blanco sink, stainless steel appliances, and a 5-burner cooktop—perfect for both everyday living and entertaining.
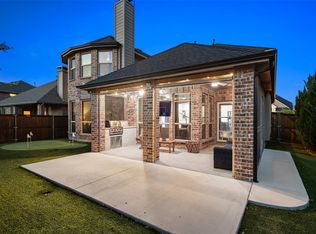
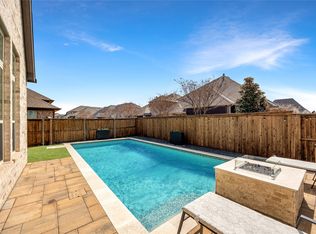
The impressive 2-story living room showcases a striking stone fireplace and built-in surround sound, creating a warm and inviting space. The private primary suite offers a relaxing sitting area with peaceful greenbelt views, while the spa-like bathroom includes an extended vanity with custom upper cabinetry and seating area, frameless shower, jetted tub, and a large walk-in closet. A secondary bedroom and full bath with walk-in shower are conveniently located on the main floor. Upstairs, enjoy a spacious game room along with three additional bedrooms and two full baths—plenty of room for family and guests. Outdoor living is just as impressive with an extended covered patio featuring a wood-burning fireplace and a large backyard overlooking the serene greenbelt—perfect for relaxing or entertaining year-round. Additional highlights include a large utility room with sink and a 3-car garage equipped with built-in shelving for extra storage. Enjoy all that Light Farms has to offer, including resort-style amenities, pools, trails, a swim lake, dog-park and two on-site elementary schools (Prosper ISD) and more—this is truly a place to call home!
For sale
$725,000
1635 Grove Dr, Celina, TX 75009
5beds
3,277sqft
:
Get pre-qualified$5,229/mo
Single Family Residence
Built in 2013
9,844 Square Feet Lot
$699,900 Zestimate®
$221/sqft
$130/mo HOA
What's special
Striking stone fireplaceHigh ceilingsWalls of windowsExtended covered patioHand-scraped wood floorsStainless steel appliancesBuilt-in surround sound
- 45 days |
- 446 |
- 29 |
Zillow last checked:
Listing updated:
Listed by:
Karola Sajuns 0710228,
Karola Realty 214-529-7142
Source: NTREIS,MLS#: 21281792
Facts & features
Interior
Bedrooms & bathrooms
- Bedrooms: 5
- Bathrooms: 4
- Full bathrooms: 4
Primary bedroom
- Features: Dual Sinks, Jetted Tub, Sitting Area in Primary, Separate Shower, Walk-In Closet(s)
- Level: First
- Dimensions: 18 x 14
Bedroom
- Features: Split Bedrooms, Walk-In Closet(s)
- Level: First
- Dimensions: 12 x 12
Bedroom
- Level: Second
- Dimensions: 13 x 11
Bedroom
- Level: Second
- Dimensions: 12 x 12
Bedroom
- Features: Walk-In Closet(s)
- Level: Second
- Dimensions: 12 x 11
Breakfast room nook
- Features: Eat-in Kitchen
- Level: First
- Dimensions: 11 x 8
Dining room
- Features: Butler's Pantry
- Level: First
- Dimensions: 12 x 11
Game room
- Level: Second
- Dimensions: 22 x 14
Kitchen
- Features: Built-in Features, Kitchen Island, Pantry, Stone Counters
- Level: First
- Dimensions: 19 x 12
Living room
- Level: First
- Dimensions: 19 x 15
Utility room
- Features: Utility Sink
- Level: First
- Dimensions: 14 x 6
Heating
- Central, Natural Gas
Cooling
- Central Air, Ceiling Fan(s), Electric
Appliances
- Included: Some Gas Appliances, Convection Oven, Dishwasher, Electric Oven, Gas Cooktop, Disposal, Gas Water Heater, Microwave, Plumbed For Gas, Vented Exhaust Fan
- Laundry: Washer Hookup, Electric Dryer Hookup
Features
- Decorative/Designer Lighting Fixtures, High Speed Internet, Smart Home, Cable TV, Vaulted Ceiling(s), Wired for Sound
- Flooring: Carpet, Ceramic Tile, Wood
- Windows: Window Coverings
- Has basement: No
- Number of fireplaces: 2
- Fireplace features: Gas, Gas Log, Gas Starter, Metal
Interior area
- Total interior livable area: 3,277 sqft
Video & virtual tour
Property
Parking
- Total spaces: 3
- Parking features: Garage Faces Front, Garage, Garage Door Opener
- Attached garage spaces: 3
Features
- Levels: Two
- Stories: 2
- Patio & porch: Covered, Patio
- Pool features: None, Community
- Fencing: Wood,Wrought Iron
Lot
- Size: 9,844 Square Feet
- Features: Back Yard, Corner Lot, Greenbelt, Lawn, Landscaped, Subdivision, Sprinkler System
Details
- Parcel number: R1040200F00101
Construction
Type & style
- Home type: SingleFamily
- Architectural style: Traditional,Detached
- Property subtype: Single Family Residence
Materials
- Brick, Rock, Stone
- Foundation: Slab
- Roof: Composition
Condition
- Year built: 2013
Utilities & green energy
- Utilities for property: Natural Gas Available, Municipal Utilities, Sewer Available, Separate Meters, Underground Utilities, Water Available, Cable Available
Green energy
- Energy efficient items: Appliances, HVAC, Insulation, Rain/Freeze Sensors, Thermostat, Windows
Community & HOA
Community
- Features: Clubhouse, Lake, Playground, Pool, Tennis Court(s), Trails/Paths, Curbs, Sidewalks
- Security: Prewired, Security System, Smoke Detector(s)
- Subdivision: Light Farms Ph One
HOA
- Has HOA: Yes
- Services included: All Facilities, Association Management, Maintenance Grounds, Maintenance Structure
- HOA fee: $130 monthly
- HOA name: Insight Property Management
- HOA phone: 214-292-3484
Location
- Region: Celina
Financial & listing details
- Price per square foot: $221/sqft
- Tax assessed value: $720,000
- Annual tax amount: $10,020
- Date on market: 6/11/2026
- Cumulative days on market: 45 days
- Listing terms: Cash,Conventional
Estimated market value
$699,900
$665,000 - $735,000
$4,596/mo
Price history
| Date | Event | Price |
|---|---|---|
| 6/11/2026 | Listed for sale | $725,000+52.6%$221/sqft |
Source: NTREIS #21281792 Report a problem | ||
| 8/23/2018 | Sold | -- |
Source: Agent Provided Report a problem | ||
| 8/13/2018 | Pending sale | $475,000$145/sqft |
Source: Coldwell Banker Apex Realtors #13888637 Report a problem | ||
| 7/12/2018 | Listed for sale | $475,000$145/sqft |
Source: Coldwell Banker Apex-McKinney #13888637 Report a problem | ||
Public tax history
| Year | Property taxes | Tax assessment |
|---|---|---|
| 2025 | $8,149 +2.7% | $693,556 +10% |
| 2024 | $7,933 +11.8% | $630,505 +10% |
| 2023 | $7,094 -12.4% | $573,186 +10% |
| 2022 | $8,103 +5.4% | $521,078 +10% |
| 2021 | $7,690 +6.3% | $473,707 +8.1% |
| 2020 | $7,235 -5.8% | $438,043 -1.6% |
| 2019 | $7,684 -6% | $445,000 -0.4% |
| 2018 | $8,173 -30.1% | $446,952 +5.3% |
| 2017 | $11,684 | $424,269 +5.1% |
| 2016 | $11,684 +143.1% | $403,505 +3.6% |
| 2015 | $4,807 | $389,475 +146.1% |
| 2014 | $4,807 | $158,269 |
Find assessor info on the county website
Monthly payment
Est. payment
Payment breakdown
Explore the cost of this home by adjusting the details. Changes won't be saved.Climate risks
Neighborhood: 75009
Nearby schools
GreatSchools rating
- 8/10Light Farms Elementary SchoolGrades: PK-5Distance: 0.6 mi
- 9/10Reynolds Middle SchoolGrades: 6-8Distance: 2.5 mi
- 7/10Prosper High SchoolGrades: 9-12Distance: 1.4 mi
Schools provided by the listing agent
- Elementary: Light Farms
- Middle: Reynolds
- High: Prosper
- District: Prosper ISD
Source: NTREIS. This data may not be complete. We recommend contacting the local school district to confirm school assignments for this home.
- $590,1003 bd2 ba2.8k sqft1631 Grove Dr, Celina, TX 75009Off Market
- $554,3003 bd3 ba2.7k sqft1627 Grove Dr, Celina, TX 75009Off Market
- $602,9004 bd3 ba3.5k sqft3413 Fieldview Ct, Celina, TX 75009Off Market

- $577,5004 bd4 ba3.1k sqft3417 Fieldview Ct, Celina, TX 75009Off Market
- $647,1004 bd3 ba3.4k sqft1636 Grove Dr, Celina, TX 75009Off Market
- $512,4004 bd3 ba2.6k sqft3421 Fieldview Ct, Celina, TX 75009Off Market
- $497,7003 bd2 ba2.2k sqft3409 Fieldview Ct, Celina, TX 75009Off Market
- $515,9004 bd3 ba2.2k sqft1623 Grove Dr, Celina, TX 75009Off Market
A local agent can set up tours, give advice and negotiate with sellers.
Similar homes
- $789,0004 bd4 ba3.3k sqft1306 Cypress Creek Way, Celina, TX 75009For Sale
 MLS ID #21339262, Karola Sajuns. NTREIS
 - $799,9005 bd4 ba3.6k sqft1657 Lilac Ln, Celina, TX 75009For Sale
 MLS ID #21244027, Aja Shroll. NTREIS
 - $629,9504 bd4 ba3.5k sqft3765 Norwood Ave, Celina, TX 75009For Sale
 MLS ID #21324769, Lorraine Hursman. NTREIS
 - $769,0004 bd5 ba3.5k sqft4209 Harper Ave, Celina, TX 75009For Sale
 MLS ID #21190986, Vanessa Fillingim. NTREIS
 - $649,0004 bd3 ba3.3k sqft3248 Sky Ln, Celina, TX 75009For SaleMLS ID #21214279, Kristen Thornhill. NTREIS
- $699,5006 bd4 ba4.4k sqft4504 Barnacre Ave, Aubrey, TX 76227For SaleMLS ID #21341760, Shannon Greer. NTREIS
- $739,0005 bd5 ba3.7k sqft131 Darian Dr, Prosper, TX 75078For SaleMLS ID #21191703, Stacey Zimmerman. NTREIS
- $550,0004 bd3 ba2.5k sqft651 Tolleson Dr, Celina, TX 75009For SaleMLS ID #21319957, Jami Adams. NTREIS
- $699,9904 bd3 ba3k sqft400 Trailside, Prosper, TX 75078For SaleMLS ID #21250954, Ryan Rite. NTREIS
- $552,0004 bd4 ba3.1k sqft808 Violet Way, Celina, TX 75009For SaleMLS ID #21232675, Ashley Best. NTREIS
- $927,0006 bd4 ba3.3k sqft3508 Ruffian Ln, Celina, TX 75009For SaleMLS ID #21247286, Lisa Richardson. NTREIS
- $739,9004 bd3 ba3.6k sqft1001 Bridgeport Ln, Prosper, TX 75078For SaleMLS ID #21169549, Paul Bush. NTREIS
- $895,0004 bd4 ba3.5k sqft3040 Bandana Dr, Celina, TX 75009For SaleMLS ID #21151909, Brandon Carrington. NTREIS
- $670,0004 bd3 ba3k sqft1517 Snowdrop Dr, Prosper, TX 75078For SaleMLS ID #21259749, Susan Amrhein. NTREIS
- $724,9004 bd4 ba3.6k sqft10112 Waterstone Way, McKinney, TX 75072For SaleMLS ID #21299278, Allen Schramm. NTREIS
- $835,0005 bd4 ba4.2k sqft2809 River Bend Pl, Celina, TX 75009For SaleMLS ID #21256270, Cindy Kennedy. NTREIS
- $725,0005 bd4 ba3.7k sqft7986 Rasor Dr, Frisco, TX 75036For SaleMLS ID #21291022, Elyse Guthrie. NTREIS
- $720,0004 bd3 ba3.4k sqft107 Meadow View Dr, McKinney, TX 75071For SaleMLS ID #21284510, Ryan Cave. NTREIS
- $470,0004 bd3 ba2.1k sqft813 Esk Ave, Celina, TX 75009For SaleMLS ID #21231792, Debra Lustberg-Papert. NTREIS
- $889,9004 bd4 ba3.5k sqft260 Saint Mark Ln, Prosper, TX 75078For SaleMLS ID #21287430, Lorraine Terkelsen. NTREIS
