Enjoy a crisp evening on your extended patio with retractable shades & built in grill while overlooking endless greenery. This maintenance free lot with HOA provided front lawn care & upgraded artificial turf in the back provide the perfect year round landscaping. Putt on your very own green! Welcome to this custom built home in Light Farms & Prosper ISD. The gorgeous stone landscaping & elevated front door invites you inside. Nail down hardwoods throughout most of the downstairs and upgraded lighting throughout create warmth & durability. Home has all the flex spaces needed including an office, game room & media. Step into the open kitchen & living space with Juliet balcony overlooking the vaulted ceilings. Kitchen includes plenty of counter space, cabinets & seating at both the bar & kitchenette area. The butlers pantry completes the area with a large walk in pantry & is perfect for a beverage center. The open windows allow natural lighting from the lush green backyard space. The primary bedroom is privately located near the back with upgraded tile in the bath & a spacious countertop & shower. Two bedrooms & two bathrooms are located downstairs. The curved staircase leads you upstairs to the spacious game & media room. Two bedrooms with their own bathrooms complete the upstairs. Step out back to your own extended patio with shades to extend your living space. ASK about the GOLF CART & join the golf cart community of Light Farms. Amenities include schools, parks, playgrounds, pools, lakes, fishing, pickleball, gym & restaurant.
Under contract
Price cut: $20.1K (7/17)
$629,950
3765 Norwood Ave, Celina, TX 75009
4beds
3,511sqft
:
Get pre-qualified$4,555/mo
Single Family Residence
Built in 2017
6,229 Square Feet Lot
$-- Zestimate®
$179/sqft
$125/mo HOA
What's special
Upgraded lighting throughout
- 19 days |
- 2,316 |
- 73 |
Likely to sell faster than
Zillow last checked:
Listing updated:
Listed by:
Lorraine Hursman 0651832 469-733-2198,
Coldwell Banker Realty Frisco 972-712-8500
Source: NTREIS,MLS#: 21324769
Facts & features
Interior
Bedrooms & bathrooms
- Bedrooms: 4
- Bathrooms: 4
- Full bathrooms: 4
Primary bedroom
- Features: Ceiling Fan(s), Dual Sinks, En Suite Bathroom, Garden Tub/Roman Tub, Separate Shower, Walk-In Closet(s)
- Level: First
- Dimensions: 15 x 17
Bedroom
- Features: Ceiling Fan(s), Split Bedrooms, Walk-In Closet(s)
- Level: First
- Dimensions: 13 x 10
Bedroom
- Features: Ceiling Fan(s), Split Bedrooms, Walk-In Closet(s)
- Level: Second
- Dimensions: 13 x 13
Bedroom
- Features: Ceiling Fan(s), En Suite Bathroom, Split Bedrooms, Walk-In Closet(s)
- Level: Second
- Dimensions: 15 x 15
Breakfast room nook
- Features: Breakfast Bar, Built-in Features, Eat-in Kitchen, Granite Counters, Kitchen Island, Pantry
- Level: First
- Dimensions: 7 x 12
Dining room
- Level: First
- Dimensions: 12 x 14
Game room
- Level: Second
- Dimensions: 24 x 23
Kitchen
- Features: Breakfast Bar, Built-in Features, Eat-in Kitchen, Granite Counters, Kitchen Island, Pantry, Walk-In Pantry
- Level: First
- Dimensions: 21 x 13
Living room
- Features: Ceiling Fan(s), Fireplace
- Level: First
- Dimensions: 15 x 19
Media room
- Level: Second
- Dimensions: 12 x 16
Office
- Features: Ceiling Fan(s)
- Level: First
- Dimensions: 12 x 10
Utility room
- Features: Built-in Features, Utility Room
- Level: First
- Dimensions: 6 x 7
Heating
- Central, Natural Gas
Cooling
- Central Air, Electric
Appliances
- Included: Some Gas Appliances, Double Oven, Dishwasher, Gas Cooktop, Disposal, Microwave, Plumbed For Gas, Tankless Water Heater
- Laundry: Dryer Hookup, Laundry in Utility Room
Features
- Decorative/Designer Lighting Fixtures, Double Vanity, Eat-in Kitchen, Granite Counters, High Speed Internet, Kitchen Island, Open Floorplan, Pantry, Cable TV, Walk-In Closet(s)
- Flooring: Carpet, Ceramic Tile, Wood
- Has basement: No
- Number of fireplaces: 1
- Fireplace features: Gas, Gas Log, Living Room
Interior area
- Total interior livable area: 3,511 sqft
Video & virtual tour
Property
Parking
- Total spaces: 2
- Parking features: Garage Faces Front, Garage, Garage Door Opener
- Attached garage spaces: 2
Features
- Levels: Two
- Stories: 2
- Patio & porch: Rear Porch, Patio, Screened, Covered
- Exterior features: Lighting, Outdoor Grill, Private Yard, Rain Gutters
- Pool features: None, Community
- Fencing: Wood
Lot
- Size: 6,229 Square Feet
- Features: Interior Lot, Landscaped, Subdivision, Sprinkler System, Few Trees
Details
- Parcel number: R1115100C01701
Construction
Type & style
- Home type: SingleFamily
- Architectural style: Traditional,Detached
- Property subtype: Single Family Residence
Materials
- Brick
- Foundation: Slab
- Roof: Composition
Condition
- Year built: 2017
Utilities & green energy
- Sewer: Public Sewer
- Water: Public
- Utilities for property: Electricity Available, Natural Gas Available, Sewer Available, Separate Meters, Water Available, Cable Available
Community & HOA
Community
- Features: Clubhouse, Fitness Center, Fishing, Fenced Yard, Lake, Playground, Park, Pickleball, Pool, Restaurant, Sidewalks, Tennis Court(s), Trails/Paths, Curbs, Putting Green
- Subdivision: Light Farms The Eastland Neighborhood Ph 1
HOA
- Has HOA: Yes
- Amenities included: Maintenance Front Yard
- Services included: All Facilities, Association Management, Maintenance Grounds
- HOA fee: $125 monthly
- HOA name: Insight Management
- HOA phone: 214-494-6002
Location
- Region: Celina
Financial & listing details
- Price per square foot: $179/sqft
- Tax assessed value: $701,879
- Annual tax amount: $9,074
- Date on market: 7/8/2026
- Cumulative days on market: 19 days
- Listing terms: Cash,Conventional,FHA,VA Loan
- Exclusions: all mounted tvs.
Estimated market value
Not available
Estimated sales range
Not available
Not available
Price history
| Date | Event | Price |
|---|---|---|
| 7/27/2026 | Contingent | $629,950$179/sqft |
Source: NTREIS #21324769 Report a problem | ||
| 7/17/2026 | Price change | $629,950-3.1%$179/sqft |
Source: NTREIS #21324769 Report a problem | ||
| 7/8/2026 | Listed for sale | $650,000$185/sqft |
Source: NTREIS #21324769 Report a problem | ||
Public tax history
| Year | Property taxes | Tax assessment |
|---|---|---|
| 2025 | $7,208 +2% | $628,099 +10% |
| 2024 | $7,069 +12.2% | $570,999 +10% |
| 2023 | $6,298 -13.5% | $519,090 +10% |
| 2022 | $7,285 +5.1% | $471,900 +10% |
| 2021 | $6,929 -3.3% | $429,000 -1.2% |
| 2020 | $7,167 -7.9% | $434,093 -3.6% |
| 2019 | $7,783 -2.1% | $450,443 +3.5% |
| 2018 | $7,948 | $435,239 +521.8% |
| 2017 | -- | $70,000 |
Find assessor info on the county website
Monthly payment
Est. payment
Payment breakdown
Explore the cost of this home by adjusting the details. Changes won't be saved.Climate risks
Neighborhood: 75009
Nearby schools
GreatSchools rating
- 8/10Light Farms Elementary SchoolGrades: PK-5Distance: 0.3 mi
- 9/10Reynolds Middle SchoolGrades: 6-8Distance: 2.2 mi
- 7/10Prosper High SchoolGrades: 9-12Distance: 1 mi
Schools provided by the listing agent
- Elementary: Light Farms
- Middle: Reynolds
- High: Prosper
- District: Prosper ISD
Source: NTREIS. This data may not be complete. We recommend contacting the local school district to confirm school assignments for this home.
- $606,5004 bd3 ba3.4k sqft3761 Norwood Ave, Celina, TX 75009Off Market

- $602,9004 bd4 ba3.1k sqft751 Harrington Ln, Celina, TX 75009Off Market

- $413,0734 bd4 ba3.1k sqft751 Harrington Ln, Celina, TX 75009Off Market
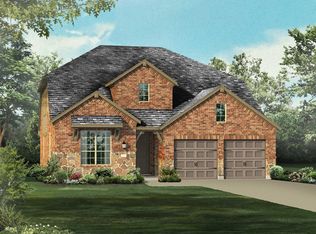
- $571,7004 bd3 ba2.7k sqft755 Harrington Ln, Celina, TX 75009Off Market
- $657,0004 bd4 ba3.4k sqft3755 Norwood Ave, Celina, TX 75009Off Market
- $--5 bd4 ba3.2k sqft805 Underwood Ln, Celina, TX 75009Sold
- $559,0004 bd3 ba2.4k sqft759 Harrington Ln, Celina, TX 75009Pending
- $635,4004 bd3 ba3.2k sqft809 Underwood Ln, Celina, TX 75009Off Market
A local agent can set up tours, give advice and negotiate with sellers.
Similar homes
- $500,0004 bd3 ba2.3k sqft721 Corner Post Path, Celina, TX 75009For Sale
 MLS ID #21330388, Kristen Gurksnis. NTREIS
 - $725,0005 bd4 ba3.2k sqft1635 Grove Dr, Celina, TX 75009For Sale
 MLS ID #21281792, Karola Sajuns. NTREIS
 - $552,0004 bd4 ba3.1k sqft808 Violet Way, Celina, TX 75009For Sale
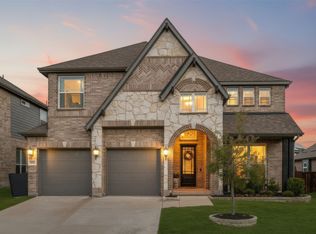 MLS ID #21232675, Ashley Best. NTREIS
 - $668,0004 bd4 ba3.4k sqft2711 Woodside Rd, Celina, TX 75009For Sale
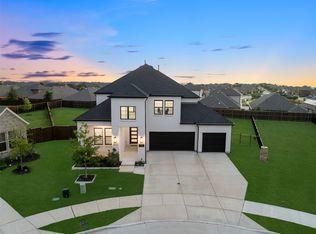 MLS ID #21272613, Lorraine Hursman. NTREIS
 - $535,0004 bd3 ba3.3k sqft1528 Overlook Ct, Celina, TX 75009For SaleMLS ID #21321290, Angela Machin. NTREIS
- $499,0003 bd3 ba2.4k sqft4424 Hazeltine Hills Dr, Celina, TX 75009For SaleMLS ID #21226619, Wayne Bartley JR. NTREIS
- $850,0004 bd4 ba3.4k sqft1025 E Ownsby Pkwy, Celina, TX 75009For SaleMLS ID #21257999, Loreena Yeo. NTREIS
- $549,0004 bd3 ba2.6k sqft17009 Flagstone Dr, Celina, TX 75009For SaleMLS ID #21300075, Christie Thornton. NTREIS
- $388,0004 bd3 ba2.1k sqft433 Andalusian Trl, Celina, TX 75009For SaleMLS ID #21304259, TexasTiff Gilbaugh. NTREIS
- $475,0004 bd3 ba2.4k sqft533 Yellowstone Dr, Celina, TX 75009For SaleMLS ID #21272744, Stephanie Funk. NTREIS
- $509,9904 bd3 ba2.4k sqft2856 Epping Way, Celina, TX 75009For SaleMLS ID #21280151, Ryan LeBaron. NTREIS
- $587,0004 bd4 ba3.1k sqft8307 Brown Stone Ln, Frisco, TX 75033For SaleMLS ID #21296643, Barbara Ryder. NTREIS
- $749,0004 bd4 ba3.9k sqft791 Dover Dr, Prosper, TX 75078For SaleMLS ID #21311672, Rebecca Lee. NTREIS
- $690,0004 bd4 ba3.3k sqft781 Elm Park Dr, Prosper, TX 75078For SaleMLS ID #21309604, Todd Tramonte. NTREIS
- $495,0003 bd2 ba1.8k sqft3201 Cavalry Way, Celina, TX 75009For SaleMLS ID #21256078, Christie Cannon. NTREIS
- $675,0004 bd3 ba2.9k sqft3917 Redbud Dr, Aubrey, TX 76227For SaleMLS ID #21248042, Iryna Mitchell. NTREIS
- $649,9003 bd3 ba2.3k sqft1020 Gentle Knoll Ln, Prosper, TX 75078For SaleMLS ID #21195894, Pamela Schelldorf. NTREIS
- $649,9005 bd3 ba3.2k sqft7005 Royal Glen Trl, McKinney, TX 75072For SaleMLS ID #21323415, Hannah Gigley. NTREIS
- $645,0004 bd4 ba3k sqft1404 Buttercup Ave, Aubrey, TX 76227For SaleMLS ID #21306692, Heidi Marsh. NTREIS
- $479,0003 bd3 ba2.3k sqft2844 Holland Ct, Celina, TX 75009For SaleMLS ID #21320031, Karen Lavorgna. NTREIS
