MOTIVATED SELLER - BRING ALL OFFERS!!! This exceptional single-story residence offers a seamless blend of luxury and comfort, thoughtfully designed with an open-concept layout and soaring vaulted ceilings. Featuring four bedrooms and a versatile flex space—ideal for a home office, additional living area, or formal dining—the home provides both functionality and sophistication for modern living! Distinct from typical builder-grade homes in the area, this residence showcases a collection of carefully selected upgrades that elevate both style and livability. The interiors feature rich hardwood flooring, plantation shutters, and curated designer lighting throughout. The gourmet kitchen is beautifully appointed with quartz countertops, a custom backsplash, crisp white cabinetry, under-cabinet lighting, double ovens, a built-in microwave, and upgraded hardware selections. The inviting living area is anchored by a custom-designed gas fireplace, creating a warm and refined gathering space. Outdoors, professionally enhanced landscaping complements an extended covered patio complete with dual ceiling fans, TV wiring, and a gas stub for effortless entertaining. Additional highlights include an oversized garage with space for two vehicles and a golf cart—an uncommon and highly desirable feature. Recent improvements completed in 2024 include roof replacement, interior paint, updated lighting, and a replaced dishwasher. Located in the highly sought-after master-planned community of Light Farms, residents enjoy access to resort-style amenities including pools, scenic trails, and an on-site café—offering a vibrant and connected lifestyle.
Pending
Price cut: $6K (6/9)
$559,000
759 Harrington Ln, Celina, TX 75009
4beds
2,488sqft
:
Get pre-qualified$4,055/mo
Single Family Residence
Built in 2017
6,316 Square Feet Lot
$-- Zestimate®
$225/sqft
$125/mo HOA
What's special
Custom-designed gas fireplaceRich hardwood flooringExtended covered patioBuilt-in microwaveProfessionally enhanced landscapingFour bedroomsQuartz countertops
- 43 days |
- 521 |
- 11 |
Zillow last checked:
Listing updated:
Listed by:
Danielle Durbin 0692360 214-906-9450,
SevenHaus Realty 214-906-9450,
Danielle Durbin 0692360 214-906-9450,
SevenHaus Realty
Source: NTREIS,MLS#: 21297479
Facts & features
Interior
Bedrooms & bathrooms
- Bedrooms: 4
- Bathrooms: 3
- Full bathrooms: 3
Primary bedroom
- Features: Built-in Features, Dual Sinks, En Suite Bathroom, Separate Shower, Walk-In Closet(s)
- Level: First
- Dimensions: 0 x 0
Bedroom
- Level: First
- Dimensions: 0 x 0
Bedroom
- Level: First
- Dimensions: 0 x 0
Bedroom
- Level: First
- Dimensions: 0 x 0
Breakfast room nook
- Level: First
- Dimensions: 0 x 0
Dining room
- Level: First
- Dimensions: 0 x 0
Kitchen
- Features: Built-in Features, Eat-in Kitchen, Kitchen Island, Stone Counters, Walk-In Pantry
- Level: First
- Dimensions: 0 x 0
Living room
- Features: Fireplace
- Level: First
- Dimensions: 0 x 0
Heating
- Central, Zoned
Cooling
- Central Air, Electric, Zoned
Appliances
- Included: Dishwasher, Electric Oven, Gas Cooktop, Disposal, Microwave
- Laundry: Laundry in Utility Room
Features
- Built-in Features, Decorative/Designer Lighting Fixtures, Eat-in Kitchen, High Speed Internet, Kitchen Island, Open Floorplan, Pantry, Cable TV, Vaulted Ceiling(s), Natural Woodwork, Walk-In Closet(s)
- Flooring: Carpet, Tile, Wood
- Windows: Shutters
- Has basement: No
- Number of fireplaces: 1
- Fireplace features: Family Room, Gas Starter
Interior area
- Total interior livable area: 2,488 sqft
Video & virtual tour
Property
Parking
- Total spaces: 2
- Parking features: Door-Multi, Epoxy Flooring, Garage Faces Front, Garage, Garage Door Opener, Oversized
- Attached garage spaces: 2
Features
- Levels: One
- Stories: 1
- Patio & porch: Rear Porch, Front Porch, Patio, Covered
- Exterior features: Private Yard, Rain Gutters
- Pool features: None, Community
- Fencing: Wood
Lot
- Size: 6,316 Square Feet
- Features: Interior Lot, Landscaped, Subdivision, Sprinkler System, Few Trees
Details
- Parcel number: R1115100C02001
Construction
Type & style
- Home type: SingleFamily
- Architectural style: Traditional,Detached
- Property subtype: Single Family Residence
Materials
- Brick
- Foundation: Slab
- Roof: Composition
Condition
- Year built: 2017
Utilities & green energy
- Sewer: Public Sewer
- Water: Public
- Utilities for property: Natural Gas Available, Sewer Available, Separate Meters, Water Available, Cable Available
Community & HOA
Community
- Features: Clubhouse, Curbs, Dock, Fitness Center, Fishing, Lake, Other, Playground, Park, Pickleball, Pool, Restaurant, Sidewalks, Tennis Court(s), Trails/Paths
- Security: Fire Alarm
- Subdivision: Light Farms The Eastland Neighborhood Ph 1
HOA
- Has HOA: Yes
- Amenities included: Maintenance Front Yard
- Services included: All Facilities, Association Management, Maintenance Grounds, Maintenance Structure
- HOA fee: $125 monthly
- HOA name: Insight Association Management
- HOA phone: 214-494-6002
Location
- Region: Celina
Financial & listing details
- Price per square foot: $225/sqft
- Tax assessed value: $613,223
- Annual tax amount: $8,859
- Date on market: 6/10/2026
- Cumulative days on market: 97 days
- Listing terms: Cash,Conventional,FHA,VA Loan
- Exclusions: Ask agent
Estimated market value
Not available
Estimated sales range
Not available
Not available
Price history
| Date | Event | Price |
|---|---|---|
| 7/18/2026 | Pending sale | $559,000$225/sqft |
Source: NTREIS #21297479 Report a problem | ||
| 7/9/2026 | Contingent | $559,000$225/sqft |
Source: NTREIS #21297479 Report a problem | ||
| 6/9/2026 | Price change | $559,000-1.1%$225/sqft |
Source: NTREIS #21224643 Report a problem | ||
| 5/25/2026 | Price change | $564,9990%$227/sqft |
Source: NTREIS #21224643 Report a problem | ||
| 5/13/2026 | Price change | $565,000-1.3%$227/sqft |
Source: NTREIS #21224643 Report a problem | ||
| 5/5/2026 | Price change | $572,500-1.1%$230/sqft |
Source: NTREIS #21224643 Report a problem | ||
| 4/20/2026 | Price change | $579,000-1.7%$233/sqft |
Source: NTREIS #21224643 Report a problem | ||
| 4/9/2026 | Listed for sale | $589,000-3.4%$237/sqft |
Source: NTREIS #21224643 Report a problem | ||
| 9/24/2024 | Sold | -- |
Source: NTREIS #20671746 Report a problem | ||
| 7/20/2024 | Pending sale | $609,900$245/sqft |
Source: NTREIS #20671746 Report a problem | ||
| 7/17/2024 | Contingent | $609,900$245/sqft |
Source: NTREIS #20671746 Report a problem | ||
| 7/12/2024 | Listed for sale | $609,900-2.4%$245/sqft |
Source: NTREIS #20671746 Report a problem | ||
| 6/25/2024 | Listing removed | $624,900$251/sqft |
Source: NTREIS #20630407 Report a problem | ||
| 6/7/2024 | Price change | $624,900-3.9%$251/sqft |
Source: NTREIS #20630407 Report a problem | ||
| 5/30/2024 | Listed for sale | $650,000$261/sqft |
Source: NTREIS #20630407 Report a problem | ||
Public tax history
| Year | Property taxes | Tax assessment |
|---|---|---|
| 2025 | $8,859 | $613,223 +24.1% |
| 2024 | -- | $493,972 +10% |
| 2023 | $1,618 -59% | $449,065 +10% |
| 2022 | $3,946 -0.1% | $408,241 +10% |
| 2021 | $3,951 +0.2% | $371,128 +3.6% |
| 2020 | $3,943 -0.7% | $358,107 -3.4% |
| 2019 | $3,971 | $370,846 +3.3% |
| 2018 | $3,971 | $358,983 +412.8% |
| 2017 | -- | $70,000 |
Find assessor info on the county website
Monthly payment
Est. payment
Payment breakdown
Explore the cost of this home by adjusting the details. Changes won't be saved.Climate risks
Neighborhood: 75009
Nearby schools
GreatSchools rating
- 8/10Light Farms Elementary SchoolGrades: PK-5Distance: 0.3 mi
- 9/10Reynolds Middle SchoolGrades: 6-8Distance: 2.2 mi
- 7/10Prosper High SchoolGrades: 9-12Distance: 1 mi
Schools provided by the listing agent
- Elementary: Light Farms
- Middle: Reynolds
- High: Prosper
- District: Prosper ISD
Source: NTREIS. This data may not be complete. We recommend contacting the local school district to confirm school assignments for this home.
- $571,7004 bd3 ba2.7k sqft755 Harrington Ln, Celina, TX 75009Off Market
- $528,7004 bd3 ba2.3k sqft763 Harrington Ln, Celina, TX 75009Off Market
- $357,9654 bd3 ba2.3k sqft763 Harrington Ln, Celina, TX 75009Off Market
- $--5 bd4 ba3.2k sqft805 Underwood Ln, Celina, TX 75009Sold
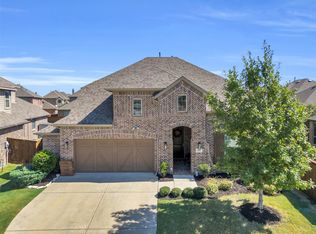
- $601,4004 bd4 ba3.1k sqft751 Harrington Ln, Celina, TX 75009Off Market
- $413,0734 bd4 ba3.1k sqft751 Harrington Ln, Celina, TX 75009Off Market
- $629,9504 bd4 ba3.5k sqft3765 Norwood Ave, Celina, TX 75009For Sale
- $654,3004 bd4 ba3.4k sqft3765 Norwood Ave, Celina, TX 75009Off Market
A local agent can set up tours, give advice and negotiate with sellers.
Similar homes
- $510,0004 bd3 ba2k sqft413 Remington Rd, Celina, TX 75009For Sale
 MLS ID #21324111, Carla Reeves. NTREIS
 - $550,0004 bd3 ba2.5k sqft651 Tolleson Dr, Celina, TX 75009For Sale
 MLS ID #21319957, Jami Adams. NTREIS
 - $789,0004 bd4 ba3.3k sqft1306 Cypress Creek Way, Celina, TX 75009For Sale
 MLS ID #21339262, Karola Sajuns. NTREIS
 - $552,0004 bd4 ba3.1k sqft808 Violet Way, Celina, TX 75009For Sale
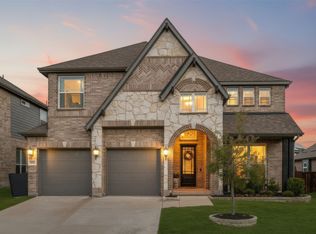 MLS ID #21232675, Ashley Best. NTREIS
 - $560,0004 bd3 ba2.5k sqft3040 Pedigree Ct, Celina, TX 75009For SaleMLS ID #21190338, Kendra McKiddy. NTREIS
- $625,0004 bd3 ba2.7k sqft2716 Preakness Pl, Celina, TX 75009For SaleMLS ID #21224472, Kimberly Miller. NTREIS
- $559,9004 bd3 ba2k sqft16025 High Line Dr, Prosper, TX 75078For SaleMLS ID #21328918, Majid Kamyab. NTREIS
- $649,9004 bd4 ba3.2k sqft2824 Eccleston St, Celina, TX 75009For SaleMLS ID #21296188, Mike Farish. NTREIS
- $750,0004 bd4 ba3.4k sqft1336 Grassland Dr, Celina, TX 75009For SaleMLS ID #21215263, Linda Miller. NTREIS
- $725,0005 bd4 ba3.2k sqft1635 Grove Dr, Celina, TX 75009For SaleMLS ID #21281792, Karola Sajuns. NTREIS
- $769,0004 bd5 ba3.5k sqft4209 Harper Ave, Celina, TX 75009For SaleMLS ID #21190986, Vanessa Fillingim. NTREIS
- $707,0004 bd4 ba3k sqft3115 Cavalry Way, Celina, TX 75009For SaleMLS ID #21308119, Angela Machin. NTREIS
- $699,0004 bd5 ba3.1k sqft2716 War Admiral St, Celina, TX 75009For SaleMLS ID #21260599, Melanie Caple. NTREIS
- $670,0004 bd3 ba3k sqft1517 Snowdrop Dr, Prosper, TX 75078For SaleMLS ID #21259749, Susan Amrhein. NTREIS
- $799,9005 bd4 ba3.6k sqft1657 Lilac Ln, Celina, TX 75009For SaleMLS ID #21244027, Aja Shroll. NTREIS
- $558,0004 bd4 ba3.3k sqft15933 Perdido Creek Trl, Prosper, TX 75078For SaleMLS ID #21269712, Lina Vines. NTREIS
- $519,9004 bd3 ba2.3k sqft16116 Plum Ct, Prosper, TX 75078For SaleMLS ID #21286909, Mitchell Gropper. NTREIS
- $599,9004 bd3 ba2.8k sqft2921 Renmuir Dr, Prosper, TX 75078For SaleMLS ID #21309235, Stacey Zimmerman. NTREIS
- $539,9004 bd4 ba2.9k sqft1020 Knoll St, Aubrey, TX 76227For SaleMLS ID #21294635, PAUL ILAMI. NTREIS
- $615,0003 bd3 ba2.3k sqft950 Gentle Knoll Ln, Prosper, TX 75078For SaleMLS ID #84561712, Don Davis, Douglas Elliman Real Estate. HAR
