Experience the perfect blend of luxury and convenience in this move-in-ready, single-story gem in the highly sought-after Parks at Legacy. Nestled on a quiet cul-de-sac within the prestigious Prosper ISD—and boasting the major financial advantage of no PID or MUD taxes—this home offers true peace of mind.
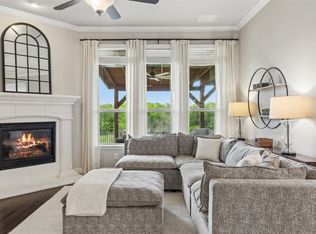
Step inside to discover a bright, open floor plan defined by a modern, transitional design. The heart of the home is a stunning kitchen equipped with quartz countertops, a gas cooktop, and premium stainless appliances, flowing seamlessly into a living area centered around a cozy stone fireplace. Whether you’re entertaining in the versatile media flex room or retreating to the spacious primary suite with its spa-like soaking tub and generous walk-in closet, every space is designed for comfort and ease.
Built for efficiency and style, this home features beautiful wood floors, elegant plantation shutters, and an energy-efficient tankless water heater. Practical upgrades, including a laundry room with a utility sink and a two-car garage with durable epoxy flooring, make this property truly turn-key. Don’t miss your chance to own a home that perfectly balances lifestyle and value. Schedule your private tour today!
For sale
Price cut: $19.1K (7/23)
$599,900
2921 Renmuir Dr, Prosper, TX 75078
4beds
2,837sqft
:
Get pre-qualified$4,302/mo
Single Family Residence
Built in 2019
7,797 Square Feet Lot
$578,000 Zestimate®
$211/sqft
$83/mo HOA
What's special
Modern transitional designBright open floor planBeautiful wood floorsQuartz countertopsQuiet cul-de-sacGenerous walk-in closetSpa-like soaking tub
- 28 days |
- 1,167 |
- 69 |
Zillow last checked:
Listing updated:
Listed by:
Stacey Zimmerman 0587291 972-335-6564,
Ebby Halliday Realtors 972-335-6564
Source: NTREIS,MLS#: 21309235
Facts & features
Interior
Bedrooms & bathrooms
- Bedrooms: 4
- Bathrooms: 3
- Full bathrooms: 3
Primary bedroom
- Features: Ceiling Fan(s), Double Vanity, Garden Tub/Roman Tub, Separate Shower, Walk-In Closet(s)
- Level: First
- Dimensions: 21 x 17
Bedroom
- Level: First
- Dimensions: 12 x 11
Bedroom
- Level: First
- Dimensions: 16 x 10
Bedroom
- Level: First
- Dimensions: 12 x 11
Breakfast room nook
- Level: First
- Dimensions: 13 x 11
Dining room
- Level: First
- Dimensions: 16 x 13
Living room
- Features: Fireplace
- Level: First
- Dimensions: 20 x 19
Media room
- Level: First
- Dimensions: 15 x 12
Heating
- Central, Natural Gas
Cooling
- Central Air, Ceiling Fan(s), Electric
Appliances
- Included: Built-In Gas Range, Dishwasher, Electric Oven, Gas Water Heater, Microwave, Tankless Water Heater
Features
- Decorative/Designer Lighting Fixtures, Double Vanity, Eat-in Kitchen, Granite Counters, Kitchen Island, Open Floorplan, Pantry
- Windows: Shutters, Window Coverings
- Has basement: No
- Number of fireplaces: 1
- Fireplace features: See Through, Stone, Ventless
Interior area
- Total interior livable area: 2,837 sqft
Video & virtual tour
Property
Parking
- Total spaces: 2
- Parking features: Door-Multi, Garage Faces Front, Garage, Garage Door Opener
- Attached garage spaces: 2
Features
- Levels: One
- Stories: 1
- Patio & porch: Covered
- Pool features: None
- Fencing: Wood
Lot
- Size: 7,797 Square Feet
Details
- Parcel number: R701198
Construction
Type & style
- Home type: SingleFamily
- Architectural style: Traditional,Detached
- Property subtype: Single Family Residence
Materials
- Brick
- Foundation: Slab
- Roof: Composition
Condition
- Year built: 2019
Utilities & green energy
- Sewer: Public Sewer
- Water: Public
- Utilities for property: Sewer Available, Water Available
Community & HOA
Community
- Subdivision: Parks At Legacy Ph Ii
HOA
- Has HOA: Yes
- Services included: Association Management
- HOA fee: $1,000 annually
- HOA name: Custom Care
- HOA phone: 972-359-1548
Location
- Region: Prosper
Financial & listing details
- Price per square foot: $211/sqft
- Tax assessed value: $677,567
- Annual tax amount: $12,908
- Date on market: 7/7/2026
- Cumulative days on market: 137 days
Estimated market value
$578,000
$549,000 - $607,000
$3,577/mo
Price history
| Date | Event | Price |
|---|---|---|
| 7/23/2026 | Price change | $599,900-3.1%$211/sqft |
Source: NTREIS #21309235 Report a problem | ||
| 7/7/2026 | Listed for sale | $619,000-4.8%$218/sqft |
Source: NTREIS #21309235 Report a problem | ||
| 6/15/2026 | Listing removed | $649,900$229/sqft |
Source: NTREIS #21189768 Report a problem | ||
| 3/24/2026 | Price change | $649,900-2.3%$229/sqft |
Source: NTREIS #21189768 Report a problem | ||
| 2/26/2026 | Listed for sale | $665,000$234/sqft |
Source: NTREIS #21189768 Report a problem | ||
Public tax history
| Year | Property taxes | Tax assessment |
|---|---|---|
| 2025 | $1,260 -0.4% | $677,567 +0.6% |
| 2024 | $1,265 -10.3% | $673,419 -9.5% |
| 2023 | $1,411 +19.7% | $744,384 +37.4% |
| 2022 | $1,178 +25.4% | $541,692 +34.4% |
| 2021 | $940 +3.5% | $403,169 -0.1% |
| 2020 | $908 +547.7% | $403,536 +548.5% |
| 2019 | $140 +0.1% | $62,222 |
| 2018 | $140 | $62,222 +66.7% |
| 2017 | -- | $37,333 |
Find assessor info on the county website
Monthly payment
Est. payment
Payment breakdown
Explore the cost of this home by adjusting the details. Changes won't be saved.Climate risks
Neighborhood: The Parks at Legacy
Nearby schools
GreatSchools rating
- 9/10Charles and Cindy Stuber Elementary SchoolGrades: PK-5Distance: 0.3 mi
- 8/10William Rushing MiddleGrades: 6-8Distance: 0.4 mi
- NARichland High SchoolGrades: 9-12Distance: 0.5 mi
Schools provided by the listing agent
- Elementary: Charles and Cindy Stuber
- Middle: William Rushing
- High: Richland
- District: Prosper ISD
Source: NTREIS. This data may not be complete. We recommend contacting the local school district to confirm school assignments for this home.
- $621,3004 bd2 ba2.9k sqft2931 Renmuir Dr, Prosper, TX 75078Off Market
- $649,9004 bd4 ba3.2k sqft2911 Renmuir Dr, Prosper, TX 75078Off Market
- $850,9005 bd4 ba4.1k sqft2941 Renmuir Dr, Prosper, TX 75078Off Market
- $--4 bd5 ba3.6k sqft2901 Renmuir Dr, Prosper, TX 75078Sold

- $816,3005 bd5 ba4k sqft2930 Renmuir, Prosper, TX 75078Off Market
- $712,6003 bd2 ba3.4k sqft2930 Renmuir Dr, Roanoke, TX 75078Off Market
- $721,3003 bd3 ba2.9k sqft2920 Renmuir Dr, Prosper, TX 75078Off Market
- $--5 bd5 ba4k sqft2951 Renmuir Dr, Prosper, TX 75078Sold
A local agent can set up tours, give advice and negotiate with sellers.
Similar homes
- $615,0004 bd4 ba3.2k sqft16013 Gladewater Ter, Prosper, TX 75078For Sale
 MLS ID #21259637, Rachael Wang. NTREIS
 - $795,0004 bd4 ba3.4k sqft2890 Bluegill Ln, Prosper, TX 75078For Sale
 MLS ID #21332355, Carolina Dusenbery. NTREIS
 - $519,9004 bd3 ba2.3k sqft16116 Plum Ct, Prosper, TX 75078For Sale
 MLS ID #21286909, Mitchell Gropper. NTREIS
 - $669,0004 bd4 ba3.5k sqft15604 Governors Island Way, Prosper, TX 75078For Sale
 MLS ID #21280813, Li Gao. NTREIS
 - $729,9004 bd3 ba2.9k sqft961 Gladewater Dr, Prosper, TX 75078For SaleMLS ID #21254273, Stacey Zimmerman. NTREIS
- $677,0005 bd5 ba3.3k sqft2723 Village Creek St, Prosper, TX 75078For SaleMLS ID #21292439, Mario Toledo. NTREIS
- $850,0004 bd3 ba3.5k sqft2441 Kates Pl, Prosper, TX 75078For Sale By Owner
- $685,0005 bd4 ba3.5k sqft4150 Kestrel St, Prosper, TX 75078For SaleMLS ID #21263809, Heather Baker. NTREIS
- $565,0003 bd2 ba2.2k sqft14976 Brazoria Dr, Frisco, TX 75033For SaleMLS ID #21297728, Tricia Claiborne. NTREIS
- $775,0005 bd5 ba3.6k sqft15505 City Garden Ln, Prosper, TX 75078For SaleMLS ID #21149137, Christopher Ohlig. NTREIS
- $739,0005 bd5 ba3.7k sqft131 Darian Dr, Prosper, TX 75078For SaleMLS ID #21191703, Stacey Zimmerman. NTREIS
- $825,0004 bd5 ba2.9k sqft1650 Oakcrest Dr, Prosper, TX 75078For SaleMLS ID #21106731, Zhe Guo. NTREIS
- $599,9004 bd3 ba2.6k sqft4213 Rocky Ridge Trl, Little Elm, TX 75068For SaleMLS ID #21273552, Megan Christensen. NTREIS
- $539,9004 bd4 ba2.9k sqft1020 Knoll St, Aubrey, TX 76227For SaleMLS ID #21294635, PAUL ILAMI. NTREIS
- $585,0004 bd4 ba3k sqft3619 Doramus Dr, Celina, TX 75009For SaleMLS ID #21282956, Everett Shell. NTREIS
- $550,0004 bd5 ba3.4k sqft1221 Whitewing Dove Dr, Little Elm, TX 75068For SaleMLS ID #21321893, Matt Norton. NTREIS
- $488,0004 bd3 ba2.3k sqft1637 Snowdrop Dr, Celina, TX 75078For SaleMLS ID #21284678, Angela Yi. NTREIS
- $599,0003 bd3 ba2.7k sqft6921 Grand Mesa Pkwy, McKinney, TX 75070For SaleMLS ID #21323690, Elyse Kruzel. NTREIS
- $559,0005 bd5 ba3.5k sqft748 Fireside Dr, Aubrey, TX 76227For SaleMLS ID #21244589, Hannah Wallace. NTREIS
- $514,9994 bd4 ba3k sqft1516 Lantana Ave, Aubrey, TX 76227For SaleMLS ID #21333028, Kelly Pearson. NTREIS
