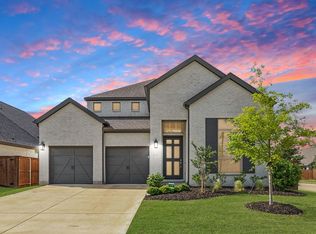
Come see this better than new Shaddock Home with beautiful finishes throughout, charming curb appeal & an excellent location - PROSPER ISD!! Enter this elegant home into a grand foyer, stunning front door, white oak engineered floors, ample natural light, & designer touches throughout. From the tasteful finishes, decorative lighting & grand windows, this pristine home exudes an elevated vibe. This 4 bedroom, 4 bath, & 2 car garage home also features a large game room for entertaining! All of the bedrooms have ensuite! Stately kitchen marked by stainless steel appliances, tasteful designer lighting, Shaker cabinets, gas cooktop, sizable pantry & storage. The kitchen is open to the dining & living room with alluring gas fireplace. WASHER, DRYER, & FRIDGE INCLUDED + 2 TV's!! Located in convenient proximity to Prosper High, neighborhood elementary, retail & restaurants, as well as easy access to Dallas North Tollway, 380, and Preston. Amenity access includes gym, clubhouse, The Nook restaurant, swimming pools, parks, trails, pickleball & other courts. Don't sleep on this amazing chance to be in Light Farms in a better than new home! HOME SHOWS LIKE MODEL!!
For sale
Price cut: $15K (5/27)
$585,000
3619 Doramus Dr, Celina, TX 75009
4beds
3,055sqft
Single Family Residence
Built in 2020
4,399 Square Feet Lot
$-- Zestimate®
$191/sqft
$125/mo HOA
What's special
- 80 days |
- 270 |
- 7 |
Zillow last checked:
Listing updated:
Listed by:
Everett Shell 0613409 214-934-8953,
Everett Shell & Assoc. Realty 214-934-8953
Source: NTREIS,MLS#: 21282956
Facts & features
Interior
Bedrooms & bathrooms
- Bedrooms: 4
- Bathrooms: 4
- Full bathrooms: 4
Primary bedroom
- Level: Second
- Dimensions: 19 x 18
Bedroom
- Level: First
- Dimensions: 11 x 13
Bedroom
- Level: Second
- Dimensions: 12 x 15
Bedroom
- Level: Second
- Dimensions: 13 x 13
Dining room
- Level: First
- Dimensions: 17 x 10
Game room
- Level: Second
- Dimensions: 19 x 16
Kitchen
- Level: First
- Dimensions: 18 x 11
Living room
- Features: Ceiling Fan(s), Fireplace
- Level: First
- Dimensions: 19 x 19
Heating
- Central, ENERGY STAR Qualified Equipment, Fireplace(s), Natural Gas, Zoned
Cooling
- Central Air, Ceiling Fan(s), Electric, ENERGY STAR Qualified Equipment, Zoned
Appliances
- Included: Some Gas Appliances, Convection Oven, Dishwasher, Electric Oven, Gas Cooktop, Disposal, Microwave, Plumbed For Gas, Refrigerator, Tankless Water Heater, Water Purifier
- Laundry: Washer Hookup, Dryer Hookup, ElectricDryer Hookup, Laundry in Utility Room
Features
- Decorative/Designer Lighting Fixtures, Double Vanity, Eat-in Kitchen, Granite Counters, High Speed Internet, Kitchen Island, Open Floorplan, Other, Pantry, Smart Home, Cable TV, Wired for Data, Walk-In Closet(s), Wired for Sound
- Flooring: Carpet, Ceramic Tile, Engineered Hardwood, Wood
- Windows: Shutters, Window Coverings
- Has basement: No
- Number of fireplaces: 1
- Fireplace features: Family Room, Gas, Glass Doors, Gas Log, Gas Starter, Living Room, Sealed Combustion, Insert
Interior area
- Total interior livable area: 3,055 sqft
Video & virtual tour
Property
Parking
- Total spaces: 2
- Parking features: Door-Single, Driveway, Garage, Garage Door Opener, Garage Faces Rear
- Attached garage spaces: 2
Features
- Levels: Two
- Stories: 2
- Patio & porch: Rear Porch, Front Porch, Covered
- Exterior features: Lighting, Rain Gutters
- Pool features: None, Community
- Fencing: Back Yard,Fenced,Wood
Lot
- Size: 4,399 Square Feet
- Features: Interior Lot, Landscaped, Subdivision, Sprinkler System
Details
- Parcel number: R1159900A04301
- Other equipment: Call Listing Agent
Construction
Type & style
- Home type: SingleFamily
- Architectural style: Traditional,Detached
- Property subtype: Single Family Residence
Materials
- Brick, Radiant Barrier
- Foundation: Slab
- Roof: Composition
Condition
- Year built: 2020
Utilities & green energy
- Sewer: Public Sewer
- Water: Public
- Utilities for property: Electricity Available, Electricity Connected, Natural Gas Available, Municipal Utilities, Phone Available, Sewer Available, Separate Meters, Underground Utilities, Water Available, Cable Available
Green energy
- Energy efficient items: Appliances, Doors, HVAC, Insulation, Lighting, Rain/Freeze Sensors, Thermostat, Water Heater
Community & HOA
Community
- Features: Clubhouse, Fitness Center, Fishing, Fenced Yard, Lake, Other, Playground, Park, Pickleball, Pool, Restaurant, Tennis Court(s), Trails/Paths, Sidewalks
- Security: Prewired, Security System Owned, Security System, Carbon Monoxide Detector(s), Smoke Detector(s), Security Lights, Wireless
- Subdivision: Light Farms The Brenham Neighborhood
HOA
- Has HOA: Yes
- Amenities included: Maintenance Front Yard
- Services included: All Facilities, Association Management, Maintenance Grounds, Maintenance Structure
- HOA fee: $125 monthly
- HOA name: Insight Association Management
- HOA phone: 214-494-6002
Location
- Region: Celina
Financial & listing details
- Price per square foot: $191/sqft
- Tax assessed value: $411,260
- Annual tax amount: $8,839
- Date on market: 5/27/2026
- Cumulative days on market: 328 days
- Listing terms: Cash,Conventional,FHA,See Agent,VA Loan
Estimated market value
Not available
Estimated sales range
Not available
$3,455/mo
Price history
| Date | Event | Price |
|---|---|---|
| 5/27/2026 | Price change | $585,000-2.5%$191/sqft |
Source: NTREIS #21282956 Report a problem | ||
| 1/2/2026 | Price change | $599,999-1.6%$196/sqft |
Source: NTREIS #21066417 Report a problem | ||
| 10/25/2025 | Price change | $610,000-0.8%$200/sqft |
Source: NTREIS #21066417 Report a problem | ||
| 9/22/2025 | Listed for sale | $615,000+46.2%$201/sqft |
Source: NTREIS #21066417 Report a problem | ||
| 11/30/2020 | Listing removed | $420,700$138/sqft |
Source: Shaddock Homes Report a problem | ||
| 11/19/2020 | Price change | $420,700+0.1%$138/sqft |
Source: Shaddock Homes Report a problem | ||
| 10/28/2020 | Price change | $420,275+1%$138/sqft |
Source: Shaddock Homes Report a problem | ||
| 8/4/2020 | Listed for sale | $416,000$136/sqft |
Source: Shaddock Homes Report a problem | ||
Public tax history
| Year | Property taxes | Tax assessment |
|---|---|---|
| 2021 | -- | $411,260 +357% |
| 2020 | -- | $90,000 |
| 2019 | -- | $90,000 |
| 2018 | -- | -- |
Find assessor info on the county website
Monthly payment
Est. payment
Payment breakdown
Explore the cost of this home by adjusting the details. Changes won't be saved.Climate risks
Neighborhood: 75009
Nearby schools
GreatSchools rating
- 8/10Light Farms Elementary SchoolGrades: PK-5Distance: 0.3 mi
- 9/10Reynolds Middle SchoolGrades: 6-8Distance: 2.3 mi
- 7/10Prosper High SchoolGrades: 9-12Distance: 1.2 mi
Schools provided by the listing agent
- Elementary: Light Farms
- Middle: Reynolds
- High: Prosper
- District: Prosper ISD
Source: NTREIS. This data may not be complete. We recommend contacting the local school district to confirm school assignments for this home.
- $536,1004 bd4 ba3k sqft3619 Doramus Dr, Celina, TX 75009Off Market

- $264,6983 bd2 ba1.6k sqft3615 Doramus Dr, Celina, TX 75009Off Market
- $402,5003 bd2 ba1.6k sqft3615 Doramus Dr, Celina, TX 75009Off Market
- $498,6003 bd3 ba2.8k sqft3625 Doramus Dr, Celina, TX 75009Off Market

- $90,0003 bd3 ba2.8k sqft3625 Doramus Dr, Celina, TX 75009Off Market
- $--3 bd4 ba3k sqft3611 Doramus Dr, Celina, TX 75009Sold
- $284,6813 bd3 ba3k sqft3611 Doramus Dr, Celina, TX 75009Off Market
- $520,5004 bd4 ba2.6k sqft3633 Doramus Dr, Celina, TX 75009Off Market
A local agent can set up tours, give advice and negotiate with sellers.
Similar homes
- $545,0005 bd4 ba3.2k sqft3428 Etta Ter, Celina, TX 75009For Sale
 MLS ID #21267279, Tanya McQueen. NTREIS
 - $639,0004 bd4 ba2.9k sqft2840 Saltwood Ct, Celina, TX 75009For Sale
 MLS ID #21357896, Nick Russell. NTREIS
 - $560,0004 bd4 ba3.2k sqft2900 Evergreen Trl, Celina, TX 75009For Sale
 MLS ID #21325352, Roy Plat Plat. NTREIS
 - $599,9904 bd3 ba2.5k sqft3105 Pedigree Ct, Celina, TX 75009For Sale
 MLS ID #21321684, Everett Shell. NTREIS
 - $550,0004 bd3 ba2.7k sqft2708 Holland Ct, Celina, TX 75009For SaleMLS ID #21342174, Randall Potz. NTREIS
- $560,0004 bd3 ba2.5k sqft3040 Pedigree Ct, Celina, TX 75009For SaleMLS ID #21190338, Kendra McKiddy. NTREIS
- $599,0004 bd3 ba2.8k sqft1125 Tullow Dr, Celina, TX 75009For SaleMLS ID #21281572, Irina Bobrenkova. NTREIS
- $549,0004 bd3 ba2.8k sqft16529 Hidden Cove Dr, Celina, TX 75009For SaleMLS ID #21184317, Jill Lee. NTREIS
- $479,9904 bd3 ba2.4k sqft1916 Pecos Dr, Celina, TX 75009For SaleMLS ID #21204380, Ryan Rite. NTREIS
- $699,0004 bd5 ba3.1k sqft2716 War Admiral St, Celina, TX 75009For SaleMLS ID #21260599, Melanie Caple. NTREIS
- $449,9993 bd3 ba2.6k sqft809 Cromwell Dr, Celina, TX 75009For SaleMLS ID #21338866, Stacey Leslie. NTREIS
- $700,0005 bd5 ba3.7k sqft1812 Scotney Ct, Celina, TX 75009For SaleMLS ID #21283984, Jill Smisek. NTREIS
- $799,0004 bd3 ba3.1k sqft1734 Ellington Dr, Celina, TX 75009For SaleMLS ID #21300979, Ashley Sykes. NTREIS
- $677,0005 bd5 ba3.3k sqft2723 Village Creek St, Prosper, TX 75078For SaleMLS ID #21292439, Mario Toledo. NTREIS
- $590,0004 bd4 ba2.7k sqft13050 Scissortail Dr, Frisco, TX 75035For SaleMLS ID #21285355, Shawn Thomas. NTREIS
- $599,9004 bd3 ba2.8k sqft2921 Renmuir Dr, Prosper, TX 75078For SaleMLS ID #21309235, Stacey Zimmerman. NTREIS
- $449,0004 bd3 ba2.2k sqft16505 Hidden Cove Dr, Celina, TX 75009For SaleMLS ID #21231681, Zach Sutton. NTREIS
- $579,0005 bd3 ba2.4k sqft10659 Downy Cup Dr, Frisco, TX 75035For SaleMLS ID #21336631, Noreen Humenesky. NTREIS
- $459,0004 bd3 ba2.3k sqft2844 Holland Ct, Celina, TX 75009For SaleMLS ID #21320031, Karen Lavorgna. NTREIS
- $639,0004 bd4 ba3.5k sqft15604 Governors Island Way, Prosper, TX 75078For SaleMLS ID #21280813, Li Gao. NTREIS
