Welcome to 2900 Evergreen in Celina, a beautifully designed two-story home offering the perfect blend of style, functionality, and flexibility. Rich charcoal wood flooring welcomes you as you step inside, while soaring ceilings create a bright, open atmosphere throughout the main living areas.
Designed with convenience in mind, the first floor features two bedrooms, including the private owner's suite tucked away at the back of the home. A versatile flex room connects to the butler's pantry and the well-appointed kitchen, making it ideal as a home office, formal dining room, or additional living space.
The chef-inspired kitchen showcases granite countertops, a white tile backsplash, stainless steel appliances, stained cabinetry, and a large center island overlooking the spacious family room—perfect for entertaining. A boxed-out dining nook window and additional family room windows flood the home with natural light while providing views of the beautifully landscaped backyard.
Upstairs, a grand staircase leads to two additional bedrooms, one full and one half bathroom, a spacious game room, and a dedicated media room, offering plenty of space for family and guests.
Don't miss the opportunity to make this exceptional home your own—schedule your private showing today!
For sale
Price cut: $18K (8/18)
$542,000
2900 Evergreen Trl, Celina, TX 75009
4beds
3,205sqft
Single Family Residence
Built in 2022
5,837 Square Feet Lot
$529,300 Zestimate®
$169/sqft
$128/mo HOA
What's special
Stainless steel appliancesRich charcoal wood flooringSpacious family roomGranite countertopsGrand staircaseWhite tile backsplashSoaring ceilings
- 62 days
- 285
- 14
Zillow last checked:
Listing updated:
Listed by:
Roy Plat Plat 0474345 972-704-3787,
Plat Realty 972-704-3787
Source: NTREIS,MLS#: 21325352
Facts & features
Interior
Bedrooms & bathrooms
- Bedrooms: 4
- Bathrooms: 4
- Full bathrooms: 3
- 1/2 bathrooms: 1
Primary bedroom
- Level: First
- Dimensions: 14 x 18
Bedroom
- Features: Ceiling Fan(s)
- Level: Second
- Dimensions: 11 x 13
Bedroom
- Level: First
- Dimensions: 14 x 11
Bedroom
- Level: Second
- Dimensions: 12 x 11
Dining room
- Level: First
- Dimensions: 12 x 11
Family room
- Level: First
- Dimensions: 13 x 18
Game room
- Level: Second
- Dimensions: 17 x 16
Kitchen
- Level: First
- Dimensions: 14 x 11
Living room
- Level: First
- Dimensions: 14 x 16
Cooling
- Electric
Appliances
- Included: Dishwasher, Gas Cooktop, Disposal
- Laundry: Electric Dryer Hookup, Laundry in Utility Room
Features
- Built-in Features, Kitchen Island, Open Floorplan, Pantry, Walk-In Closet(s)
- Flooring: Carpet, Ceramic Tile
- Has basement: No
- Number of fireplaces: 1
- Fireplace features: Decorative
Interior area
- Total interior livable area: 3,205 sqft
Video & virtual tour
Property
Parking
- Total spaces: 2
- Parking features: Garage, Garage Door Opener
- Attached garage spaces: 2
Features
- Levels: Two
- Stories: 2
- Pool features: None
Lot
- Size: 5,837 Square Feet
Details
- Parcel number: R113750DD00801
Construction
Type & style
- Home type: SingleFamily
- Architectural style: Detached
- Property subtype: Single Family Residence
- Attached to another structure: Yes
Materials
- Brick
- Foundation: Slab
- Roof: Shingle
Condition
- Year built: 2022
Utilities & green energy
- Sewer: Public Sewer
- Water: Public
- Utilities for property: Sewer Available, Water Available
Community & HOA
Community
- Security: Prewired, Carbon Monoxide Detector(s)
- Subdivision: Bluewood Ph I
HOA
- Has HOA: Yes
- Services included: Association Management
- HOA fee: $765 semi-annually
- HOA name: First Service Residential
- HOA phone: 214-451-5462
Location
- Region: Celina
Financial & listing details
- Price per square foot: $169/sqft
- Tax assessed value: $546,750
- Annual tax amount: $11,022
- Date on market: 7/8/2026
- Cumulative days on market: 60 days
Estimated market value
$529,300
$503,000 - $556,000
$3,162/mo
Price history
| Date | Event | Price |
|---|---|---|
| 8/18/2026 | Price change | $542,000-3.2%$169/sqft |
Source: NTREIS #21325352 Report a problem | ||
| 8/6/2026 | Price change | $560,000-1.8%$175/sqft |
Source: NTREIS #21325352 Report a problem | ||
| 7/8/2026 | Listed for sale | $570,000-8.6%$178/sqft |
Source: NTREIS #21325352 Report a problem | ||
| 8/13/2025 | Listing removed | $2,750$1/sqft |
Source: Zillow Rentals Report a problem | ||
| 7/18/2025 | Price change | $2,750-6.8%$1/sqft |
Source: Zillow Rentals Report a problem | ||
| 7/2/2025 | Listed for rent | $2,950-4.8%$1/sqft |
Source: Zillow Rentals Report a problem | ||
| 7/20/2024 | Listing removed | -- |
Source: Zillow Rentals Report a problem | ||
| 6/10/2024 | Price change | $3,100-8.8%$1/sqft |
Source: Zillow Rentals Report a problem | ||
| 4/3/2024 | Listed for rent | $3,400$1/sqft |
Source: Zillow Rentals Report a problem | ||
| 5/5/2023 | Sold | -- |
Source: NTREIS #20281043 Report a problem | ||
| 3/24/2023 | Pending sale | $623,955$195/sqft |
Source: NTREIS #20281043 Report a problem | ||
| 3/15/2023 | Listed for sale | $623,955+25.5%$195/sqft |
Source:  M/I Homes Report a problem M/I Homes Report a problem | ||
| 8/20/2022 | Listing removed | -- |
Source: M/I Homes Report a problem | ||
| 8/19/2022 | Price change | $496,990-6.8%$155/sqft |
Source: M/I Homes Report a problem | ||
| 7/2/2022 | Listed for sale | $533,025$166/sqft |
Source: M/I Homes Report a problem | ||
Public tax history
| Year | Property taxes | Tax assessment |
|---|---|---|
| 2025 | $12,315 +4.3% | $546,750 -5.1% |
| 2024 | $11,810 +220.4% | $576,302 +407.6% |
| 2023 | $3,687 | $113,526 +47.4% |
| 2022 | -- | $77,000 +9.7% |
| 2021 | $2,898 -2.8% | $70,200 |
| 2020 | $2,980 -0.9% | $70,200 |
| 2019 | $3,007 +12.4% | $70,200 +27.6% |
| 2018 | $2,674 | $55,000 |
Find assessor info on the county website
Monthly payment
Est. payment
Payment breakdown
Explore the cost of this home by adjusting the details. Changes won't be saved.Climate risks
Neighborhood: 75009
Nearby schools
Schools provided by the listing agent
- Elementary: O'Dell
- Middle: Jerry & Linda Moore
- High: Celina
- District: Celina ISD
Source: NTREIS. This data may not be complete. We recommend contacting the local school district to confirm school assignments for this home.
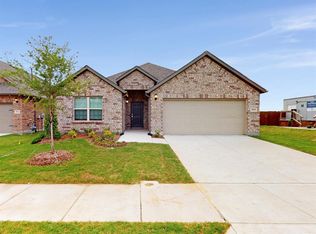

Similar homes
- $589,0004 bd2 ba2.7k sqft621 Hummingbird Dr, Celina, TX 75009For Sale
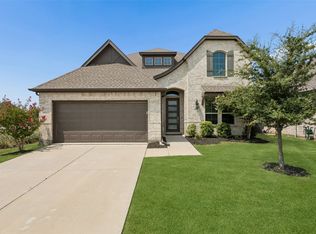 MLS ID #21347068, Amanda Christensen. NTREIS
 - $549,9004 bd3 ba2.7k sqft1704 Snowdrop Dr, Celina, TX 75078For Sale
 MLS ID #21290789, Beatrice Williams. NTREIS
 - $515,0004 bd3 ba2.5k sqft4136 Winslow Dr, Celina, TX 75009For Sale
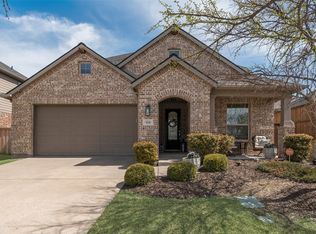 MLS ID #21306972, Heather Baker. NTREIS
 - $567,0004 bd4 ba2.6k sqft805 Isabel St, Celina, TX 75009For Sale
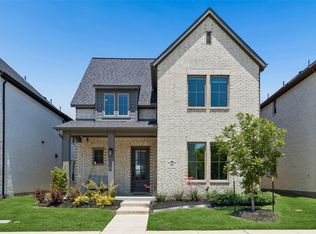 MLS ID #21266696, Bradd Conyne. NTREIS
