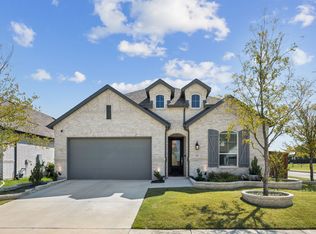
Built by Highland Homes. Luxurious two-story home exudes charm with white brick facade and inviting front porch. Inside, be captivated by soaring ceilings in the entry and living area. The spacious kitchen boasts ample storage, Stainless Steel appliances, upper cabinets, and stunning quartz countertops. Retreat to the primary suite with its luxurious En-Suite bath featuring a drop-in tub and separate shower. Elegant tile upgrades throughout complete this picture-perfect home!
For sale
Price cut: $30K (5/28)
$400,000
1700 Palo Duro Way, Celina, TX 75009
4beds
2,454sqft
:
Get pre-qualified$2,947/mo
Single Family Residence
Built in 2024
4,660 Square Feet Lot
$394,700 Zestimate®
$163/sqft
$135/mo HOA
What's special
Stainless steel appliancesStunning quartz countertopsElegant tile upgrades throughoutLuxurious en-suite bathDrop-in tubSpacious kitchenInviting front porch
- 121 days |
- 2,986 |
- 215 |
Zillow last checked:
Listing updated:
Listed by:
Misty Michael 0522309 214-906-0635,
EXP REALTY 888-519-7431
Source: NTREIS,MLS#: 21232674
Facts & features
Interior
Bedrooms & bathrooms
- Bedrooms: 4
- Bathrooms: 3
- Full bathrooms: 3
Primary bedroom
- Level: Second
- Dimensions: 15 x 13
Bedroom
- Level: Second
- Dimensions: 10 x 11
Bedroom
- Level: Second
- Dimensions: 11 x 10
Bedroom
- Level: First
- Dimensions: 10 x 11
Dining room
- Level: First
- Dimensions: 10 x 15
Kitchen
- Level: First
- Dimensions: 18 x 11
Living room
- Level: First
- Dimensions: 16 x 17
Living room
- Level: Second
- Dimensions: 13 x 16
Office
- Level: First
- Dimensions: 11 x 10
Utility room
- Level: First
- Dimensions: 7 x 7
Heating
- Central, Electric
Cooling
- Central Air, Ceiling Fan(s), Electric
Appliances
- Included: Dryer, Dishwasher, Electric Oven, Gas Cooktop, Microwave, Water Softener, Tankless Water Heater, Washer
Features
- Kitchen Island, Loft, Open Floorplan, Pantry, Walk-In Closet(s)
- Flooring: Carpet, Ceramic Tile, Luxury Vinyl Plank
- Has basement: No
- Has fireplace: No
Interior area
- Total interior livable area: 2,454 sqft
Video & virtual tour
Property
Parking
- Total spaces: 2
- Parking features: Garage
- Attached garage spaces: 2
Features
- Levels: Two
- Stories: 2
- Pool features: None
Lot
- Size: 4,660 Square Feet
Details
- Parcel number: R1289700A02701
Construction
Type & style
- Home type: SingleFamily
- Architectural style: Traditional,Detached
- Property subtype: Single Family Residence
Materials
- Brick
- Foundation: Slab
- Roof: Composition
Condition
- Year built: 2024
Utilities & green energy
- Sewer: Public Sewer
- Water: Public
- Utilities for property: Sewer Available, Water Available
Community & HOA
Community
- Subdivision: The Parks At Wilson Creek
HOA
- Has HOA: Yes
- Services included: Association Management, Maintenance Grounds
- HOA fee: $135 monthly
- HOA name: Insight Association Management
- HOA phone: 214-494-6007
Location
- Region: Celina
Financial & listing details
- Price per square foot: $163/sqft
- Tax assessed value: $554,272
- Annual tax amount: $11,710
- Date on market: 4/8/2026
- Cumulative days on market: 273 days
Estimated market value
$394,700
$375,000 - $414,000
$2,888/mo
Price history
| Date | Event | Price |
|---|---|---|
| 5/28/2026 | Price change | $400,000-7%$163/sqft |
Source: eXp Realty #21232674 Report a problem | ||
| 5/18/2026 | Price change | $430,000-9.5%$175/sqft |
Source: NTREIS #21232674 Report a problem | ||
| 4/8/2026 | Listed for sale | $475,000$194/sqft |
Source: NTREIS #21232674 Report a problem | ||
| 4/1/2026 | Listing removed | $475,000$194/sqft |
Source: eXp Realty #21101140 Report a problem | ||
| 3/23/2026 | Price change | $475,000-5%$194/sqft |
Source: eXp Realty #21101140 Report a problem | ||
| 3/10/2026 | Price change | $500,000-9.1%$204/sqft |
Source: NTREIS #21101140 Report a problem | ||
| 11/18/2025 | Price change | $550,000-2.7%$224/sqft |
Source: NTREIS #21101140 Report a problem | ||
| 10/31/2025 | Listed for sale | $565,000-2.3%$230/sqft |
Source: NTREIS #21101140 Report a problem | ||
| 9/20/2024 | Sold | -- |
Source: NTREIS #20521743 Report a problem | ||
| 5/11/2024 | Pending sale | $578,590$236/sqft |
Source: NTREIS #20521743 Report a problem | ||
| 5/10/2024 | Listing removed | -- |
Source: NTREIS #20521743 Report a problem | ||
| 4/5/2024 | Price change | $578,590+0.9%$236/sqft |
Source:  Highland Homes Report a problem Highland Homes Report a problem | ||
| 3/22/2024 | Price change | $573,590+0.2%$234/sqft |
Source: NTREIS #20521743 Report a problem | ||
| 3/15/2024 | Price change | $572,165+0.9%$233/sqft |
Source: NTREIS #20521743 Report a problem | ||
| 1/31/2024 | Price change | $567,165-0.1%$231/sqft |
Source: NTREIS #20521743 Report a problem | ||
| 1/27/2024 | Price change | $567,510+2%$231/sqft |
Source: Highland Homes Report a problem | ||
| 1/20/2024 | Price change | $556,590+0.4%$227/sqft |
Source: Highland Homes Report a problem | ||
| 1/19/2024 | Listed for sale | $554,590$226/sqft |
Source: Highland Homes Report a problem | ||
Public tax history
| Year | Property taxes | Tax assessment |
|---|---|---|
| 2025 | $11,710 +213.3% | $554,272 +727.3% |
| 2024 | $3,737 -6.4% | $67,000 -13.5% |
| 2023 | $3,991 | $77,500 |
Find assessor info on the county website
Monthly payment
Est. payment
Payment breakdown
Explore the cost of this home by adjusting the details. Changes won't be saved.Climate risks
Neighborhood: 75009
Nearby schools
GreatSchools rating
- 8/10O'Dell Elementary SchoolGrades: 1-5Distance: 2.4 mi
- 8/10Jerry & Linda Moore Middle SchoolGrades: 6-8Distance: 4.6 mi
- 6/10Celina High SchoolGrades: 9-12Distance: 4.7 mi
Schools provided by the listing agent
- Elementary: O'Dell
- Middle: Celina
- High: Celina
- District: Celina ISD
Source: NTREIS. This data may not be complete. We recommend contacting the local school district to confirm school assignments for this home.
- $--4 bd3 ba2.5k sqft1704 Palo Duro Way, Celina, TX 75009Sold

- $--3 bd2 ba2k sqft1636 Palo Duro Way, Celina, TX 75009Sold
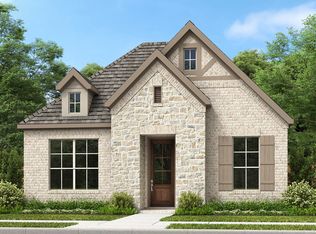
- $524,9004 bd4 ba3.3k sqft1632 Palo Duro Way, Celina, TX 75009Pending
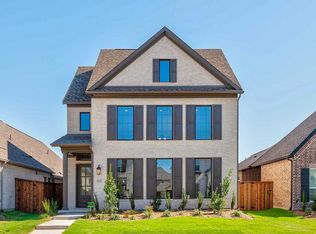
- $424,9003 bd2 ba2k sqft2716 Birkenhead Ct, Celina, TX 75009New Construction

- $--3 bd2 ba2k sqft1708 Palo Duro Way, Celina, TX 75009Sold
- $--3 bd2 ba1.9k sqft1628 Palo Duro Way, Celina, TX 75009Sold
- $605,9004 bd4 ba3.3k sqft2920 Madison Square Mews, Celina, TX 75009Pending
- $--4 bd4 ba3.3k sqft1712 Palo Duro Way, Celina, TX 75009Sold
A local agent can set up tours, give advice and negotiate with sellers.
Similar homes
- $500,0005 bd3 ba2.5k sqft2704 Acadia Mews, Celina, TX 75009For Sale
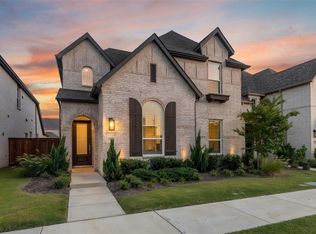 MLS ID #21340177, Kristie Crotty. NTREIS
 - $419,9904 bd3 ba2.3k sqft704 Wycliffe Dr, Celina, TX 75009For Sale
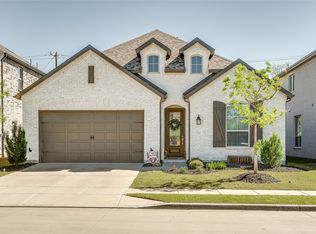 MLS ID #21218956, Scott Cameron. NTREIS
 - $450,0004 bd3 ba2.3k sqft1918 Rhea Ct, Celina, TX 75009For Sale
 MLS ID #21271695, Nicholas Nordman. NTREIS
 - $449,0004 bd3 ba2.2k sqft16505 Hidden Cove Dr, Celina, TX 75009For Sale
 MLS ID #21231681, Zach Sutton. NTREIS
 - $579,0004 bd3 ba2.9k sqft809 Isabel St, Celina, TX 75009For SaleMLS ID #21350943, Darrian Clark. NTREIS
- $379,5004 bd4 ba2k sqft1311 Union Rd, Celina, TX 75009For SaleMLS ID #21212600, Kris Wise. NTREIS
- $560,0004 bd3 ba2.5k sqft3040 Pedigree Ct, Celina, TX 75009For SaleMLS ID #21190338, Kendra McKiddy. NTREIS
- $524,9004 bd3 ba2.2k sqft710 Westerkirk Dr, Celina, TX 75009For SaleMLS ID #21186803, Mike Farish. NTREIS
- $479,0004 bd3 ba2.2k sqft2609 Holland Ct, Celina, TX 75009For SaleMLS ID #21253458, Colin Yang. NTREIS
- $552,0004 bd4 ba3.1k sqft808 Violet Way, Celina, TX 75009For SaleMLS ID #21232675, Ashley Best. NTREIS
- $559,0004 bd3 ba2.4k sqft3320 Lacebark Ln, Celina, TX 75009For SaleMLS ID #21340759, Tracy Higgins. NTREIS
- $500,0004 bd3 ba2.7k sqft16304 Garden Dr, Celina, TX 75009For SaleMLS ID #21260192, Philip Martin. NTREIS
- $560,0004 bd4 ba3.2k sqft2900 Evergreen Trl, Celina, TX 75009For SaleMLS ID #21325352, Roy Plat Plat. NTREIS
- $485,0004 bd3 ba2.3k sqft1637 Snowdrop Dr, Celina, TX 75078For SaleMLS ID #21284678, Angela Yi. NTREIS
- $469,0003 bd3 ba2.3k sqft2844 Holland Ct, Celina, TX 75009For SaleMLS ID #21320031, Karen Lavorgna. NTREIS
- $585,0004 bd4 ba3k sqft3619 Doramus Dr, Celina, TX 75009For SaleMLS ID #21282956, Everett Shell. NTREIS
- $567,0004 bd4 ba2.6k sqft805 Isabel St, Celina, TX 75009For SaleMLS ID #21266696, Bradd Conyne. NTREIS
- $599,0004 bd3 ba2.8k sqft1125 Tullow Dr, Celina, TX 75009For SaleMLS ID #21281572, Irina Bobrenkova. NTREIS
- $545,0005 bd4 ba3.2k sqft3428 Etta Ter, Celina, TX 75009For SaleMLS ID #21267279, Tanya McQueen. NTREIS
- $430,0004 bd3 ba2.3k sqft3601 Palmetto Ave, Aubrey, TX 76227For SaleMLS ID #21330362, Crystal Rabara. NTREIS
