Like new this pristinely upgraded Highland home boasts a coveted location. This north facing home fronts to a greenway for leisurely walks, play time, or relaxation. Appreciate the numerous upgrades and finishing touches of Plantation Shutters, Custom Draperies, Epoxy Garage Floor, 5 foot Expanded Garage Depth, Patio Extension, Coffee Station, Designer Bathroom Tiles, Contemporary Stair Banister, and more. The thoughtful floorplan offers both a primary suite and secondary bedroom on the main floor. The two story family room is centered around the fireplace with dedicated space for TV. The Kitchen has both counter seating and casual dining with enough space to accommodate a full size dining table. Upstairs you will find an oversized game room that serves as both a secondary TV room and play area. The oversized bath with dual sinks and separate wet area services the 3 additional bedrooms. Each bedroom offers ample space and is complete with ceiling fans and walk in closets. The Parks at Wilson Creek offers a natural environment for a wide variety of activities with an amenity center, miles of trails, sand volleyball, basketball and pickle ball courts. Pocket parks throughout the community provide endless hours of fun and relaxation. Located in Celina students attend the sought after Celina ISD with a future elementary school being built on site. Excellent accessibility to all of Collin County and greater Dallas due to its location on the Collin County Outer Loop. HOA takes care of front yard maintenance to make life easier. This home is move in ready and priced to sell, don't miss this opportunity. This is the Warrenton Plan from Highland, same as the community model with more upgrades and custom features.
For sale
$500,000
2704 Acadia Mews, Celina, TX 75009
5beds
2,521sqft
:
Get pre-qualified$3,615/mo
Single Family Residence
Built in 2024
4,617 Square Feet Lot
$-- Zestimate®
$198/sqft
$135/mo HOA
What's special
Custom draperiesThoughtful floorplanContemporary stair banisterPatio extensionDesigner bathroom tilesCoffee stationEpoxy garage floor
- 5 days |
- 630 |
- 46 |
Likely to sell faster than
Zillow last checked:
Listing updated:
Listed by:
Kristie Crotty 0627541,
Texas Trails Realty LLC 214-548-8001
Source: NTREIS,MLS#: 21340177
Facts & features
Interior
Bedrooms & bathrooms
- Bedrooms: 5
- Bathrooms: 3
- Full bathrooms: 3
Primary bedroom
- Level: First
- Dimensions: 16 x 13
Bedroom
- Level: First
- Dimensions: 11 x 10
Bedroom
- Level: Second
- Dimensions: 13 x 10
Bedroom
- Level: Second
- Dimensions: 11 x 11
Bedroom
- Level: Second
- Dimensions: 11 x 11
Dining room
- Level: First
- Dimensions: 16 x 11
Game room
- Level: Second
- Dimensions: 20 x 12
Kitchen
- Level: First
- Dimensions: 16 x 10
Living room
- Level: First
- Dimensions: 16 x 16
Heating
- ENERGY STAR Qualified Equipment, Fireplace(s), Natural Gas
Cooling
- Central Air, Ceiling Fan(s), Electric, ENERGY STAR Qualified Equipment
Appliances
- Included: Double Oven, Dishwasher, Gas Cooktop, Disposal, Gas Water Heater, Tankless Water Heater, Vented Exhaust Fan
- Laundry: Electric Dryer Hookup, Laundry in Utility Room
Features
- Built-in Features, Cathedral Ceiling(s), Decorative/Designer Lighting Fixtures, Double Vanity, Eat-in Kitchen, High Speed Internet, Kitchen Island, Loft, Open Floorplan, Pantry, Vaulted Ceiling(s), Walk-In Closet(s), Wired for Sound
- Flooring: Carpet, Luxury Vinyl Plank, Tile
- Windows: Shutters, Window Coverings
- Has basement: No
- Number of fireplaces: 1
- Fireplace features: Family Room, Gas
Interior area
- Total interior livable area: 2,521 sqft
Video & virtual tour
Property
Parking
- Total spaces: 2
- Parking features: Alley Access, Door-Single, Epoxy Flooring, Oversized, Garage Faces Rear, On Street
- Attached garage spaces: 2
Features
- Levels: Two
- Stories: 2
- Patio & porch: Covered
- Exterior features: Lighting, Rain Gutters
- Pool features: None, Community
- Fencing: Back Yard,Wood
- Has view: Yes
- View description: Park/Greenbelt
Lot
- Size: 4,617 Square Feet
- Features: Backs to Greenbelt/Park, Greenbelt, Interior Lot, Landscaped, Subdivision, Sprinkler System
Details
- Parcel number: R1289700A01201
Construction
Type & style
- Home type: SingleFamily
- Architectural style: Traditional,Detached
- Property subtype: Single Family Residence
Materials
- Brick
- Foundation: Slab
- Roof: Composition
Condition
- Year built: 2024
Utilities & green energy
- Utilities for property: Underground Utilities
Community & HOA
Community
- Features: Clubhouse, Curbs, Lake, Playground, Park, Pickleball, Pool, Sidewalks, Trails/Paths, Community Mailbox
- Subdivision: Parks At Wilson Creek Ph 1
HOA
- Has HOA: Yes
- Amenities included: Maintenance Front Yard
- Services included: All Facilities, Association Management, Maintenance Grounds
- HOA fee: $135 monthly
- HOA name: Insight Management
- HOA phone: 214-494-6002
Location
- Region: Celina
Financial & listing details
- Price per square foot: $198/sqft
- Tax assessed value: $577,052
- Annual tax amount: $11,633
- Date on market: 8/4/2026
- Cumulative days on market: 6 days
- Listing terms: Cash,Conventional,FHA,VA Loan
- Exclusions: Please speak with listing agent regarding exclusions
Estimated market value
Not available
Estimated sales range
Not available
Not available
Price history
| Date | Event | Price |
|---|---|---|
| 8/4/2026 | Listed for sale | $500,000$198/sqft |
Source: NTREIS #21340177 Report a problem | ||
Public tax history
| Year | Property taxes | Tax assessment |
|---|---|---|
| 2025 | $13,993 +232.2% | $577,052 +541.2% |
| 2024 | $4,212 +5.5% | $90,000 +16.1% |
| 2023 | $3,991 | $77,500 |
Find assessor info on the county website
Monthly payment
Est. payment
Payment breakdown
Explore the cost of this home by adjusting the details. Changes won't be saved.Climate risks
Neighborhood: 75009
Nearby schools
GreatSchools rating
- 8/10O'Dell Elementary SchoolGrades: 1-5Distance: 2.3 mi
- 8/10Jerry & Linda Moore Middle SchoolGrades: 6-8Distance: 4.7 mi
- 6/10Celina High SchoolGrades: 9-12Distance: 4.8 mi
Schools provided by the listing agent
- Elementary: O'Dell,Celina
- Middle: Jerry & Linda Moore
- High: Celina
- District: Celina ISD
Source: NTREIS. This data may not be complete. We recommend contacting the local school district to confirm school assignments for this home.
- $478,2004 bd3 ba2.4k sqft2700 Acadia Mews, Celina, TX 75009Off Market
- $463,4004 bd3 ba2.2k sqft2708 Acadia Mews, Celina, TX 75009Off Market
- $--4 bd4 ba3.3k sqft2708 Biltmore Dr, Celina, TX 75009Sold
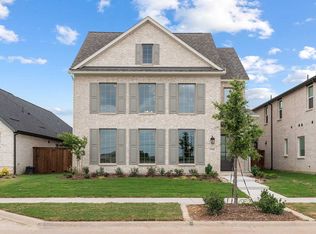
- $--3 bd2 ba1.9k sqft2704 Biltmore Dr, Celina, TX 75009Sold
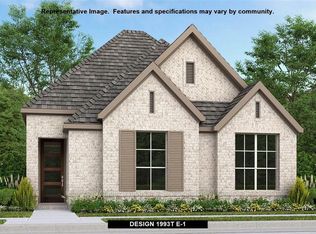
- $--4 bd4 ba3.3k sqft2712 Acadia Mews, Celina, TX 75009Sold
- $--3 bd2 ba2k sqft2702 Biltmore Dr, Celina, TX 75009Sold
- $--4 bd4 ba3k sqft2724 Biltmore Dr, Celina, TX 75009Sold
- $2,5003 bd3 ba1.9k sqft2712 Biltmore Dr, Celina, TX 75009For Rent
A local agent can set up tours, give advice and negotiate with sellers.
Similar homes
- $499,9004 bd3 ba2.5k sqft533 Yosemite Park, Celina, TX 75009For Sale
 MLS ID #21320275, Mike Farish. NTREIS
 - $479,0004 bd3 ba2.6k sqft725 Bretallow Dr, Celina, TX 75009For Sale
 MLS ID #21266122, Renee Beaver. NTREIS
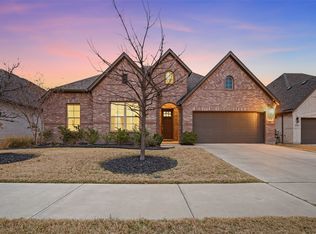
 - $479,9904 bd3 ba2.4k sqft1916 Pecos Dr, Celina, TX 75009For Sale
 MLS ID #21204380, Ryan Rite. NTREIS
 - $499,9994 bd3 ba2k sqft405 Hummingbird Dr, Celina, TX 75009For Sale
 MLS ID #21257468, Bill Clarkson. NTREIS
 - $524,9004 bd3 ba2.2k sqft710 Westerkirk Dr, Celina, TX 75009For SaleMLS ID #21186803, Mike Farish. NTREIS
- $495,0003 bd2 ba1.8k sqft3201 Cavalry Way, Celina, TX 75009For SaleMLS ID #21256078, Christie Cannon. NTREIS
- $559,0004 bd3 ba2.4k sqft3320 Lacebark Ln, Celina, TX 75009For SaleMLS ID #21340759, Tracy Higgins. NTREIS
- $560,0004 bd3 ba2.5k sqft3040 Pedigree Ct, Celina, TX 75009For SaleMLS ID #21190338, Kendra McKiddy. NTREIS
- $552,0004 bd4 ba3.1k sqft808 Violet Way, Celina, TX 75009For SaleMLS ID #21232675, Ashley Best. NTREIS
- $485,0004 bd3 ba2.4k sqft2856 Epping Way, Celina, TX 75009For SaleMLS ID #21280151, Ryan LeBaron. NTREIS
- $725,0005 bd4 ba3.2k sqft1635 Grove Dr, Celina, TX 75009For SaleMLS ID #21354625, Karola Sajuns. NTREIS
- $590,0004 bd3 ba2.7k sqft2826 Yarmouth St, Celina, TX 75009For SaleMLS ID #21339693, Amanda Christensen. NTREIS
- $545,0005 bd4 ba3.2k sqft3428 Etta Ter, Celina, TX 75009For SaleMLS ID #21267279, Tanya McQueen. NTREIS
- $599,0005 bd4 ba2.8k sqft4000 Nightingale St, Celina, TX 75009For SaleMLS ID #21334390, Tonya Peek. NTREIS
- $549,0004 bd3 ba2.6k sqft17009 Flagstone Dr, Celina, TX 75009For SaleMLS ID #21300075, Christie Thornton. NTREIS
- $479,0004 bd3 ba2.2k sqft2609 Holland Ct, Celina, TX 75009For SaleMLS ID #21253458, Colin Yang. NTREIS
- $625,0005 bd4 ba3.2k sqft2417 Plumeria Ln, Celina, TX 75009For SaleMLS ID #21273069, Sarah Maxwell. NTREIS
- $625,0004 bd3 ba2.7k sqft2716 Preakness Pl, Celina, TX 75009For SaleMLS ID #21224472, Kimberly Miller. NTREIS
- $567,0004 bd4 ba2.6k sqft805 Isabel St, Celina, TX 75009For SaleMLS ID #21266696, Bradd Conyne. NTREIS
- $585,0004 bd4 ba3k sqft3619 Doramus Dr, Celina, TX 75009For SaleMLS ID #21282956, Everett Shell. NTREIS
