Some homes simply raise the bar. Built on one of UnionMain Homes' most sought-after single-story floor plans, this Cambridge Crossing home stands apart with carefully selected upgrades and thoughtful finishes that make an immediate impression. A dramatic wide entry with coffered ceilings welcomes you into a light-filled, open-concept living space anchored by a statement stone fireplace, while oversized sliding glass doors create a seamless connection to the covered patio. The spacious kitchen overlooks it all, offering abundant cabinetry, generous prep space, and an oversized island designed for gathering. Designer accent walls, custom built-ins, floating shelves, a mud bench, abundant closet space, and a custom primary closet with direct access to the oversized utility room are just a few of the thoughtful details that make everyday living more enjoyable. A dedicated media room, upgraded landscaping, overhead garage storage, and recently replaced water heaters add even more value to this exceptional home.
Located in the award-winning Cambridge Crossing community, named the 2026 Dallas Builders Association Community of the Year, residents enjoy resort-style pools, scenic lakes, miles of walking and biking trails, tennis and basketball courts, parks, a fitness center, and an on-site Celina ISD elementary school, while the HOA maintains the front yard so you can spend more time enjoying everything the community has to offer. With the Dallas North Tollway nearing completion, you're just minutes from Prosper, Frisco, Plano, and beyond, all while enjoying the lifestyle that has made Cambridge Crossing one of North Texas's premier master-planned communities.
For sale
$590,000
2826 Yarmouth St, Celina, TX 75009
4beds
2,782sqft
:
Get pre-qualified$4,279/mo
Single Family Residence
Built in 2020
7,840 Square Feet Lot
$572,800 Zestimate®
$212/sqft
$136/mo HOA
What's special
Statement stone fireplaceCustom built-insFloating shelvesLight-filled open-concept living spaceSpacious kitchenDedicated media roomAbundant closet space
- 8 days |
- 230 |
- 9 |
Likely to sell faster than
Zillow last checked:
Listing updated:
Listed by:
Amanda Christensen 0626519 214-763-0300,
Compass RE Texas, LLC 469-210-8288
Source: NTREIS,MLS#: 21339693
Facts & features
Interior
Bedrooms & bathrooms
- Bedrooms: 4
- Bathrooms: 3
- Full bathrooms: 3
Primary bedroom
- Features: Closet Cabinetry, Ceiling Fan(s), Dual Sinks, En Suite Bathroom, Garden Tub/Roman Tub, Linen Closet, Separate Shower, Walk-In Closet(s)
- Level: First
- Dimensions: 16 x 16
Bedroom
- Features: Ceiling Fan(s), Walk-In Closet(s)
- Level: First
- Dimensions: 12 x 13
Bedroom
- Features: Walk-In Closet(s)
- Level: First
- Dimensions: 13 x 12
Bedroom
- Features: Walk-In Closet(s)
- Level: First
- Dimensions: 13 x 12
Dining room
- Level: First
- Dimensions: 15 x 15
Kitchen
- Features: Breakfast Bar, Built-in Features, Eat-in Kitchen, Kitchen Island, Pantry, Stone Counters, Walk-In Pantry
- Level: First
- Dimensions: 15 x 15
Living room
- Features: Built-in Features, Fireplace
- Level: First
- Dimensions: 18 x 18
Media room
- Level: First
- Dimensions: 14 x 11
Utility room
- Features: Built-in Features, Utility Room
- Level: First
- Dimensions: 7 x 11
Heating
- Central, Electric
Cooling
- Central Air, Ceiling Fan(s), Electric
Appliances
- Included: Some Gas Appliances, Convection Oven, Dishwasher, Gas Cooktop, Disposal, Microwave, Plumbed For Gas
- Laundry: Washer Hookup, Dryer Hookup, Laundry in Utility Room
Features
- Built-in Features, Decorative/Designer Lighting Fixtures, Double Vanity, Eat-in Kitchen, High Speed Internet, Kitchen Island, Open Floorplan, Smart Home, Cable TV, Natural Woodwork, Walk-In Closet(s)
- Flooring: Carpet, Ceramic Tile, Wood
- Windows: Window Coverings
- Has basement: No
- Number of fireplaces: 1
- Fireplace features: Gas, Gas Log, Gas Starter, Living Room, Stone
Interior area
- Total interior livable area: 2,782 sqft
Video & virtual tour
Property
Parking
- Total spaces: 2
- Parking features: Concrete, Covered, Door-Multi, Direct Access, Enclosed, Garage Faces Front, Garage, Kitchen Level, Lighted
- Attached garage spaces: 2
Accessibility
- Accessibility features: Accessible Kitchen, Accessible Hallway(s)
Features
- Levels: One
- Stories: 1
- Patio & porch: Covered
- Exterior features: Lighting, Rain Gutters
- Pool features: None
- Fencing: Wood
Lot
- Size: 7,840 Square Feet
- Features: Interior Lot, Native Plants
Details
- Parcel number: R1205300F00501
Construction
Type & style
- Home type: SingleFamily
- Architectural style: Detached
- Property subtype: Single Family Residence
Materials
- Foundation: Slab
- Roof: Composition
Condition
- Year built: 2020
Utilities & green energy
- Sewer: Public Sewer
- Water: Public
- Utilities for property: Electricity Available, Electricity Connected, Natural Gas Available, Sewer Available, Separate Meters, Underground Utilities, Water Available, Cable Available
Green energy
- Energy efficient items: Appliances, Construction, Insulation, Lighting, Thermostat
- Water conservation: Low-Flow Fixtures, Water-Smart Landscaping
Community & HOA
Community
- Features: Curbs, Sidewalks
- Security: Smoke Detector(s)
- Subdivision: Cambridge Crossing
HOA
- Has HOA: Yes
- Amenities included: Maintenance Front Yard
- Services included: All Facilities, Association Management, Maintenance Grounds
- HOA fee: $136 monthly
- HOA name: Insight Association Management
- HOA phone: 214-494-6002
Location
- Region: Celina
Financial & listing details
- Price per square foot: $212/sqft
- Tax assessed value: $683,441
- Date on market: 7/23/2026
- Cumulative days on market: 65 days
- Listing terms: Cash,Conventional,FHA,VA Loan
- Exclusions: chandelier above the dining room table, ring cameras.
- Road surface type: Asphalt
Estimated market value
$572,800
$544,000 - $601,000
$3,112/mo
Price history
| Date | Event | Price |
|---|---|---|
| 7/23/2026 | Listed for sale | $590,000-6.2%$212/sqft |
Source: NTREIS #21339693 Report a problem | ||
| 7/20/2026 | Listing removed | $629,000$226/sqft |
Source: NTREIS #21282151 Report a problem | ||
| 7/8/2026 | Price change | $629,000-1.7%$226/sqft |
Source: NTREIS #21282151 Report a problem | ||
| 5/27/2026 | Listed for sale | $640,000-7.9%$230/sqft |
Source: NTREIS #21282151 Report a problem | ||
| 6/16/2023 | Listing removed | -- |
Source: NTREIS #20317247 Report a problem | ||
| 5/4/2023 | Listed for sale | $695,000$250/sqft |
Source: NTREIS #20317247 Report a problem | ||
Public tax history
| Year | Property taxes | Tax assessment |
|---|---|---|
| 2025 | -- | $683,441 +5.2% |
| 2024 | -- | $649,597 -0.8% |
| 2023 | $14,562 | $655,082 |
Find assessor info on the county website
Monthly payment
Est. payment
Payment breakdown
Explore the cost of this home by adjusting the details. Changes won't be saved.Climate risks
Neighborhood: 75009
Nearby schools
GreatSchools rating
- 7/10Celina Elementary SchoolGrades: K-5Distance: 2.5 mi
- 8/10Jerry & Linda Moore Middle SchoolGrades: 6-8Distance: 5.1 mi
- 6/10Celina High SchoolGrades: 9-12Distance: 6 mi
Schools provided by the listing agent
- Elementary: Tommie Dobie Bothwell
- Middle: Jerry & Linda Moore
- High: Celina
- District: Celina ISD
Source: NTREIS. This data may not be complete. We recommend contacting the local school district to confirm school assignments for this home.
- $611,8005 bd2 ba2k sqft2830 Yarmouth St, Celina, TX 75009Off Market
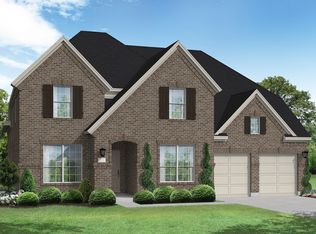
- $517,0004 bd2 ba2k sqft2822 Yarmouth St, Celina, TX 75009Off Market
- $648,2004 bd3 ba3.4k sqft2834 Yarmouth St, Celina, TX 75009Off Market
- $729,4006 bd4 ba4k sqft2818 Yarmouth St, Celina, TX 75009Off Market
- $676,3004 bd5 ba3.4k sqft2825 Carisbrooke St, Celina, TX 75009Off Market
- $558,0004 bd4 ba2.5k sqft2821 Carisbrooke St, Celina, TX 75009Off Market
- $754,9005 bd5 ba3.7k sqft2829 Carisbrooke St, Celina, TX 75009Off Market
- $603,2004 bd3 ba2.9k sqft2833 Carisbrooke St, Celina, TX 75009Off Market
A local agent can set up tours, give advice and negotiate with sellers.
Similar homes
- $649,9004 bd4 ba3.2k sqft2824 Eccleston St, Celina, TX 75009For Sale
 MLS ID #21296188, Mike Farish. NTREIS
 - $550,0004 bd3 ba2.5k sqft651 Tolleson Dr, Celina, TX 75009For Sale
 MLS ID #21319957, Jami Adams. NTREIS
 - $700,0005 bd5 ba3.7k sqft1812 Scotney Ct, Celina, TX 75009For Sale
 MLS ID #21283984, Jill Smisek. NTREIS
 - $550,0004 bd3 ba2.8k sqft16529 Hidden Cove Dr, Celina, TX 75009For Sale
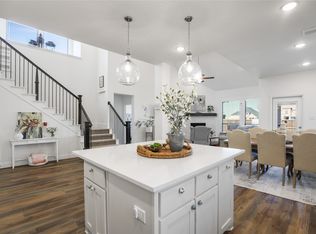 MLS ID #21184317, Jill Lee. NTREIS
 - $479,9904 bd3 ba2.4k sqft1916 Pecos Dr, Celina, TX 75009For SaleMLS ID #21204380, Ryan Rite. NTREIS
- $625,0004 bd3 ba2.7k sqft2716 Preakness Pl, Celina, TX 75009For SaleMLS ID #21224472, Kimberly Miller. NTREIS
- $552,0004 bd4 ba3.1k sqft808 Violet Way, Celina, TX 75009For SaleMLS ID #21232675, Ashley Best. NTREIS
- $789,0004 bd4 ba3.3k sqft1306 Cypress Creek Way, Celina, TX 75009For SaleMLS ID #21339262, Karola Sajuns. NTREIS
- $545,0005 bd4 ba3.2k sqft3428 Etta Ter, Celina, TX 75009For SaleMLS ID #21267279, Tanya McQueen. NTREIS
- $479,0004 bd3 ba2.2k sqft2609 Holland Ct, Celina, TX 75009For SaleMLS ID #21253458, Colin Yang. NTREIS
- $560,0004 bd3 ba2.5k sqft3040 Pedigree Ct, Celina, TX 75009For SaleMLS ID #21190338, Kendra McKiddy. NTREIS
- $500,0004 bd3 ba2.7k sqft16304 Garden Dr, Celina, TX 75009For SaleMLS ID #21260192, Philip Martin. NTREIS
- $475,0004 bd3 ba2.4k sqft533 Yellowstone Dr, Celina, TX 75009For SaleMLS ID #21272744, Stephanie Funk. NTREIS
- $725,0005 bd4 ba3.2k sqft1635 Grove Dr, Celina, TX 75009For SaleMLS ID #21281792, Karola Sajuns. NTREIS
- $505,0004 bd3 ba2k sqft413 Remington Rd, Celina, TX 75009For SaleMLS ID #21324111, Carla Reeves. NTREIS
- $699,0004 bd5 ba3.1k sqft2716 War Admiral St, Celina, TX 75009For SaleMLS ID #21260599, Melanie Caple. NTREIS
- $799,0004 bd3 ba3.1k sqft1734 Ellington Dr, Celina, TX 75009For SaleMLS ID #21300979, Ashley Sykes. NTREIS
- $769,0004 bd5 ba3.5k sqft4209 Harper Ave, Celina, TX 75009For SaleMLS ID #21190986, Vanessa Fillingim. NTREIS
- $575,0003 bd2 ba2.1k sqft1580 Star Creek Dr, Prosper, TX 75078For SaleMLS ID #21215767, Christie Cannon. NTREIS
- $775,0005 bd4 ba3.5k sqft1319 Bridgewater Blvd, Celina, TX 75009For SaleMLS ID #21235644, Courtney Hugghins. NTREIS
