Nestled in the highly sought after community of Mustang Lakes and zoned to acclaimed Prosper Independent School District, this stunning 4 bedroom, 5 bathroom home offers the perfect blend of luxury, comfort, and everyday functionality. Designed with an expansive open floor plan, the home features soaring ceilings, two spacious living areas, a private office, and beautifully updated finishes throughout including luxury vinyl plank flooring, new carpet, and stainless Café appliances in the gourmet kitchen.
The thoughtfully designed layout is ideal for both entertaining, daily living, or multi family living, while the spacious backyard provides plenty of room to relax, play, or create your dream outdoor retreat. The oversized 2 car garage also includes additional space for a golf cart or extra storage and an EV charger.
Enjoy a low maintenance lifestyle with front yard maintenance included, all while taking advantage of Mustang Lakes’ incredible resort style amenities including multiple pools, tennis courts, a state of the art fitness center, miles of scenic walking and biking trails, parks, and community gathering spaces.
For sale
Price cut: $20K (7/1)
$699,000
2716 War Admiral St, Celina, TX 75009
4beds
3,149sqft
:
Get pre-qualified$5,077/mo
Single Family Residence
Built in 2021
6,969 Square Feet Lot
$680,000 Zestimate®
$222/sqft
$162/mo HOA
What's special
Ev chargerBeautifully updated finishes throughoutPrivate officeLuxury vinyl plank flooringExpansive open floor planNew carpetSoaring ceilings
- 72 days |
- 321 |
- 19 |
Zillow last checked:
Listing updated:
Listed by:
Melanie Caple 0609572 214-490-4936,
Caple & Company 214-490-4936
Source: NTREIS,MLS#: 21260599
Facts & features
Interior
Bedrooms & bathrooms
- Bedrooms: 4
- Bathrooms: 5
- Full bathrooms: 4
- 1/2 bathrooms: 1
Primary bedroom
- Level: First
- Dimensions: 14 x 20
Bedroom
- Level: First
- Dimensions: 12 x 12
Bedroom
- Level: Second
- Dimensions: 12 x 12
Bedroom
- Level: Second
- Dimensions: 14 x 12
Other
- Level: First
- Dimensions: 6 x 8
Other
- Level: Second
- Dimensions: 8 x 6
Other
- Level: Second
- Dimensions: 6 x 8
Half bath
- Level: First
- Dimensions: 4 x 5
Laundry
- Level: First
- Dimensions: 6 x 8
Living room
- Level: First
- Dimensions: 14 x 20
Living room
- Level: Second
- Dimensions: 16 x 14
Office
- Level: First
- Dimensions: 12 x 12
Heating
- Central, Electric
Cooling
- Central Air, Ceiling Fan(s), Electric
Appliances
- Included: Built-In Gas Range, Dishwasher, Gas Cooktop, Disposal
Features
- Decorative/Designer Lighting Fixtures, Double Vanity, Eat-in Kitchen, High Speed Internet, Pantry, Paneling/Wainscoting, Cable TV, Walk-In Closet(s)
- Windows: Window Coverings
- Has basement: No
- Has fireplace: No
Interior area
- Total interior livable area: 3,149 sqft
Video & virtual tour
Property
Parking
- Total spaces: 2
- Parking features: Driveway, Garage Faces Front, Garage, Golf Cart Garage, Oversized
- Attached garage spaces: 2
Features
- Levels: Two
- Stories: 2
- Patio & porch: Covered
- Pool features: None
- Fencing: Back Yard,Wood
Lot
- Size: 6,969 Square Feet
- Features: Landscaped, Few Trees
Details
- Parcel number: 2766675
Construction
Type & style
- Home type: SingleFamily
- Architectural style: Farmhouse,Modern,Traditional,Detached
- Property subtype: Single Family Residence
Materials
- Brick, Rock, Stone
- Foundation: Slab
- Roof: Composition
Condition
- Year built: 2021
Utilities & green energy
- Sewer: Public Sewer
- Water: Public
- Utilities for property: Electricity Available, Sewer Available, Water Available, Cable Available
Community & HOA
Community
- Features: Community Mailbox, Curbs, Sidewalks
- Subdivision: Mustang Lakes Phase 2a
HOA
- Has HOA: Yes
- Services included: All Facilities, Association Management, Maintenance Grounds
- HOA fee: $162 monthly
- HOA name: Insight Property Management
- HOA phone: 214-494-6002
Location
- Region: Celina
Financial & listing details
- Price per square foot: $222/sqft
- Tax assessed value: $684,748
- Annual tax amount: $13,340
- Date on market: 5/22/2026
- Cumulative days on market: 73 days
- Listing terms: Cash,Conventional,FHA,VA Loan
- Exclusions: Refrigerator, WD, All Tvs and mounts
- Road surface type: Asphalt
Estimated market value
$680,000
$646,000 - $714,000
$4,217/mo
Price history
| Date | Event | Price |
|---|---|---|
| 7/1/2026 | Price change | $699,000-2.8%$222/sqft |
Source: NTREIS #21260599 Report a problem | ||
| 5/22/2026 | Listed for sale | $719,000$228/sqft |
Source: NTREIS #21260599 Report a problem | ||
| 7/22/2021 | Sold | -- |
Source: Agent Provided Report a problem | ||
Public tax history
| Year | Property taxes | Tax assessment |
|---|---|---|
| 2025 | $13,340 -3.6% | $684,748 +5.2% |
| 2024 | $13,841 +1.6% | $651,000 +2.6% |
| 2023 | $13,623 -11.5% | $634,552 +10% |
| 2022 | $15,395 +305.3% | $576,865 +682.2% |
| 2021 | $3,798 -1.3% | $73,750 -0.5% |
| 2020 | $3,849 +3.6% | $74,100 |
| 2019 | $3,714 +7.3% | $74,100 +30% |
| 2018 | $3,462 | $57,000 |
Find assessor info on the county website
Monthly payment
Est. payment
Payment breakdown
Explore the cost of this home by adjusting the details. Changes won't be saved.Climate risks
Neighborhood: Mustang Lakes
Nearby schools
GreatSchools rating
- 9/10Sam Johnson Elementary SchoolGrades: K-5Distance: 0.9 mi
- 10/10Lorene Rogers Middle SchoolGrades: 6-8Distance: 4.3 mi
- 7/10Walnut Grove High SchoolGrades: 9-12Distance: 3.4 mi
Schools provided by the listing agent
- Elementary: Sam Johnson
- Middle: Lorene Rogers
- High: Walnut Grove
- District: Prosper ISD
Source: NTREIS. This data may not be complete. We recommend contacting the local school district to confirm school assignments for this home.
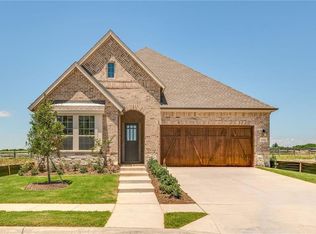
- $606,6004 bd3 ba2.3k sqft2712 War Admiral St, Celina, TX 75009Off Market
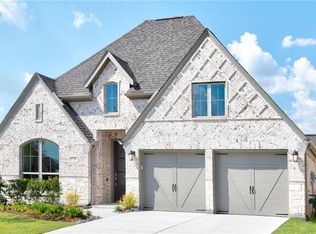
- $656,0004 bd3 ba2.5k sqft2720 War Admiral St, Celina, TX 75009Off Market
- $--4 bd3 ba2.5k sqft2708 War Admiral St, Celina, TX 75009Sold

- $680,5004 bd3 ba3.2k sqft2724 War Admiral St, Celina, TX 75009Off Market
- $780,2004 bd4 ba3.4k sqft2633 Runhappy Ct, Celina, TX 75009Off Market
- $582,9004 bd4 ba2.5k sqft2704 War Admiral St, Celina, TX 75009Off Market
- $--5 bd4 ba2.6k sqft2629 Runhappy Ct, Celina, TX 75009Sold
- $715,3005 bd4 ba3.4k sqft2637 Runhappy Ct, Celina, TX 75009Off Market
A local agent can set up tours, give advice and negotiate with sellers.
Similar homes
- $707,0004 bd4 ba3k sqft3115 Cavalry Way, Celina, TX 75009For Sale
 MLS ID #21308119, Angela Machin. NTREIS
 - $625,0004 bd3 ba2.7k sqft2716 Preakness Pl, Celina, TX 75009For Sale
 MLS ID #21224472, Kimberly Miller. NTREIS
 - $724,9004 bd3 ba3.6k sqft1212 Honey Locust Way, Celina, TX 75009For Sale
 MLS ID #21234476, Shannon Patterson. NTREIS
 - $878,9004 bd4 ba3.6k sqft3426 Triple Crown St, Celina, TX 75009For Sale
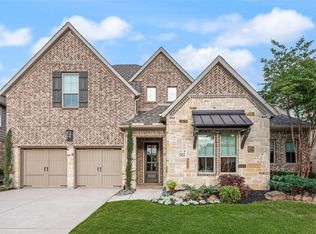 MLS ID #21264484, Everett Shell. NTREIS
 - $700,0005 bd5 ba3.7k sqft1812 Scotney Ct, Celina, TX 75009For SaleMLS ID #21283984, Jill Smisek. NTREIS
- $560,0004 bd3 ba2.5k sqft3040 Pedigree Ct, Celina, TX 75009For SaleMLS ID #21190338, Kendra McKiddy. NTREIS
- $795,0005 bd4 ba3.8k sqft2229 Plumeria Ln, Celina, TX 75009For SaleMLS ID #21339101, Lene Briseno. NTREIS
- $755,0004 bd3 ba3.3k sqft2616 Cedar Ridge Rd, Celina, TX 75009For SaleMLS ID #21236820, Quintin Salmond. NTREIS
- $769,0004 bd5 ba3.5k sqft4209 Harper Ave, Celina, TX 75009For SaleMLS ID #21190986, Vanessa Fillingim. NTREIS
- $585,0004 bd4 ba3k sqft3619 Doramus Dr, Celina, TX 75009For SaleMLS ID #21282956, Everett Shell. NTREIS
- $495,0003 bd2 ba1.8k sqft3201 Cavalry Way, Celina, TX 75009For SaleMLS ID #21256078, Christie Cannon. NTREIS
- $625,0005 bd4 ba3.2k sqft2417 Plumeria Ln, Celina, TX 75009For SaleMLS ID #21273069, Sarah Maxwell. NTREIS
- $849,0005 bd5 ba4k sqft3520 Truro St, Celina, TX 75009For SaleMLS ID #21212424, Martin Corza. NTREIS
- $799,9005 bd4 ba3.6k sqft1657 Lilac Ln, Celina, TX 75009For SaleMLS ID #21244027, Aja Shroll. NTREIS
- $849,9994 bd6 ba3.8k sqft1313 Grassland Dr, Celina, TX 75009For SaleMLS ID #21279373, Ben Surman. NTREIS
- $979,5005 bd5 ba4.3k sqft3308 Zenyatta Ct, Celina, TX 75009For SaleMLS ID #21264366, Everett Shell. NTREIS
- $999,9994 bd5 ba3.7k sqft3332 Zenyatta Ct, Celina, TX 75009For SaleMLS ID #21318348, Asha Rani. NTREIS
- $489,0004 bd3 ba2.6k sqft725 Bretallow Dr, Celina, TX 75009For SaleMLS ID #21266122, Renee Beaver. NTREIS
- $549,0004 bd3 ba2.6k sqft17009 Flagstone Dr, Celina, TX 75009For SaleMLS ID #21300075, Christie Thornton. NTREIS
- $505,0004 bd3 ba2k sqft413 Remington Rd, Celina, TX 75009For SaleMLS ID #21324111, Carla Reeves. NTREIS
