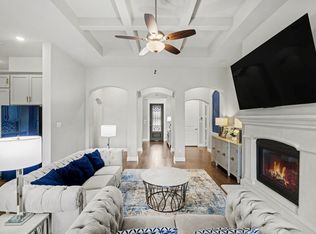
Experience luxury homeownership in this move-in ready, like-new Highland Home located in the highly sought-after Mustang Lakes master-planned community zoned to Prosper ISD. Perfect blend of luxury, comfort, and functionality, this exceptional single-story home features 4 spacious bedrooms, 4.5 bathrooms, a private office, formal dining room, game room, media room, and a 3-car garage—ideal for first time home buyers looking for a forever home with room to grow. A stunning double-door entry welcomes you into an open-concept floor plan filled with natural light, upgraded wood flooring, designer tile, plush carpet, and high-end finishes throughout. The spacious family room flows effortlessly to the extended covered patio through expansive sliding glass doors.The gourmet chef's kitchen is loaded with premium upgrades, like professional-grade stainless steel appliances, oversized island, custom cabinetry, butler's pantry, built-in breakfast hutch, mud bench, whole-house water softener, utility room with built-in storage. The primary suite offers a peaceful retreat with an extended sitting area and a spa-inspired ensuite bath complete with dual vanities, soaking tub, oversized shower, and generous walk-in closet. A private guest suite with its own sitting area provides exceptional comfort for visitors or multi-generational living. The expansive game room, dedicated media room provide the ideal setting for movie nights, game days, and entertaining.
Situated on a large backyard lot, this home offers plenty of space for outdoor gatherings and relaxation. Residents enjoys access to resort-style amenities including multiple swimming pools, a state-of-the-art fitness center, clubhouse, fishing ponds, tennis courts, scenic walking, biking trails, parks, playgrounds, and year-round events. Located near the Dallas North Tollway, US-380, top-rated schools, shopping, dining, and major employment centers, this home delivers the perfect combination of luxury living and lifestyle.
For sale
Price cut: $11K (8/11)
$989,000
3332 Zenyatta Ct, Celina, TX 75009
4beds
3,789sqft
Single Family Residence
Built in 2023
10,563 Square Feet Lot
$-- Zestimate®
$261/sqft
$169/mo HOA
What's special
Plush carpetExtended covered patioLarge backyard lotUpgraded wood flooringFormal dining roomHigh-end finishes throughoutPrivate office
- 45 days |
- 289 |
- 7 |
Zillow last checked:
Listing updated:
Listed by:
Asha Rani 0734083,
Coldwell Banker Realty Frisco 972-712-8500
Source: NTREIS,MLS#: 21318348
Facts & features
Interior
Bedrooms & bathrooms
- Bedrooms: 4
- Bathrooms: 5
- Full bathrooms: 4
- 1/2 bathrooms: 1
Primary bedroom
- Features: Ceiling Fan(s), Dual Sinks, En Suite Bathroom, Separate Shower, Walk-In Closet(s)
- Level: First
- Dimensions: 22 x 14
Bedroom
- Features: Ceiling Fan(s), En Suite Bathroom, Walk-In Closet(s)
- Level: First
- Dimensions: 21 x 12
Bedroom
- Features: Ceiling Fan(s), En Suite Bathroom, Walk-In Closet(s)
- Level: First
- Dimensions: 12 x 12
Bedroom
- Features: Walk-In Closet(s)
- Level: First
- Dimensions: 13 x 10
Primary bathroom
- Features: Dual Sinks, Double Vanity, En Suite Bathroom, Linen Closet, Solid Surface Counters
- Level: First
- Dimensions: 0 x 0
Breakfast room nook
- Features: Built-in Features, Kitchen Island
- Level: First
- Dimensions: 10 x 11
Dining room
- Features: Built-in Features
- Level: First
- Dimensions: 17 x 11
Game room
- Level: First
- Dimensions: 17 x 16
Kitchen
- Features: Breakfast Bar, Built-in Features, Butler's Pantry, Eat-in Kitchen, Kitchen Island, Pantry, Solid Surface Counters, Walk-In Pantry
- Level: First
- Dimensions: 20 x 11
Living room
- Features: Fireplace
- Level: First
- Dimensions: 22 x 15
Media room
- Level: First
- Dimensions: 12 x 16
Office
- Level: First
- Dimensions: 12 x 11
Utility room
- Features: Built-in Features, Utility Room, Utility Sink
- Level: First
- Dimensions: 11 x 6
Heating
- Central
Cooling
- Central Air, Ceiling Fan(s)
Appliances
- Included: Some Gas Appliances, Built-In Gas Range, Convection Oven, Dryer, Dishwasher, Gas Cooktop, Disposal, Gas Oven, Gas Range, Gas Water Heater, Microwave, Plumbed For Gas, Refrigerator, Water Softener, Tankless Water Heater, Vented Exhaust Fan, Water Purifier, Washer
Features
- Built-in Features, Chandelier, Decorative/Designer Lighting Fixtures, Double Vanity, Eat-in Kitchen, High Speed Internet, Kitchen Island, Open Floorplan, Pantry, Smart Home, Cable TV, Walk-In Closet(s), Wired for Sound
- Flooring: Carpet, Ceramic Tile, Luxury Vinyl Plank
- Has basement: No
- Number of fireplaces: 1
- Fireplace features: Decorative, Living Room
Interior area
- Total interior livable area: 3,789 sqft
Video & virtual tour
Property
Parking
- Total spaces: 3
- Parking features: Additional Parking, Covered, Garage Faces Front, Garage, Garage Door Opener, Side By Side, Tandem
- Attached garage spaces: 3
Accessibility
- Accessibility features: Accessible Approach with Ramp
Features
- Levels: One
- Stories: 1
- Patio & porch: Covered
- Exterior features: Rain Gutters
- Pool features: None
- Fencing: Back Yard,Fenced,Full,High Fence,Wood
Lot
- Size: 10,563 Square Feet
- Dimensions: 64 x 135 x 76 x 127 x 25
- Features: Backs to Greenbelt/Park, Landscaped, Sprinkler System
- Residential vegetation: Grassed
Details
- Parcel number: R1204200V01201
Construction
Type & style
- Home type: SingleFamily
- Architectural style: Detached
- Property subtype: Single Family Residence
Materials
- Brick, Fiber Cement, Concrete, Wood Siding
- Foundation: Slab
- Roof: Composition
Condition
- Year built: 2023
Utilities & green energy
- Utilities for property: Electricity Available, Natural Gas Available, Sewer Available, Separate Meters, Underground Utilities, Water Available, Cable Available
Green energy
- Energy efficient items: Appliances, Doors, Insulation
- Water conservation: Low-Flow Fixtures
Community & HOA
Community
- Features: Community Mailbox, Sidewalks
- Security: Prewired, Security System
- Subdivision: Mustang Lakes
HOA
- Has HOA: Yes
- Services included: All Facilities
- HOA fee: $169 monthly
- HOA name: Insight Association Management
- HOA phone: 214-494-6002
Location
- Region: Celina
Financial & listing details
- Price per square foot: $261/sqft
- Tax assessed value: $839,217
- Annual tax amount: $17,522
- Date on market: 7/2/2026
- Cumulative days on market: 46 days
- Listing terms: Cash,Conventional,See Agent
- Road surface type: Asphalt
Estimated market value
Not available
Estimated sales range
Not available
Not available
Price history
| Date | Event | Price |
|---|---|---|
| 8/11/2026 | Price change | $4,500-10%$1/sqft |
Source: Zillow Rentals Report a problem | ||
| 8/11/2026 | Price change | $989,000-1.1%$261/sqft |
Source: NTREIS #21318348 Report a problem | ||
| 7/2/2026 | Listed for sale | $999,999+5.3%$264/sqft |
Source: NTREIS #21318348 Report a problem | ||
| 6/19/2026 | Listed for rent | $4,999$1/sqft |
Source: Zillow Rentals Report a problem | ||
| 6/24/2024 | Sold | -- |
Source: NTREIS #20298738 Report a problem | ||
| 5/13/2024 | Pending sale | $950,000$251/sqft |
Source: NTREIS #20298738 Report a problem | ||
| 5/1/2024 | Price change | $950,000-2.6%$251/sqft |
Source: NTREIS #20298738 Report a problem | ||
| 4/23/2024 | Price change | $974,999-1.5%$257/sqft |
Source: NTREIS #20298738 Report a problem | ||
| 3/12/2024 | Price change | $990,000-4.3%$261/sqft |
Source:  Highland Homes Report a problem Highland Homes Report a problem | ||
| 2/26/2024 | Listed for sale | $1,034,788$273/sqft |
Source: NTREIS #20298738 Report a problem | ||
| 11/20/2023 | Pending sale | $1,034,788$273/sqft |
Source: NTREIS #20298738 Report a problem | ||
| 10/23/2023 | Price change | $1,034,788+0%$273/sqft |
Source: NTREIS #20298738 Report a problem | ||
| 9/27/2023 | Price change | $1,034,288-0.4%$273/sqft |
Source: NTREIS #20298738 Report a problem | ||
| 8/14/2023 | Price change | $1,038,036+3.7%$274/sqft |
Source: NTREIS #20298738 Report a problem | ||
| 4/5/2023 | Price change | $1,001,350+1.7%$264/sqft |
Source: Highland Homes Report a problem | ||
| 2/27/2023 | Listed for sale | $985,050$260/sqft |
Source: Highland Homes Report a problem | ||
Public tax history
| Year | Property taxes | Tax assessment |
|---|---|---|
| 2025 | $17,522 -0.2% | $839,217 +19.7% |
| 2024 | $17,559 +192.7% | $700,978 +387.1% |
| 2023 | $5,998 -2.7% | $143,902 +4.6% |
| 2022 | $6,162 +31.8% | $137,600 +89.1% |
| 2021 | $4,677 -0.9% | $72,765 |
| 2020 | $4,718 | $72,765 |
Find assessor info on the county website
Monthly payment
Est. payment
Payment breakdown
Explore the cost of this home by adjusting the details. Changes won't be saved.Climate risks
Neighborhood: Mustang Lakes
Nearby schools
GreatSchools rating
- 9/10Sam Johnson Elementary SchoolGrades: K-5Distance: 0.9 mi
- 10/10Lorene Rogers Middle SchoolGrades: 6-8Distance: 4.1 mi
- 7/10Walnut Grove High SchoolGrades: 9-12Distance: 3 mi
Schools provided by the listing agent
- Elementary: Sam Johnson
- Middle: Lorene Rogers
- High: Walnut Grove
- District: Prosper ISD
Source: NTREIS. This data may not be complete. We recommend contacting the local school district to confirm school assignments for this home.
- $5,5005 bd5 ba4.3k sqft3328 Zenyatta Ct, Celina, TX 75009For Rent

- $722,2004 bd3 ba2.9k sqft3333 Sunday Silence Ln, Celina, TX 75009Off Market
- $796,7005 bd4 ba3.7k sqft3329 Sunday Silence Ln, Celina, TX 75009Off Market
- $771,4004 bd3 ba3.4k sqft3324 Zenyatta Ct, Celina, TX 75009Off Market
- $837,0004 bd3 ba2.9k sqft3325 Sunday Silence Ln, Celina, TX 75009Off Market
- $840,1004 bd4 ba3.4k sqft3329 Zenyatta Ct, Celina, TX 75009Off Market
- $69,300-- bd-- ba-- sqft3321 Sunday Silence Ln, Celina, TX 75009Off Market
- $886,4005 bd5 ba4k sqft3325 Zenyatta Ct, Celina, TX 75009Off Market
A local agent can set up tours, give advice and negotiate with sellers.
Similar homes
- $899,0006 bd4 ba3.3k sqft3508 Ruffian Ln, Celina, TX 75009For Sale
 MLS ID #21352363, Lisa Richardson. NTREIS
 - $1,000,0005 bd5 ba4k sqft2944 Count Fleet Way, Celina, TX 75009For Sale
 MLS ID #21285174, Leigh Calvert. NTREIS
 - $950,0003 bd5 ba3.7k sqft2422 Hawksbury Ct, Celina, TX 75009For Sale
 MLS ID #21335876, Daniel Harker. NTREIS
 - $1,049,0005 bd7 ba4k sqft2217 Grey September St, Celina, TX 75009For Sale
 MLS ID #21341649, Everett Shell. NTREIS
 - $879,0005 bd4 ba3.9k sqft2901 Shadybrook Dr, Celina, TX 75009For SaleMLS ID #21320861, Venu Mandhala. NTREIS
- $935,0004 bd5 ba4k sqft1860 Ellington Dr, Celina, TX 75009For SaleMLS ID #21317354, Kelly Aldridge. NTREIS
- $915,0004 bd3 ba3.2k sqft3512 Truro St, Celina, TX 75009For SaleMLS ID #21257888, Natalie Wells. NTREIS
- $1,399,9995 bd5 ba4.3k sqft2712 Whirlaway Ct, Celina, TX 75009For SaleMLS ID #21321300, Leigh Calvert. NTREIS
- $1,275,0005 bd7 ba4.4k sqft2803 Majestic Prince St, Celina, TX 75009For SaleMLS ID #21289905, Brandon Lucido. NTREIS
- $849,9994 bd6 ba3.8k sqft1313 Grassland Dr, Celina, TX 75009For SaleMLS ID #21279373, Ben Surman. NTREIS
- $1,190,0005 bd6 ba4.6k sqft3378 Waverly Dr, Celina, TX 75009For SaleMLS ID #21350590, Carolyn Herndon. NTREIS
- $699,0004 bd5 ba3.1k sqft2716 War Admiral St, Celina, TX 75009For SaleMLS ID #21260599, Melanie Caple. NTREIS
- $1,000,0004 bd5 ba4.6k sqft1600 Wichita Dr, Prosper, TX 75078For SaleMLS ID #21255946, Matthew Keeton. NTREIS
- $1,150,0005 bd5 ba4.3k sqft4101 Parkview Blvd, Celina, TX 75009For SaleMLS ID #21193841, Maria Rodriguez. NTREIS
- $799,0004 bd5 ba3.4k sqft1843 Hollyhock Dr, Celina, TX 75009For SaleMLS ID #21297432, Shannon Patterson. NTREIS
- $560,0004 bd3 ba2.5k sqft3040 Pedigree Ct, Celina, TX 75009For SaleMLS ID #21190338, Kendra McKiddy. NTREIS
- $960,0006 bd4 ba4.6k sqft1110 Columbus Ln, Prosper, TX 75078For Sale By Owner
- $789,9005 bd4 ba3.6k sqft1657 Lilac Ln, Celina, TX 75009For SaleMLS ID #21244027, Aja Shroll. NTREIS
- $999,0004 bd5 ba3.8k sqft2541 Forestbrook Dr, Prosper, TX 75078For SaleMLS ID #21357305, Ashley Smith. NTREIS
- $960,0005 bd5 ba3.9k sqft3567 Rustic Oak Dr, Frisco, TX 75033For SaleMLS ID #21359419, Laurie Dean. NTREIS
