Welcome to 1860 Ellington! Located right off the Dallas Tollway you'll find this incredible home featuring 4 bedrooms, 4.5 bathrooms with 4086 sf. A large entry featuring the gorgeous stairwell that will welcome family and friends every time! Enjoy the great room with its abundance of natural light and cozy up to the fireplace in the cold seasons. The primary bedroom is located on the first floor which includes a box window, large shower, a freestanding bathtub, and a huge walk-in closet that leads to the laundry room. Downstairs offers an office or bedroom and a bonus or movie room. Upstairs you'll find the game room great for kids to play and have their privacy. Complete with smart home technology & energy-efficient components. This particular home features a larger sized lot than most in the neighborhood. The backyard is great for entertaining and playing! The Light Farms neighborhood is safe, family friendly, with great community features including several pools, parks, walking trails and more. Your commute to the tollway can't be easier with the location of 1860 Ellington! You'll fall in love with this home the moment you step inside! Schedule a tour today!
For sale
Price cut: $15K (7/23)
$935,000
1860 Ellington Dr, Celina, TX 75009
4beds
4,086sqft
:
Get pre-qualified$6,576/mo
Single Family Residence
Built in 2023
9,583 Square Feet Lot
$-- Zestimate®
$229/sqft
$11/mo HOA
What's special
Bonus or movie room
- 30 days |
- 267 |
- 15 |
Zillow last checked:
Listing updated:
Listed by:
Kelly Aldridge 0801909 727-776-0993,
Allie Beth Allman & Assoc. 214-521-7355
Source: NTREIS,MLS#: 21317354
Facts & features
Interior
Bedrooms & bathrooms
- Bedrooms: 4
- Bathrooms: 5
- Full bathrooms: 4
- 1/2 bathrooms: 1
Primary bedroom
- Features: Dual Sinks, Garden Tub/Roman Tub, Walk-In Closet(s)
- Level: First
- Dimensions: 18 x 15
Bedroom
- Level: First
- Dimensions: 18 x 15
Bedroom
- Level: Second
- Dimensions: 12 x 12
Bedroom
- Level: First
- Dimensions: 13 x 13
Bedroom
- Level: Second
- Dimensions: 14 x 12
Dining room
- Features: Fireplace
- Level: First
- Dimensions: 18 x 15
Kitchen
- Level: First
- Dimensions: 22 x 13
Living room
- Level: First
- Dimensions: 17 x 16
Heating
- Central
Cooling
- Central Air
Appliances
- Included: Dishwasher, Disposal, Gas Range, Microwave, Refrigerator
- Laundry: Laundry in Utility Room
Features
- Kitchen Island, Open Floorplan, Pantry, Smart Home, Vaulted Ceiling(s), Walk-In Closet(s)
- Flooring: Carpet, Tile, Wood
- Has basement: No
- Number of fireplaces: 1
- Fireplace features: Gas
Interior area
- Total interior livable area: 4,086 sqft
Video & virtual tour
Property
Parking
- Total spaces: 2
- Parking features: Covered, Driveway, On Street
- Attached garage spaces: 2
Features
- Levels: Two
- Stories: 2
- Pool features: None, Community
- Fencing: Wood
Lot
- Size: 9,583 Square Feet
Details
- Parcel number: R1271600W01901
Construction
Type & style
- Home type: SingleFamily
- Architectural style: Traditional,Detached
- Property subtype: Single Family Residence
Materials
- Brick
- Foundation: Slab
- Roof: Composition
Condition
- Year built: 2023
Utilities & green energy
- Utilities for property: Municipal Utilities, Sewer Available, Water Available
Community & HOA
Community
- Features: Playground, Park, Pool, Trails/Paths
- Security: Security System
- Subdivision: Light Farms The Hazel Neighborhood Ph Iv
HOA
- Has HOA: Yes
- Amenities included: Maintenance Front Yard
- Services included: Maintenance Grounds
- HOA fee: $132 annually
- HOA name: Unknown
- HOA phone: 000-000-0000
Location
- Region: Celina
Financial & listing details
- Price per square foot: $229/sqft
- Tax assessed value: $266,297
- Annual tax amount: $12,785
- Date on market: 6/30/2026
- Cumulative days on market: 24 days
Estimated market value
Not available
Estimated sales range
Not available
Not available
Price history
| Date | Event | Price |
|---|---|---|
| 7/23/2026 | Price change | $935,000-1.6%$229/sqft |
Source: NTREIS #21317354 Report a problem | ||
| 7/12/2026 | Listed for sale | $950,000$233/sqft |
Source: NTREIS #21317354 Report a problem | ||
| 7/6/2026 | Pending sale | $950,000$233/sqft |
Source: NTREIS #21317354 Report a problem | ||
| 6/30/2026 | Listed for sale | $950,000-2.6%$233/sqft |
Source: NTREIS #21317354 Report a problem | ||
| 7/25/2024 | Sold | -- |
Source: NTREIS #20485681 Report a problem | ||
| 7/3/2024 | Pending sale | $974,900$239/sqft |
Source: NTREIS #20485681 Report a problem | ||
| 4/29/2024 | Price change | $974,900-1.5%$239/sqft |
Source: NTREIS #20485681 Report a problem | ||
| 1/25/2024 | Price change | $989,900-1%$242/sqft |
Source: NTREIS #20485681 Report a problem | ||
| 11/30/2023 | Listed for sale | $999,900$245/sqft |
Source: NTREIS #20485681 Report a problem | ||
Public tax history
| Year | Property taxes | Tax assessment |
|---|---|---|
| 2024 | -- | $266,297 +66.4% |
| 2023 | -- | $160,000 |
Find assessor info on the county website
Monthly payment
Est. payment
Payment breakdown
Explore the cost of this home by adjusting the details. Changes won't be saved.Climate risks
Neighborhood: 75009
Nearby schools
GreatSchools rating
- 10/10Ralph and Mary Lynn Boyer Elementary SchoolGrades: PK-5Distance: 0.6 mi
- 9/10Reynolds Middle SchoolGrades: 6-8Distance: 2.2 mi
- 7/10Prosper High SchoolGrades: 9-12Distance: 1.2 mi
Schools provided by the listing agent
- Elementary: Ralph and Mary Lynn Boyer
- Middle: Reynolds
- High: Prosper
- District: Prosper ISD
Source: NTREIS. This data may not be complete. We recommend contacting the local school district to confirm school assignments for this home.
- $860,8004 bd4 ba3.9k sqft1860 Ellington Dr, Celina, TX 75009Off Market
- $786,5003 bd4 ba3.3k sqft1864 Ellington Dr, Celina, TX 75009Off Market
- $753,5005 bd4 ba3.4k sqft1856 Ellington Dr, Celina, TX 75009Off Market
- $526,3465 bd4 ba3.4k sqft1856 Ellington Dr, Celina, TX 75009Off Market
- $--4 bd5 ba3.5k sqft1868 Ellington Dr, Celina, TX 75009Sold
- $--5 bd4 ba3.6k sqft1852 Ellington Dr, Celina, TX 75009Sold
- $861,200-- bd-- ba-- sqft1872 Ellington Dr, Celina, TX 75009Off Market
- $--4 bd6 ba4.1k sqft1872 Ellington Dr, Celina, TX 75009Sold
A local agent can set up tours, give advice and negotiate with sellers.
Similar homes
- $925,0005 bd6 ba4.3k sqft2224 Grey September St, Celina, TX 75009For Sale
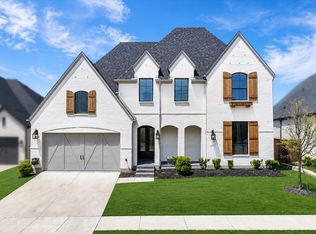 MLS ID #21337041, Bernh Luna. NTREIS
 - $899,9004 bd5 ba3.7k sqft3525 Dancer Rd, Celina, TX 75009For Sale
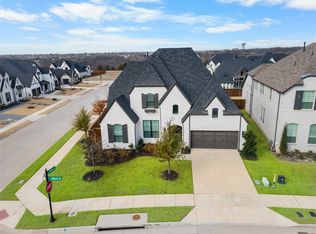 MLS ID #21304446, Tracy Graham. NTREIS
 - $899,0005 bd7 ba4.3k sqft2628 Camden Ct, Celina, TX 75009For Sale
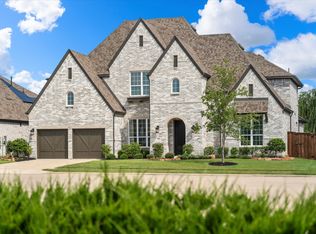 MLS ID #21200053, Christie Thornton. NTREIS
 - $1,150,0005 bd5 ba4.3k sqft4101 Parkview Blvd, Celina, TX 75009For Sale
 MLS ID #21193841, Maria Rodriguez. NTREIS
 - $1,049,0005 bd7 ba4k sqft2217 Grey September St, Celina, TX 75009For SaleMLS ID #21341649, Everett Shell. NTREIS
- $1,000,0005 bd5 ba4k sqft2944 Count Fleet Way, Celina, TX 75009For SaleMLS ID #21285174, Leigh Calvert. NTREIS
- $1,120,0004 bd4 ba3.5k sqft3317 Harriston St, Celina, TX 75009For SaleMLS ID #21312315, Natalie Wells. NTREIS
- $974,9005 bd6 ba4.3k sqft2912 Citation Rd, Celina, TX 75009For SaleMLS ID #21232495, Christie Cannon. NTREIS
- $999,9994 bd5 ba3.7k sqft3332 Zenyatta Ct, Celina, TX 75009For SaleMLS ID #21318348, Asha Rani. NTREIS
- $915,0004 bd3 ba3.2k sqft3512 Truro St, Celina, TX 75009For SaleMLS ID #21257888, Natalie Wells. NTREIS
- $879,0005 bd4 ba3.9k sqft2901 Shadybrook Dr, Celina, TX 75009For SaleMLS ID #21320861, Venu Mandhala. NTREIS
- $1,100,0005 bd6 ba4.7k sqft3312 Crosby Ln, Celina, TX 75009For SaleMLS ID #21274205, Tonya Peek. NTREIS
- $700,0005 bd5 ba3.7k sqft1812 Scotney Ct, Celina, TX 75009For SaleMLS ID #21283984, Jill Smisek. NTREIS
- $995,0004 bd5 ba4.5k sqft2130 Ivywood Ln, Prosper, TX 75078For SaleMLS ID #21240791, Bonita Love. NTREIS
- $1,060,0004 bd5 ba3.7k sqft2131 Normandy Cir, Prosper, TX 75078For SaleMLS ID #21329914, Gina Lester. NTREIS
- $910,0005 bd4 ba4k sqft9728 Hickory Hill Rd, Frisco, TX 75035For SaleMLS ID #21193554, Lori Ward. NTREIS
- $1,350,0003 bd4 ba3.8k sqft3300 Crescent Ln, Celina, TX 75009For SaleMLS ID #21298865, Wayne Bartley JR. NTREIS
- $699,0004 bd5 ba3.1k sqft2716 War Admiral St, Celina, TX 75009For SaleMLS ID #21260599, Melanie Caple. NTREIS
- $1,098,0004 bd5 ba3.6k sqft2170 Ivywood Ln, Prosper, TX 75078For SaleMLS ID #21313734, Fred Villa. NTREIS
- $1,250,0005 bd6 ba4.8k sqft1005 Kelley Ln, Celina, TX 75009For SaleMLS ID #21232793, Rosalie Petty. NTREIS
