INSANELY PRICED. This home is THE BEST value in Mustang Lakes with a price per square foot that beats comparable new construction. The seller will pay off the PID at closing which will save the new owner appx $3k in taxes annually. THE PID IS appx $30k!!!!
Some homes simply have great features. This one feels like home the moment you walk through the door.
Soaring vaulted ceilings and upgraded luxury vinyl plank flooring throughout the main level and upstairs create a warm, inviting atmosphere. Carpet is reserved only for the secondary bedrooms and media areas.
Designed for the way people really live, the first floor media room is ready for movie nights, game days, and making memories. A private office tucked quietly in the back offers the perfect place to work or study. The formal dining room, currently styled as a library, is a flexible space that can become a sitting room, piano room, game room, or elegant dining area. Sliding glass doors open seamlessly to the covered outdoor living space, making entertaining effortless.
The primary suite feels like a private retreat with a freestanding soaking tub, oversized walk in shower, and an incredible walk in closet with abundant storage. Every secondary bedroom features its own private bathroom, giving family and guests the comfort and privacy they deserve.
Upstairs offers a spacious game room, built in study nook, and a versatile fifth bedroom currently serving as a childrens retreat that can easily become a guest suite, hobby room, or second office. Even the oversized laundry room is thoughtfully designed with extensive cabinetry and generous folding space.
Located in award winning Mustang Lakes with resort style amenities including pools, lakes, walking trails, tennis courts, fitness center, clubhouse, and playgrounds. Zoned to highly acclaimed Prosper ISD and just minutes from shopping and dining.
Luxury. Lifestyle. Unmatched value. Schedule your private tour today.
For sale
$925,000
2224 Grey September St, Celina, TX 75009
5beds
4,383sqft
Single Family Residence
Built in 2023
7,405 Square Feet Lot
$893,100 Zestimate®
$211/sqft
$150/mo HOA
What's special
Covered outdoor living spaceSoaring vaulted ceilings
- 88 days
- 132
- 5
Zillow last checked:
Listing updated:
Listed by:
Bernh Luna 0727565 214-562-1245,
Coldwell Banker Apex, REALTORS 972-562-5400
Source: NTREIS,MLS#: 21337041
Facts & features
Interior
Bedrooms & bathrooms
- Bedrooms: 5
- Bathrooms: 6
- Full bathrooms: 5
- 1/2 bathrooms: 1
Primary bedroom
- Level: First
- Dimensions: 14 x 17
Bedroom
- Level: First
- Dimensions: 12 x 11
Bedroom
- Level: Second
- Dimensions: 14 x 11
Bedroom
- Level: Second
- Dimensions: 17 x 10
Bedroom
- Level: Second
- Dimensions: 11 x 16
Dining room
- Level: First
- Dimensions: 13 x 16
Dining room
- Level: First
- Dimensions: 15 x 11
Game room
- Level: Second
- Dimensions: 25 x 12
Living room
- Level: First
- Dimensions: 21 x 16
Media room
- Level: First
- Dimensions: 11 x 17
Office
- Level: First
- Dimensions: 13 x 11
Appliances
- Included: Some Gas Appliances, Double Oven, Dishwasher, Gas Cooktop, Disposal, Microwave, Plumbed For Gas, Wine Cooler
Features
- Built-in Features, Chandelier, Dry Bar, Decorative/Designer Lighting Fixtures, Eat-in Kitchen, High Speed Internet, Kitchen Island, Open Floorplan, Pantry, Vaulted Ceiling(s), Walk-In Closet(s)
- Flooring: Carpet, Ceramic Tile, Luxury Vinyl Plank, Wood
- Has basement: No
- Number of fireplaces: 2
- Fireplace features: Gas Log, Living Room, Outside
Interior area
- Total interior livable area: 4,383 sqft
Video & virtual tour
Property
Parking
- Total spaces: 3
- Parking features: Door-Single, Garage Faces Front, Garage, Garage Door Opener, Tandem
- Attached garage spaces: 3
Features
- Levels: Two
- Stories: 2
- Patio & porch: Covered
- Exterior features: Rain Gutters
- Pool features: None
- Fencing: Back Yard,Privacy,Wood
Lot
- Size: 7,405 Square Feet
- Features: Interior Lot, Landscaped, Subdivision
Details
- Parcel number: R127050SS03201
Construction
Type & style
- Home type: SingleFamily
- Architectural style: Traditional,Detached
- Property subtype: Single Family Residence
Materials
- Brick
- Foundation: Slab
- Roof: Composition
Condition
- Resale
- Year built: 2023
Utilities & green energy
- Sewer: Public Sewer
- Water: Public
- Utilities for property: Cable Available, Electricity Available, Natural Gas Available, Sewer Available, Separate Meters, Water Available
Community & HOA
Community
- Security: Carbon Monoxide Detector(s)
- Subdivision: Mustang Lakes Ph Six
HOA
- Has HOA: Yes
- Services included: All Facilities, Association Management
- HOA fee: $150 monthly
- HOA name: Insight Association Management
- HOA phone: 972-993-6733
Location
- Region: Celina
Financial & listing details
- Price per square foot: $211/sqft
- Tax assessed value: $993,304
- Annual tax amount: $18,872
- Date on market: 7/30/2026
- Cumulative days on market: 88 days
- Listing terms: Cash,Conventional,VA Loan
- Exclusions: Staging furniture and accessories
Estimated market value
$893,100
$848,000 - $938,000
$4,996/mo
Price history
| Date | Event | Price |
|---|---|---|
| 7/30/2026 | Listed for sale | $925,000-7.4%$211/sqft |
Source: NTREIS #21337041 Report a problem | ||
| 4/19/2026 | Listing removed | $999,000$228/sqft |
Source: NTREIS #21123619 Report a problem | ||
| 2/15/2026 | Price change | $999,000-9.1%$228/sqft |
Source: NTREIS #21123619 Report a problem | ||
| 12/4/2025 | Listed for sale | $1,099,000+9.4%$251/sqft |
Source: NTREIS #21123619 Report a problem | ||
| 11/14/2023 | Sold | -- |
Source: NTREIS #20466306 Report a problem | ||
| 10/30/2023 | Pending sale | $1,004,773$229/sqft |
Source: NTREIS #20466306 Report a problem | ||
| 10/30/2023 | Listed for sale | $1,004,773+9.8%$229/sqft |
Source: NTREIS #20466306 Report a problem | ||
| 1/25/2023 | Listing removed | -- |
Source:  Highland Homes Report a problem | ||
| 1/19/2023 | Listed for sale | $914,952$209/sqft |
Source: Highland Homes Report a problem | ||
Public tax history
| Year | Property taxes | Tax assessment |
|---|---|---|
| 2026 | -- | $993,304 +6.4% |
| 2025 | $19,272 -11.1% | $933,753 -2.5% |
| 2024 | $21,674 +316.7% | $957,519 +897.4% |
| 2023 | $5,201 | $96,000 |
Find assessor info on the county website
Monthly payment
Est. payment
Payment breakdown
Explore the cost of this home by adjusting the details. Changes won't be saved.Climate risks
Neighborhood: 75009
Nearby schools
Schools provided by the listing agent
- Elementary: Sam Johnson
- Middle: Lorene Rogers
- High: Walnut Grove
- District: Prosper ISD
Source: NTREIS. This data may not be complete. We recommend contacting the local school district to confirm school assignments for this home.
Similar homes
- $950,0005 bd7 ba4.8k sqft2631 Seabiscuit Rd, Celina, TX 75009For Sale
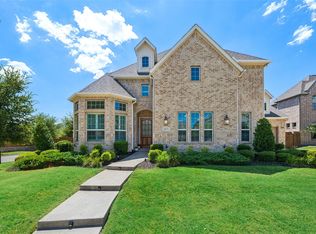 MLS ID #21374950, Tonya Peek. NTREIS
- $875,0004 bd5 ba4.3k sqft3412 Scythe Ct, Celina, TX 75009For Sale
 MLS ID #21346596, Bernh Luna. NTREIS
- $899,0006 bd4 ba3.3k sqft3508 Ruffian Ln, Celina, TX 75009For Sale
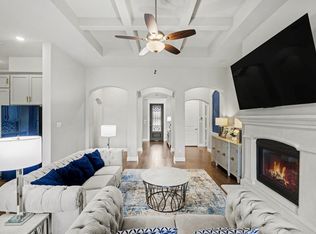 MLS ID #21352363, Lisa Richardson. NTREIS
- $850,0004 bd5 ba3.1k sqft2802 Maverick Way, Celina, TX 75009For Sale
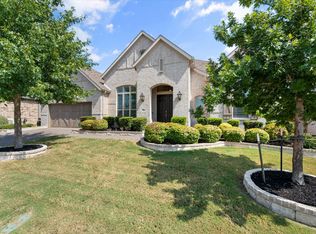 MLS ID #21372473, Mark Hewitt. NTREIS
