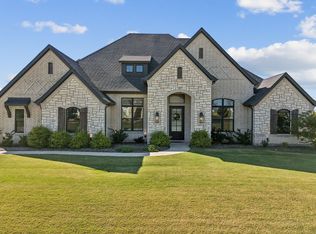
Stunning Single-Story Home on a Full Acre. Built in 2020 and designed for both everyday living and effortless entertaining. The beautiful main home features four bedrooms, two and a half bathrooms, and a dedicated office with custom built-in cabinets. The versatile layout also includes a spacious game room that can easily serve as a fifth bedroom, plus an attached three-car garage. Step inside to an open-concept floor plan centered around a family room with a striking beamed, vaulted ceiling and a cozy fireplace. The chef's kitchen impresses with a large granite island and abundant cabinetry flowing seamlessly into the dedicated dining room. The primary suite provides a relaxing retreat, while three additional bedrooms offers plenty of flexibility for family and guests. A rare detached guest house offers a bonus of 424 Sq Ft. The guest house was added in 2021 and features a kitchen area, full bathroom, and its own attached 355 sq ft garage, perfect for a fourth car or extra storage. Ideal for in-laws, a secondary office, or a home gym, this space offers endless possibilities. This one acre private outdoor paradise is heavily treed with over 50 trees, a pool and spa surrounded by expansive decking and turf, and a cabana complete with a wood-burning fireplace. Enjoy peaceful privacy with quick access to Celina's premier shopping, dining, and top-rated schools, a rare find in one of North Texas's fastest-growing cities.
For sale
$1,197,000
3051 Kessler Dr, Celina, TX 75009
4beds
2,810sqft
Single Family Residence
Built in 2020
1 Acres Lot
$1,139,900 Zestimate®
$426/sqft
$77/mo HOA
What's special
Cozy fireplaceOpen-concept floor planDedicated dining roomFour bedroomsAttached three-car garageSpacious game roomAbundant cabinetry
- 40 days
- 886
- 130
Zillow last checked:
Listing updated:
Listed by:
Rebecca Lassere 0755604 972-382-8882,
Keller Williams Prosper Celina 972-382-8882,
Wayne Myers 0688251 469-403-3163,
Keller Williams Prosper Celina
Source: NTREIS,MLS#: 21367874
Facts & features
Interior
Bedrooms & bathrooms
- Bedrooms: 4
- Bathrooms: 3
- Full bathrooms: 2
- 1/2 bathrooms: 1
Primary bedroom
- Features: Ceiling Fan(s), Dual Sinks, En Suite Bathroom, Garden Tub/Roman Tub, Separate Shower, Walk-In Closet(s)
- Level: First
- Dimensions: 16 x 14
Bedroom
- Level: First
- Dimensions: 13 x 13
Bedroom
- Level: First
- Dimensions: 12 x 13
Bedroom
- Level: First
- Dimensions: 12 x 13
Primary bathroom
- Features: Dual Sinks, En Suite Bathroom, Granite Counters, Garden Tub/Roman Tub, Separate Shower
- Level: First
- Dimensions: 11 x 12
Dining room
- Level: First
- Dimensions: 12 x 13
Other
- Level: First
- Dimensions: 11 x 6
Other
- Features: En Suite Bathroom, Walk-In Shower
- Level: First
- Dimensions: 10 x 6
Other
- Features: Breakfast Bar, Granite Counters
- Level: First
- Dimensions: 15 x 22
Half bath
- Level: First
- Dimensions: 6 x 5
Laundry
- Features: Granite Counters
- Level: First
- Dimensions: 14 x 22
Laundry
- Level: First
- Dimensions: 7 x 9
Living room
- Features: Ceiling Fan(s), Fireplace
- Level: First
- Dimensions: 13 x 17
Living room
- Features: Ceiling Fan(s)
- Level: First
- Dimensions: 13 x 17
Office
- Features: Built-in Features
- Level: First
- Dimensions: 12 x 13
Heating
- Central, Fireplace(s), Propane
Cooling
- Central Air, Ceiling Fan(s)
Appliances
- Included: Dishwasher, Electric Oven, Gas Cooktop, Disposal, Microwave
- Laundry: Washer Hookup, Dryer Hookup, ElectricDryer Hookup, Laundry in Utility Room
Features
- Built-in Features, Decorative/Designer Lighting Fixtures, Double Vanity, Eat-in Kitchen, Granite Counters, High Speed Internet, Kitchen Island, Open Floorplan, Pantry, Cable TV, Vaulted Ceiling(s), Walk-In Closet(s), Wired for Sound
- Flooring: Carpet, Ceramic Tile, Other
- Windows: Window Coverings
- Has basement: No
- Number of fireplaces: 2
- Fireplace features: Gas Log, Living Room, Outside, Wood Burning
Interior area
- Total interior livable area: 2,810 sqft
Video & virtual tour
Property
Parking
- Total spaces: 4
- Parking features: Additional Parking, Door-Multi, Door-Single, Driveway, Epoxy Flooring, Garage, Garage Door Opener, Off Street, Garage Faces Side
- Attached garage spaces: 4
Features
- Levels: One
- Stories: 1
- Patio & porch: Rear Porch, Covered
- Exterior features: Lighting, Outdoor Living Area, Other, Rain Gutters, Fire Pit
- Has private pool: Yes
- Pool features: Cabana, Gunite, Heated, In Ground, Outdoor Pool, Pool, Private, Pool/Spa Combo, Waterfall
- Fencing: Wood,Wrought Iron
Lot
- Size: 1 Acres
- Features: Acreage, Back Yard, Interior Lot, Lawn, Landscaped, Level, Many Trees
Details
- Additional structures: Cabana, Second Garage, Guest House
- Parcel number: R1182600G01001
Construction
Type & style
- Home type: SingleFamily
- Architectural style: Traditional,Detached
- Property subtype: Single Family Residence
Materials
- Brick, Rock, Stone
- Foundation: Slab
- Roof: Composition
Condition
- Resale
- Year built: 2020
Utilities & green energy
- Sewer: Septic Tank
- Water: Rural
- Utilities for property: Electricity Available, Propane, Septic Available, Underground Utilities, Cable Available
Community & HOA
Community
- Security: Carbon Monoxide Detector(s), Fire Alarm
- Subdivision: Highland Crossing
HOA
- Has HOA: Yes
- Services included: Association Management
- HOA fee: $920 annually
- HOA name: 4sight Property Management
- HOA phone: 469-287-8583
Location
- Region: Celina
Financial & listing details
- Price per square foot: $426/sqft
- Tax assessed value: $891,575
- Annual tax amount: $12,227
- Date on market: 9/30/2026
- Cumulative days on market: 41 days
- Listing terms: Cash,Conventional,FHA,VA Loan
Estimated market value
$1,139,900
$1.08M - $1.20M
$3,981/mo
Price history
| Date | Event | Price |
|---|---|---|
| 9/30/2026 | Listed for sale | $1,197,000$426/sqft |
Source: NTREIS #21367874 Report a problem | ||
Public tax history
| Year | Property taxes | Tax assessment |
|---|---|---|
| 2026 | -- | $891,575 +5% |
| 2025 | $10,314 +4.5% | $849,404 +10% |
| 2024 | $9,873 +11.2% | $772,185 +10% |
| 2023 | $8,880 -10.7% | $701,986 +10% |
| 2022 | $9,943 +19.7% | $638,169 +23.8% |
| 2021 | $8,307 +371.6% | $515,583 +408.5% |
| 2020 | $1,761 | $101,400 |
Find assessor info on the county website
Monthly payment
Est. payment
Payment breakdown
Explore the cost of this home by adjusting the details. Changes won't be saved.Climate risks
Neighborhood: 75009
Nearby schools
Schools provided by the listing agent
- Elementary: Bobby Ray-Afton Martin
- Middle: Jerry & Linda Moore
- High: Celina
- District: Celina ISD
Source: NTREIS. This data may not be complete. We recommend contacting the local school district to confirm school assignments for this home.
Similar homes
- $999,9005 bd5 ba4.1k sqft1960 Tapadero Ln, Celina, TX 75009For Sale
 MLS ID #21418405, Hayley Ligo. NTREIS
- $850,0004 bd4 ba3.3k sqft1122 Redbud St, Celina, TX 75009For Sale
 MLS ID #21362602, Daniel Harker. NTREIS
- $1,195,0004 bd3 ba3.5k sqft4674 Serenity Trl, McKinney, TX 75071For Sale
 MLS ID #21372674, Kevin White. NTREIS
- $899,0004 bd5 ba4k sqft1224 Karsten Ridge Pass, Gunter, TX 75058For Sale
 MLS ID #21398125, Krista Cheatham. NTREIS
