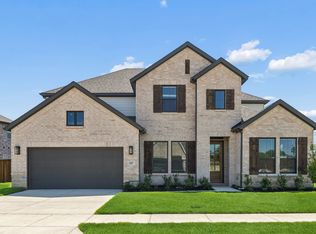
Discover an exciting opportunity to enjoy more space, more privacy, and more possibilities on a full acre in Celina. Newly remodeled and move-in ready, this distinctive two-story home pairs fresh, modern updates with an expansive property that gives you room to enjoy today and imagine even more for the future. Step inside to bright, welcoming living spaces where a two-sided fireplace brings warmth and character to the heart of the home. The light-filled kitchen features a large island with plenty of space for cooking, gathering, and sharing everyday moments. Upstairs, the spacious primary suite feels like a retreat of its own, complete with an ensuite bath, dual closets, and a private balcony perfect for morning coffee or relaxing at the end of the day. Secondary bedrooms and a versatile bonus room provide even more flexibility. Then step outside and see what makes this property truly stand apart. Cool off in the private pool, fire up the outdoor kitchen, host gatherings across the generous outdoor living areas, or dream up what comes next. With a full acre, there is room to imagine gardens, recreation areas, pet spaces, expanded outdoor living, or simply more open space to enjoy. No HOA adds flexibility to make the property your own, subject to applicable deed restrictions and local regulations. An interior tornado shelter adds another practical feature. With remodeled interiors, established outdoor amenities, distinctive character, and an entire acre full of possibilities, this Celina property offers much more than a place to live. It offers room to create the lifestyle you have been looking for. Schedule your private showing and experience the possibilities firsthand.
For sale
Price cut: $50K (9/17)
$850,000
1122 Redbud St, Celina, TX 75009
4beds
3,331sqft
Single Family Residence
Built in 1995
1 Acres Lot
$-- Zestimate®
$255/sqft
$-- HOA
What's special
Two-sided fireplacePrivate poolOutdoor kitchenEstablished outdoor amenitiesBright welcoming living spacesInterior tornado shelterFull acre in celina
- 47 days
- 644
- 70
Zillow last checked:
Listing updated:
Listed by:
Daniel Harker 0435185 469-717-6391,
Keller Williams Realty DPR 972-732-6000,
David DeVout 0566942 469-585-5568,
Keller Williams Realty DPR
Source: NTREIS,MLS#: 21362602
Facts & features
Interior
Bedrooms & bathrooms
- Bedrooms: 4
- Bathrooms: 4
- Full bathrooms: 3
- 1/2 bathrooms: 1
Primary bedroom
- Features: Built-in Features, Ceiling Fan(s), Dual Sinks, En Suite Bathroom, Garden Tub/Roman Tub, Linen Closet, Separate Shower, Walk-In Closet(s)
- Level: Second
- Dimensions: 17 x 17
Bedroom
- Level: Second
- Dimensions: 10 x 9
Bedroom
- Level: Second
- Dimensions: 13 x 14
Bedroom
- Level: Second
- Dimensions: 10 x 19
Bonus room
- Level: Second
- Dimensions: 10 x 12
Dining room
- Level: First
- Dimensions: 13 x 18
Kitchen
- Features: Breakfast Bar, Built-in Features, Eat-in Kitchen, Kitchen Island, Pantry, Walk-In Pantry
- Level: First
- Dimensions: 10 x 18
Living room
- Level: First
- Dimensions: 18 x 16
Utility room
- Level: First
- Dimensions: 12 x 14
Heating
- Central, Electric
Cooling
- Central Air, Electric
Appliances
- Included: Double Oven, Dishwasher, Electric Cooktop, Electric Oven, Disposal, Refrigerator
- Laundry: Washer Hookup, Electric Dryer Hookup, Laundry in Utility Room
Features
- Decorative/Designer Lighting Fixtures, Eat-in Kitchen, High Speed Internet, Kitchen Island, Pantry, Cable TV, Walk-In Closet(s), Wired for Sound
- Flooring: Ceramic Tile, Luxury Vinyl Plank
- Windows: Window Coverings
- Has basement: No
- Number of fireplaces: 1
- Fireplace features: Living Room, Wood Burning
Interior area
- Total interior livable area: 3,331 sqft
Video & virtual tour
Property
Parking
- Total spaces: 2
- Parking features: Garage, Garage Door Opener, RV Access/Parking, Garage Faces Side, Workshop in Garage
- Attached garage spaces: 2
Features
- Levels: Two
- Stories: 2
- Patio & porch: Covered, Patio
- Pool features: Gunite, In Ground, Outdoor Pool, Pool
- Fencing: Chain Link,Wood
Lot
- Size: 1 Acres
Details
- Parcel number: R316100B01901
Construction
Type & style
- Home type: SingleFamily
- Architectural style: Traditional,Detached
- Property subtype: Single Family Residence
- Attached to another structure: Yes
Materials
- Brick
- Foundation: Slab
- Roof: Composition
Condition
- Year built: 1995
Utilities & green energy
- Sewer: Public Sewer
- Water: Public
- Utilities for property: Sewer Available, Water Available, Cable Available
Community & HOA
Community
- Security: Smoke Detector(s)
- Subdivision: Estates On Preston Ph Iii The
HOA
- Has HOA: No
Location
- Region: Celina
Financial & listing details
- Price per square foot: $255/sqft
- Tax assessed value: $561,045
- Annual tax amount: $9,389
- Date on market: 8/26/2026
- Cumulative days on market: 47 days
- Listing terms: Cash,Conventional,VA Loan
Estimated market value
Not available
Estimated sales range
Not available
Not available
Price history
| Date | Event | Price |
|---|---|---|
| 9/17/2026 | Price change | $850,000-5.6%$255/sqft |
Source: NTREIS #21362602 Report a problem | ||
| 8/26/2026 | Listed for sale | $900,000+185.7%$270/sqft |
Source: NTREIS #21362602 Report a problem | ||
| 12/30/2017 | Sold | -- |
Source: Agent Provided Report a problem | ||
| 12/11/2017 | Pending sale | $315,000$95/sqft |
Source: Ebby Halliday, REALTORS #13689259 Report a problem | ||
| 12/4/2017 | Price change | $315,000-1.5%$95/sqft |
Source: Ebby Halliday, REALTORS #13689259 Report a problem | ||
| 11/1/2017 | Price change | $319,900-1.5%$96/sqft |
Source: Ebby Halliday, REALTORS #13689259 Report a problem | ||
| 10/9/2017 | Price change | $324,900-1.5%$98/sqft |
Source: Ebby Halliday, REALTORS #13689259 Report a problem | ||
| 9/15/2017 | Listed for sale | $330,000-5.7%$99/sqft |
Source: Ebby Halliday, REALTORS #13689259 Report a problem | ||
| 6/21/2017 | Listing removed | $350,000$105/sqft |
Source: Ebby Halliday, REALTORS #13611553 Report a problem | ||
| 6/12/2017 | Price change | $350,000-4.1%$105/sqft |
Source: Ebby Halliday, REALTORS #13611553 Report a problem | ||
| 6/2/2017 | Listed for sale | $365,000+37.7%$110/sqft |
Source: Ebby Halliday, REALTORS #13611553 Report a problem | ||
| 9/11/2015 | Sold | -- |
Source: Agent Provided Report a problem | ||
| 7/18/2015 | Price change | $265,000-8.6%$80/sqft |
Source: RE/MAX Town & Country #13192575 Report a problem | ||
| 6/24/2015 | Listed for sale | $289,900+7.4%$87/sqft |
Source: Owner Report a problem | ||
| 4/23/2015 | Listing removed | $270,000$81/sqft |
Source: WILLIAM DAVIS REALTY FRISCO #13111500 Report a problem | ||
| 3/12/2015 | Listed for sale | $270,000+63.7%$81/sqft |
Source: Owner Report a problem | ||
| 1/20/2014 | Sold | -- |
Source: Agent Provided Report a problem | ||
| 9/21/2012 | Sold | -- |
Source: Agent Provided Report a problem | ||
| 7/18/2012 | Price change | $164,900-2.9%$50/sqft |
Source: Ebby Halliday Realtors #11790241 Report a problem | ||
| 7/3/2012 | Price change | $169,900-2.9%$51/sqft |
Source: Ebby Halliday Realtors #11790241 Report a problem | ||
| 6/19/2012 | Listed for sale | $174,900$53/sqft |
Source: Ebby Halliday Realtors #11790241 Report a problem | ||
| 7/8/2005 | Sold | -- |
Source: Agent Provided Report a problem | ||
Public tax history
| Year | Property taxes | Tax assessment |
|---|---|---|
| 2025 | $7,563 +2.4% | $465,736 +10% |
| 2024 | $7,383 +10.7% | $423,396 +10% |
| 2023 | $6,669 -10.1% | $384,905 +10% |
| 2022 | $7,417 +5.4% | $349,914 +10% |
| 2021 | $7,037 +5.9% | $318,104 +7.5% |
| 2020 | $6,648 -13% | $295,892 -10% |
| 2019 | $7,639 +1.6% | $328,930 +5.3% |
| 2018 | $7,517 +20.3% | $312,500 +5.4% |
| 2017 | $6,250 | $296,383 +14.1% |
| 2016 | $6,250 +51.4% | $259,722 +19% |
| 2015 | $4,127 | $218,195 +29.2% |
| 2014 | $4,127 | $168,817 +6.9% |
| 2013 | -- | $157,961 +12.4% |
| 2012 | -- | $140,519 -1.6% |
| 2011 | -- | $142,755 +1% |
| 2010 | -- | $141,280 -2.2% |
| 2009 | -- | $144,529 -2.2% |
| 2008 | -- | $147,824 +4.2% |
| 2007 | -- | $141,905 +9.2% |
| 2006 | -- | $130,000 -13.5% |
| 2005 | -- | $150,346 -0.2% |
| 2004 | -- | $150,592 +2.3% |
| 2003 | -- | $147,214 +0.6% |
| 2002 | -- | $146,300 +6.4% |
| 2001 | -- | $137,453 +3.2% |
| 2000 | -- | $133,217 |
Find assessor info on the county website
Monthly payment
Est. payment
Payment breakdown
Explore the cost of this home by adjusting the details. Changes won't be saved.Climate risks
Neighborhood: 75009
Nearby schools
Schools provided by the listing agent
- Elementary: Margie Moore Vasquez
- Middle: Jerry & Linda Moore
- High: Celina
- District: Celina ISD
Source: NTREIS. This data may not be complete. We recommend contacting the local school district to confirm school assignments for this home.


Similar homes
- $850,0004 bd4 ba2.8k sqft4428 Mill Pond Dr, Celina, TX 75009For Sale
 MLS ID #21382977, Joanne Kozlowski. NTREIS
 - $1,197,0004 bd3 ba2.8k sqft3051 Kessler Dr, Celina, TX 75009For Sale
 MLS ID #21367874, Rebecca Lassere. NTREIS
 - $700,0004 bd4 ba3k sqft3115 Cavalry Way, Celina, TX 75009For Sale
 MLS ID #21308119, Angela Machin. NTREIS
 - $649,9004 bd4 ba3.5k sqft2417 Silver Spring Ct, Celina, TX 75009New Construction
 NTREIS
